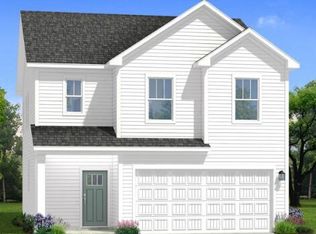
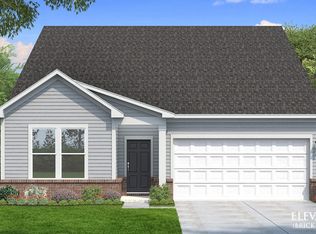
Brand New Juniper plan: Spacious Foyer Entry with Walk-In Coat Closet and Bump-Out for Future Drop Zone. Transition to Spacious Kitchen with Oversized Island Open to Family Room and Dining Area. Rear Covered Porch for Outdoor Entertainment, Quartz Countertops Kitchen/Bathrooms, Upgrades Cabinets, GE Gas Range, Tiled Shower Primary Bath w/tile Seat. Primary, Loft and 2 Secondary Bedrooms 2nd Floor with Carpet. LVP Entire 1st Floor, Baths and Laundry. Added Windows Throughout. Essex Village is The Most Affordable Housing in Franklin County*Home is under construction; photos are of the same floorplan with different finishes*
Pending
$345,180
39 Gerrard St, Franklinton, NC 27525
3beds
2,356sqft
Single Family Residence
Built in 2026
6,098 Square Feet Lot
$344,400 Zestimate®
$147/sqft
$30/mo HOA
What's special
Added windows throughoutGe gas rangeWalk-in coat closetSpacious foyer entry
- 108 days
- 26
- 1
Likely to sell faster than
Zillow last checked:
Listing updated:
Listed by:
Susan Muiznieks 919-796-2077,
DRB Group North Carolina LLC
Source: Doorify MLS,MLS#: 10166591
Facts & features
Interior
Bedrooms & bathrooms
- Bedrooms: 3
- Bathrooms: 3
- Full bathrooms: 2
- 1/2 bathrooms: 1
Primary bedroom
- Level: Second
Heating
- Natural Gas, Zoned
Cooling
- Electric, Zoned
Appliances
- Included: Disposal, Dishwasher, Gas Cooktop, Microwave
- Laundry: Laundry Room, Upper Level
Features
- Double Vanity, Eat-in Kitchen, Kitchen Island, Open Floorplan, Pantry, Walk-In Shower, Quartz Counters
- Flooring: Carpet, Luxury Vinyl
Interior area
- Total structure area: 2,356
- Total interior livable area: 2,356 sqft
- Finished area above ground: 2,356
- Finished area below ground: 0
Property
Parking
- Total spaces: 6
- Parking features: Attached, Garage, Garage Door Opener
- Garage spaces: 2
- Uncovered spaces: 4
Features
- Levels: Two
- Stories: 2
- Patio & porch: Covered, Porch
- Exterior features: Rain Gutters
Lot
- Size: 6,098 Square Feet
Details
- Parcel number: lot 076
- Special conditions: Seller Licensed Real Estate Professional
Construction
Type & style
- Home type: SingleFamily
- Architectural style: Traditional
- Property subtype: Single Family Residence
Materials
- Board & Batten Siding, Vinyl Siding
- Foundation: Slab
- Roof: Shingle
Condition
- New construction: Yes
- Year built: 2026
- Major remodel year: 2026
Details
- Builder model: Juniper
- Builder name: DRB Homes
Utilities & green energy
- Sewer: Public Sewer
- Water: Public
Community & HOA
Community
- Features: Sidewalks
- Subdivision: Essex Village
HOA
- Has HOA: Yes
- Services included: None
- HOA fee: $357 annually
- HOA name: Charleston Management
- HOA phone: 919-847-3033
Location
- Region: Franklinton
Financial & listing details
- Price per square foot: $147/sqft
- Date on market: 5/12/2026
- Listing agreement: Exclusive Right To Sell
- Listing terms: Cash,Conventional,FHA,USDA Loan,VA Loan
Estimated market value
$344,400
$327,000 - $362,000
$2,405/mo
Price history
| Date | Event | Price |
|---|---|---|
| 8/12/2026 | Pending sale | $345,180$147/sqft |
Source:  Doorify MLS #10166591 Report a problem Doorify MLS #10166591 Report a problem | ||
| 6/3/2026 | Listed for sale | $345,180$147/sqft |
Source: Doorify MLS #10166591 Report a problem | ||
Public tax history
Tax history is unavailable.
Monthly payment
Est. payment
Payment breakdown
Explore the cost of this home by adjusting the details. Changes won't be saved.Climate risks
Neighborhood: 27525
Nearby schools
Schools provided by the listing agent
- Elementary: Franklin - Franklinton Elementary
- Middle: Franklin - Franklinton Middle School
- High: Franklin - Franklinton High
Source: Doorify MLS. This data may not be complete. We recommend contacting the local school district to confirm school assignments for this home.
Similar homes
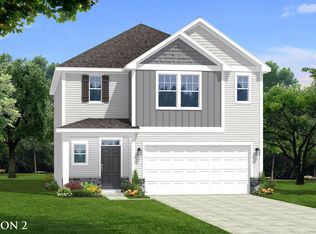
- from $366,9903 bd3 ba1.9k sqftGreenwich Plan, Mason Glenn, Franklinton, NC 27525New Construction
 DRB Homes
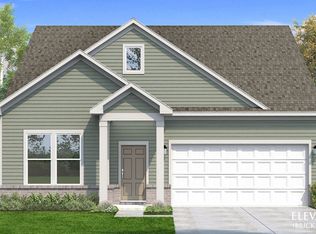
 - $359,9903 bd2 ba1.8k sqft109 Millview Way, Franklinton, NC 27525New Construction

 MLS ID #10168486, Lindsey Allison Powell. Doorify MLS
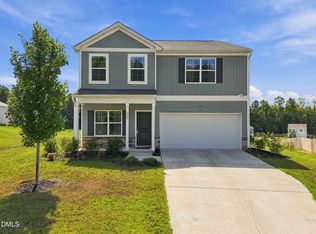
 - $385,0004 bd3 ba2.2k sqft255 Forest Meadow Ln, Franklinton, NC 27525For Sale
 MLS ID #10192421, Katie Coleman. Doorify MLS
 - from $359,9903 bd2 ba1.8k sqftChelsea Plan, Mason Glenn, Franklinton, NC 27525New Construction
 DRB Homes
 - $374,0803 bd3 ba1.9k sqftGreenwich, Franklinton, NC 27525New ConstructionMLS ID #10164711, Lindsey Allison Powell. Doorify MLS
- $399,5004 bd3 ba2.6k sqft80 Silent Brook Trl, Franklinton, NC 27525For SaleMLS ID #10177416, Elizabeth Davis. Doorify MLS
- $410,0005 bd3 ba2.8k sqft200 Carolina Maple Dr, Franklinton, NC 27525For SaleMLS ID #10177603, Yolanda Antoinette Thornton. Doorify MLS
- $350,0003 bd3 ba2.3k sqft133 Black Cloud Dr, Louisburg, NC 27549For SaleMLS ID #10193595, Melonie Mickle. Doorify MLS
- $370,0004 bd3 ba2.5k sqft180 Buckthorn Dr, Youngsville, NC 27596New ConstructionDoorify MLS
- $430,0003 bd3 ba2.4k sqft1113 Shadow Shade Dr, Wake Forest, NC 27587For SaleMLS ID #10176538, Stephanie Santiago. Doorify MLS
- $375,0005 bd4 ba2.5k sqft150 Buckthorn Dr, Youngsville, NC 27596New ConstructionDoorify MLS
- $380,0003 bd3 ba2.2k sqft234 Shingle Oak Rd, Wake Forest, NC 27587For SaleMLS ID #10191752, Frankie Hagan. Doorify MLS
- $320,0003 bd3 ba1.9k sqft6621 Pathfinder Way, Raleigh, NC 27616For SaleMLS ID #10193323, Parul Patel. Doorify MLS
- $339,9003 bd4 ba2.2k sqft507 Gateway Townes Blvd, Wake Forest, NC 27587For SaleMLS ID #10167621, Lee Cox. Doorify MLS
- $348,2153 bd3 ba1.9k sqft720 Winton Way #544, Wake Forest, NC 27587New ConstructionMLS ID #10139718, Jim Allen. Doorify MLS
- $379,9903 bd3 ba1.8k sqft2800 Quarry Rd #184, Rolesville, NC 27571New ConstructionDoorify MLS
