Beautiful, modern, Tudor-style home. Located in Hawk Ridge Estates, Blue Mountain School District. This unique home sits on a 1-acre corner lot in this picturesque setting with tons of curbside appeal, including a brick and Dryvit stucco front façade with mature trees and landscaping accenting the property. The spacious home offers approximately 3800 ft.² of living space. The master suite is located on the first floor. The master bedroom has a 13-foot vaulted ceiling, walk-in closet, hardwood flooring, and a large master bathroom. Entering the master bath through French doors, you will find a whirlpool tub set under a large window with a transom accent window, his and her vanities, a standalone shower, and a private toilet room. This house also boasts an impressive great room that features three large windows with transom accents, a 13-foot ceiling, hardwood flooring, a double-sided propane fireplace with a stone façade shared with the kitchen, which offers the benefit of a fireplace in both rooms. The large kitchen features tile flooring with a custom accent design in the center of the room, plenty of cabinets, high-end stainless steel appliances including a dual-fuel stove, a wine cooler, and a laundry room located just off the kitchen. The first floor also offers a den set behind French doors and a formal dining room with hardwood flooring. The second floor has three ample-sized bedrooms and a full bathroom. The lower level has a fully finished walk-out basement with sliding glass doors and plenty of windows. The main basement area features a double-sided propane fireplace with a stone façade, hardwood flooring, and a pub-style bar area complete with a stainless-steel bar sink, dishwasher, retro refrigerator, ample cabinets, and a slate-tile floor. The basement also has a full-size bathroom, TV room, and office or fifth bedroom space. The space features French doors, hardwood flooring, and a wall of large wooden cabinets/bookshelves; it also shares the other side of the fireplace with the main area. The basement sliding glass doors exit to the backyard/patio area, which has a large in-ground, heated pool, hot tub, and fire pit. The deck underside has been finished with soffit and has a ceiling fan to provide shade and protection from rain. Last but not least, this home includes a massive three-story, custom-built detached garage in addition to the three-car attached garage. This carriage-style garage has brick and Dryvit stucco to match the house. The main level of the garage has three large bays. The basement level has a large garage door and plenty of parking/storage space. Finally, the upper level features 900 ft.² of unfinished space, perfect for an apartment or home office. Additional amenities include a water softener and UV light for the water, a propane line to the deck for a gas grill, and an updated security system.
For sale by owner
$778,000
39 Grey Hawk Dr, Orwigsburg, PA 17961
5beds
3,800sqft
SingleFamily
Built in 2001
1 Acres Lot
$-- Zestimate®
$205/sqft
$-- HOA
What's special
Three-car attached garageFire pitHot tubTons of curbside appealHardwood flooringWalk-in closetPrivate toilet room
- 26 days |
- 2,541 |
- 115 |
Listed by:
Property Owner (570) 449-2485
Facts & features
Interior
Bedrooms & bathrooms
- Bedrooms: 5
- Bathrooms: 4
- Full bathrooms: 3
- 1/2 bathrooms: 1
Heating
- Forced air, Oil
Cooling
- Central, Other
Appliances
- Included: Dishwasher, Microwave, Range / Oven, Refrigerator
Features
- Flooring: Tile, Carpet, Hardwood, Slate
- Basement: Finished
- Has fireplace: Yes
Interior area
- Total interior livable area: 3,800 sqft
Property
Parking
- Total spaces: 8
- Parking features: Garage - Attached, Garage - Detached, Off-street
Features
- Exterior features: Other, Stucco, Brick
- Has spa: Yes
- Has view: Yes
- View description: Mountain
Lot
- Size: 1 Acres
Details
- Parcel number: 07110045024
Construction
Type & style
- Home type: SingleFamily
Materials
- Roof: Shake / Shingle
Condition
- New construction: No
- Year built: 2001
Community & HOA
Location
- Region: Orwigsburg
Financial & listing details
- Price per square foot: $205/sqft
- Tax assessed value: $256,530
- Annual tax amount: $8,186
- Date on market: 7/23/2026
Estimated market value
Not available
Estimated sales range
Not available
$2,631/mo
Price history
| Date | Event | Price |
|---|---|---|
| 7/23/2026 | Listed for sale | $778,000+45.4%$205/sqft |
Source: Owner Report a problem | ||
| 1/28/2022 | Sold | $535,000+112.7%$141/sqft |
Source: Agent Provided Report a problem | ||
| 5/18/2001 | Sold | $251,500$66/sqft |
Source: Agent Provided Report a problem | ||
Public tax history
| Year | Property taxes | Tax assessment |
|---|---|---|
| 2023 | $8,186 -0.9% | $128,265 |
| 2022 | $8,263 +3.5% | $128,265 |
| 2021 | $7,985 -1% | $128,265 |
| 2020 | $8,061 +191.1% | $128,265 |
| 2019 | $2,770 -62.9% | $128,265 |
| 2018 | $7,471 | $128,265 |
| 2017 | -- | $128,265 +12.4% |
| 2015 | -- | $114,090 |
| 2011 | -- | $114,090 |
| 2010 | -- | $114,090 |
| 2009 | -- | $114,090 |
| 2007 | -- | $114,090 +1.8% |
| 2004 | -- | $112,045 |
Find assessor info on the county website
Monthly payment
Est. payment
Payment breakdown
Explore the cost of this home by adjusting the details. Changes won't be saved.Climate risks
Neighborhood: 17961
Nearby schools
GreatSchools rating
- 7/10Blue Mountain Elementary East SchoolGrades: K-5Distance: 3 mi
- 5/10Blue Mountain Middle SchoolGrades: 6-8Distance: 2.9 mi
- 7/10Blue Mountain High SchoolGrades: 9-12Distance: 5.6 mi
- $536,0004 bd4 ba2.8k sqft45 Grey Hawk Dr, Orwigsburg, PA 17961Off Market
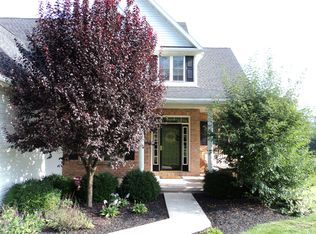
- $507,0004 bd2 ba2.9k sqft31 Grey Hawk Dr, Orwigsburg, PA 17961Off Market
- $663,6005 bd5 ba3.4k sqft32 Grey Hawk Dr, Orwigsburg, PA 17961Off Market
- $531,3003 bd3 ba3.3k sqft51 Grey Hawk Dr, Orwigsburg, PA 17961Off Market
- $450,0003 bd3 ba2.1k sqft11 Sparrow Hawk Dr, Orwigsburg, PA 17961Sold
- $508,8004 bd3 ba3.1k sqft8 Sparrow Hawk Dr, Orwigsburg, PA 17961Off Market
- $25,000-- bd-- ba-- sqft32 Grey Hawk Dr, Orwigsburg, PA 17961Off Market
- $702,8005 bd4 ba4.3k sqft48 Grey Hawk Dr, Orwigsburg, PA 17961Off Market
A local agent can set up tours, give advice and negotiate with sellers.
A local lender can help you make sure your offer is ready when you are.
Similar homes
- $999,9005 bd4 ba5.6k sqft1161 Sunset Dr, Orwigsburg, PA 17961For Sale
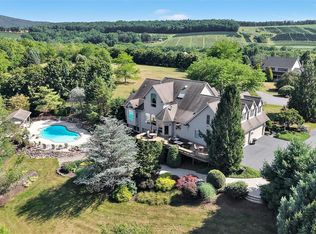 MLS ID #779667, Bradley K. Mullen, Mullen Realty Associates. GLVR
 - $574,9004 bd3 ba3k sqft115 Holly Rd, Orwigsburg, PA 17961For Sale

 MLS ID #PASK2028570, Eric Rothenberger, Better Homes and Gardens Real Estate Valley Partners. Bright MLS
 - $429,9993 bd3 ba2.3k sqft3090 Village Rd, Orwigsburg, PA 17961For Sale
 MLS ID #781291, Jill Saunders, Saunders Real Estate. GLVR
 - $599,9004 bd3 ba3k sqft1346 Shady Ln, Tamaqua, PA 18252Pending
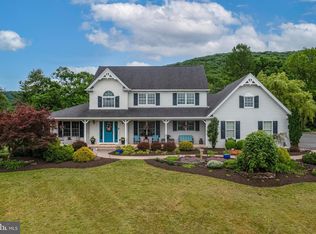 MLS ID #PASK2028924, Chris Marrella, Keller Williams Platinum Realty - Wyomissing. Bright MLS
 - $798,0004 bd3 ba2.4k sqft662 Apache Cv, Auburn, PA 17922For SaleMLS ID #PASK2028838, Abby Nelson, Keller Williams Platinum Realty - Schuylkill. Bright MLS
- $795,0004 bd3 ba3.5k sqft1506 Wynonah Dr, Auburn, PA 17922For SaleMLS ID #PASK2028108, Abby Nelson, Keller Williams Platinum Realty - Schuylkill. Bright MLS
- $784,9005 bd4 ba4.1k sqft2912 Silver Creek Cir, Kutztown, PA 19530For SaleMLS ID #777313, Rebecca L. Francis, BHHS Fox & Roach Center Valley. GLVR
- $825,0004 bd3 ba3k sqft1222 Spring Rd, Tamaqua, PA 18211For SaleMLS ID #782323, Christopher T. Hanna, RE/MAX Real Estate. GLVR
- $779,5004 bd3 ba2.7k sqftKey Ct Lot 7, Kutztown, PA 19530New ConstructionMLS ID #780966, Kate Young, Howard Hanna TheFrederickGroup. GLVR
- $700,0006 bd4 ba2.9k sqft74 Turkey Rd, Kempton, PA 19529For SaleMLS ID #782237, Noelle Seaton, NextHome Legacy Real Estate. GLVR
- $699,9005 bd6 ba4.7k sqft28 Church Hill Rd, Dalton, PA 18414For Sale
 MLS ID #SC263844, Sunita Arora, ERA One Source Realty. GSBR as distributed by MLS GRID
 - $599,9004 bd3 ba3k sqft231 Gin Mill Rd, Mohrsville, PA 19541For SaleMLS ID #PABK2072850, Denise Commings, RE/MAX Of Reading. Bright MLS
- $767,9004 bd3 ba3.4k sqft161 Portia Blvd, Kutztown, PA 19609New ConstructionMLS ID #PABK2067388, Craig Reinert, Keller Williams Platinum Realty - Wyomissing. Bright MLS
- $799,0004 bd4 ba5.5k sqft493 Lake Dr, Nesquehoning, PA 18240For SaleMLS ID #776873, Kristen L. Obert, Iron Valley R E Northeast. GLVR
- $799,9003 bd2 ba2k sqft8368 Allemaengel Rd Lot 6, New Tripoli, PA 18066New ConstructionMLS ID #776014, Laurie Horton, IronValley RE of Lehigh Valley. GLVR
- $850,0004 bd4 ba3.8k sqft181 Fort Rd, Bernville, PA 19506For SaleMLS ID #PABK2069128, Loretta Leibert, BHHS Homesale Realty- Reading Berks. Bright MLS
- $599,0003 bd4 ba1.9k sqft438 Forest Ln, Shoemakersville, PA 19555For SaleMLS ID #PABK2076274, Diane Dries, BHHS Homesale Realty - Schuylkill Haven. Bright MLS
- $849,0004 bd4 ba3.4k sqft130 Troxel Rd, Shoemakersville, PA 19555For SaleMLS ID #PABK2065990, Lindsay Adam, RE/MAX Of Reading. Bright MLS
- $--4 bd2 ba2k sqft306 Faith Dr, Blandon, PA 19510AuctionServiceLink Auction
- $589,9003 bd3 ba3.2k sqft1 Heidelberg Ct, Bernville, PA 19506For Sale By Owner
