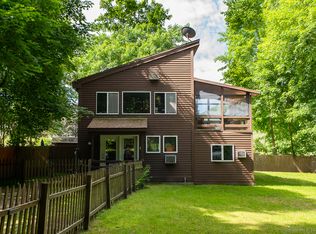
Charming Country Cottage in the Heart of Kent Tucked away on a peaceful private road just a short walk from the vibrant village of Kent. This charming country cottage offers the perfect blend of privacy, convenience, and classic New England character. Surrounded by picturesque meadows and mountain views and located near the scenic Housatonic River, this home provides a tranquil setting while remaining close to everything Kent has to offer. A spacious deck welcomes you into a bright, open-concept main level featuring generous living and dining areas, ideal for entertaining or relaxing. Upstairs you'll find a large primary bedroom and two additional bedrooms, all served by a full bathroom. Whether you're searching for a full-time residence, a weekend getaway, or an investment property, this home offers endless possibilities to make it your own. Major improvements provide peace of mind, including a year old roof, new windows, well, and septic system. Enjoy the convenience of walking to Kent's charming shops, restaurants, Kent Center School, and the renowned Kent School. Metro-North train service to New York City is just minutes away making this an ideal country retreat with easy access to the city. Don't miss this opportunity to own a home in one of Litchfield County's most sought-after communities.
For sale
$475,000
39 Johnson Road, Kent, CT 06757
3beds
1,680sqft
:
Get pre-qualified$3,059/mo
Single Family Residence
Built in 1900
0.27 Acres Lot
$-- Zestimate®
$283/sqft
$-- HOA
What's special
- 23 days |
- 2,437 |
- 144 |
Zillow last checked:
Listing updated:
Listed by:
Rebecca Ward (860)309-3464,
William Pitt Sotheby's Int'l 860-927-1141
Source: Smart MLS,MLS#: 24189536
Facts & features
Interior
Bedrooms & bathrooms
- Bedrooms: 3
- Bathrooms: 1
- Full bathrooms: 1
Primary bedroom
- Features: High Ceilings, Built-in Features, Laminate Floor
- Level: Upper
- Area: 241.08 Square Feet
- Dimensions: 16.4 x 14.7
Bedroom
- Features: Hardwood Floor
- Level: Upper
- Area: 80.34 Square Feet
- Dimensions: 7.8 x 10.3
Bedroom
- Features: Composite Floor
- Level: Upper
- Area: 48.97 Square Feet
- Dimensions: 5.9 x 8.3
Dining room
- Features: Sliders, Hardwood Floor
- Level: Main
- Area: 288 Square Feet
- Dimensions: 15 x 19.2
Kitchen
- Features: Laminate Floor
- Level: Main
- Area: 144.1 Square Feet
- Dimensions: 11 x 13.1
Living room
- Features: Skylight, High Ceilings, Vaulted Ceiling(s), Balcony/Deck, Wood Stove, Sliders
- Level: Main
- Area: 188.78 Square Feet
- Dimensions: 13.11 x 14.4
Heating
- Forced Air, Wood/Coal Stove, Oil
Cooling
- Window Unit(s)
Appliances
- Included: Gas Range, Refrigerator, Dishwasher, Washer, Dryer, Water Heater
- Laundry: Lower Level
Features
- Basement: Partial
- Attic: Pull Down Stairs
- Has fireplace: No
Interior area
- Total structure area: 1,680
- Total interior livable area: 1,680 sqft
- Finished area above ground: 1,680
Property
Features
- Has private pool: Yes
- Pool features: Above Ground
Lot
- Size: 0.27 Acres
- Features: Secluded, Level, Cul-De-Sac
Details
- Additional structures: Barn(s)
- Parcel number: 1944315
- Zoning: RU
Construction
Type & style
- Home type: SingleFamily
- Architectural style: Cottage
- Property subtype: Single Family Residence
Materials
- Clapboard
- Foundation: Concrete Perimeter
- Roof: Asphalt
Condition
- New construction: No
- Year built: 1900
Utilities & green energy
- Sewer: Septic Tank
- Water: Well
Community & HOA
Community
- Features: Golf, Library, Playground, Private School(s), Tennis Court(s)
- Subdivision: North Kent
HOA
- Has HOA: No
Location
- Region: Kent
Financial & listing details
- Price per square foot: $283/sqft
- Tax assessed value: $198,300
- Annual tax amount: $3,345
- Date on market: 7/9/2026
Estimated market value
Not available
Estimated sales range
Not available
Not available
Price history
| Date | Event | Price |
|---|---|---|
| 7/14/2026 | Listed for sale | $475,000+430.1%$283/sqft |
Source:  Smart MLS #24189536 Report a problem Smart MLS #24189536 Report a problem | ||
| 11/6/2012 | Sold | $89,600-30%$53/sqft |
Source: Smart MLS #L141832 Report a problem | ||
| 3/8/2012 | Listing removed | $128,000$76/sqft |
Source: Eichner Real Estate Inc #L140662 Report a problem | ||
| 2/4/2012 | Price change | $128,000-17.4%$76/sqft |
Source: EICHNER REAL ESTATE, INC #L140662 Report a problem | ||
| 11/21/2011 | Price change | $155,000-24.4%$92/sqft |
Source: EICHNER REAL ESTATE, INC #L140662 Report a problem | ||
| 10/21/2011 | Listed for sale | $205,000$122/sqft |
Source: EICHNER REAL ESTATE, INC #L139676 Report a problem | ||
| 9/8/2011 | Listing removed | $205,000$122/sqft |
Source: EICHNER REAL ESTATE, INC #L139676 Report a problem | ||
| 8/11/2011 | Listed for sale | $205,000+32.3%$122/sqft |
Source: EICHNER REAL ESTATE, INC #L139676 Report a problem | ||
| 8/10/2011 | Sold | $155,000-47.5%$92/sqft |
Source: Public Record Report a problem | ||
| 5/1/2009 | Listing removed | $295,000$176/sqft |
Source: Listhub #L127817 Report a problem | ||
| 3/24/2009 | Price change | $295,000-15.7%$176/sqft |
Source: Listhub #L127817 Report a problem | ||
| 1/16/2009 | Price change | $350,000-17.6%$208/sqft |
Source: Listhub #L127817 Report a problem | ||
| 10/28/2008 | Price change | $425,000-5.6%$253/sqft |
Source: Listhub #L127817 Report a problem | ||
| 9/28/2008 | Listed for sale | $450,000$268/sqft |
Source: Listhub #L127817 Report a problem | ||
Public tax history
| Year | Property taxes | Tax assessment |
|---|---|---|
| 2025 | $3,345 +8.2% | $198,300 |
| 2024 | $3,091 +23.8% | $198,300 +49% |
| 2023 | $2,497 +1% | $133,100 |
| 2022 | $2,472 | $133,100 |
| 2021 | $2,472 -0.2% | $133,100 |
| 2020 | $2,477 | $133,100 |
| 2019 | $2,477 +14.9% | $133,100 +14.9% |
| 2018 | $2,155 | $115,800 |
| 2017 | $2,155 +1.5% | $115,800 |
| 2016 | $2,123 +2.7% | $115,800 |
| 2015 | $2,068 +4.9% | $115,800 |
| 2014 | $1,972 +1.1% | $115,800 -14.2% |
| 2013 | $1,951 +1.3% | $135,000 |
| 2012 | $1,926 | $135,000 |
| 2011 | $1,926 +1.7% | $135,000 |
| 2010 | $1,893 -0.6% | $135,000 |
| 2009 | $1,905 -11.1% | $135,000 +18.3% |
| 2008 | $2,144 | $114,100 |
| 2007 | $2,144 +6.9% | $114,100 |
| 2006 | $2,006 +3.6% | $114,100 |
| 2005 | $1,937 +10.1% | $114,100 +2.7% |
| 2004 | $1,759 +12.1% | $111,100 +48.7% |
| 2003 | $1,569 +5.3% | $74,700 |
| 2001 | $1,490 +9.4% | $74,700 |
| 2000 | $1,362 | $74,700 |
Find assessor info on the county website
Monthly payment
Est. payment
Payment breakdown
Explore the cost of this home by adjusting the details. Changes won't be saved.Climate risks
Neighborhood: 06757
Nearby schools
GreatSchools rating
- 7/10Kent Center SchoolGrades: PK-8Distance: 0.4 mi
- 5/10Housatonic Valley Regional High SchoolGrades: 9-12Distance: 15.6 mi
Schools provided by the listing agent
- Elementary: Kent Center School
- High: Housatonic
Source: Smart MLS. This data may not be complete. We recommend contacting the local school district to confirm school assignments for this home.
- $340,0002 bd3 ba1.7k sqft41 Johnson Rd, Kent, CT 06757Sold
- $397,5003 bd1 ba1.9k sqft42 Johnson Rd, Kent, CT 06757Off Market
- $15,100-- bd-- ba-- sqft42 Johnson Rd, Kent, CT 06757Off Market
- $6,0003 bd2 ba1.2k sqft47 Johnson Rd, Kent, CT 06757For Rent

- $557,3003 bd1 ba2.4k sqft4 Elizabeth St, Kent, CT 06757Off Market
- $491,6004 bd2 ba2.3k sqft28 Lane St, Kent, CT 06757Off Market
- $321,6003 bd1 ba1.2k sqft6 Elizabeth St, Kent, CT 06757Off Market
- $352,8003 bd1 ba1.7k sqft27 Lane St, Kent, CT 06757Off Market
A local agent can set up tours, give advice and negotiate with sellers.
Similar homes
- $473,0004 bd2 ba1.5k sqft618 Beach Street, Goshen, CT 06756For Sale

 MLS ID #24194632, Maria M. Mercedes, YellowBrick Real Estate LLC. Smart MLS
 - $550,0004 bd3 ba2.3k sqft25 Bald Hill Road, Kent, CT 06785For Sale
 MLS ID #24174793, Bonnie Sue Bevans, BRealEstate.net. Smart MLS
 - $525,0003 bd2 ba1.9k sqft12 Talbot Drive, Pleasant Valley, NY 12569For Sale

 MLS ID #1033002, Vincent M. Martin, Listing by: Serhant LLC. OneKey® MLS as distributed by MLS GRID
 - $499,0003 bd2 ba1.9k sqft256 Hammond Hill Road, Dover Plains, NY 12522For Sale
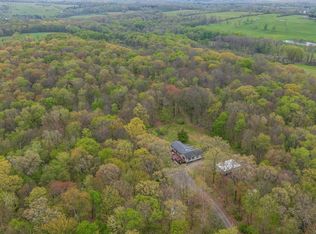 MLS ID #996553, Anna Proctor, Listing by: Compass Greater NY, LLC. OneKey® MLS as distributed by MLS GRID
 - $475,0004 bd2 ba2.1k sqft39 Main Street, Poughquag, NY 12570For SaleMLS ID #1029436, Stacey J. Cronin, Listing by: Houlihan Lawrence Inc.. OneKey® MLS as distributed by MLS GRID
- $510,0004 bd2 ba1.7k sqft38 Forest Valley Road, Pleasant Valley, NY 12569For SaleMLS ID #1029452, Debra Tarpey, Listing by: RE/MAX Town & Country. OneKey® MLS as distributed by MLS GRID
- $475,0004 bd2 ba2.2k sqft6 and10 Forge Lane, Salisbury, CT 06039For SaleMLS ID #24194914, Mimi Harson, William Pitt Sotheby's Int'l. Smart MLS
- $499,9003 bd2 ba1.8k sqft18 Hinckley Road, Washington, CT 06777For SaleMLS ID #24186625, Joe Chemero, Coldwell Banker Realty. Smart MLS
- $445,0003 bd2 ba1.6k sqft26 Hunns Lake Place, Stanfordville, NY 12581For SaleMLS ID #1029261, Steve Bruman, Listing by: Corcoran Country Living. OneKey® MLS as distributed by MLS GRID
- $335,0002 bd3 ba1.6k sqftKent Hills Condo Iii, Kent, CT 06757For SaleMLS ID #24181018, Stephen Pener, William Pitt Sotheby's Int'l. Smart MLS
- $499,0003 bd4 ba2.1k sqft22 Hickory Lane, Pawling, NY 12564For SaleMLS ID #1029865, Tela J. Cook, Listing by: McGrath Realty Inc. OneKey® MLS as distributed by MLS GRID
- $540,0003 bd3 ba1.6k sqft8 Brookview Lane, New Milford, CT 06776For SaleMLS ID #24193287, Kimberly Thomson, Coldwell Banker Realty. Smart MLS
- $539,0003 bd2 ba1.6k sqft28 Meetinghouse Terrace, New Milford, CT 06776For SaleMLS ID #24192552, Sandra Schmidt, Coldwell Banker Realty. Smart MLS
- $447,5003 bd2 ba2k sqft5 Connelly Road, New Milford, CT 06776For SaleMLS ID #24176472, Joe Chemero, Coldwell Banker Realty. Smart MLS
- $489,0004 bd3 ba2k sqft99 Great Brook Road, New Milford, CT 06776For SaleMLS ID #24188395, Joe Chemero, Coldwell Banker Realty. Smart MLS
- $565,0003 bd3 ba1.8k sqft8 Old Bridge Road West, New Fairfield, CT 06812For SaleMLS ID #24194908, Jean Flynn, Luks Realty. Smart MLS
- $549,0003 bd2 ba1.3k sqft38 Cedar Ln Extension, Sherman, CT 06784For SaleMLS ID #24169288, Joe Chemero, Coldwell Banker Realty. Smart MLS
- $479,9993 bd2 ba1.2k sqft112 Slab Meadow Road, Morris, CT 06763For SaleMLS ID #24187669, Joanne M. Donne, The Washington Agency. Smart MLS
- $378,0003 bd2 ba1.9k sqftBrookwoods Ii, Kent, CT 06757For SaleMLS ID #24179414, Chris Garrity, Bain Real Estate. Smart MLS
- $495,0004 bd4 ba1.6k sqft39 Hospital Hill Road, Sharon, CT 06069For SaleMLS ID #24194672, Tanner Sneed, Elyse Harney Real Estate. Smart MLS
