Welcome to 39 Lindbergh Lane, New City — where comfort, efficiency, and thoughtful design come together. Rebuilt in 2010, this 4-bedroom, 3.5-bath Colonial offers the feel of newer construction in a quiet, well-established neighborhood.
Zero Step entry. From the moment you come in, you’ll appreciate the layout that just makes sense. The main level features a first-floor bedroom with a full bathroom — ideal for extended family, guests, or even a private home office setup. The living spaces are open and inviting, making it easy to entertain or simply enjoy everyday living. Upstairs, you’ll find generously sized bedrooms, including a primary suite with its own full bath. The home is filled with natural light and designed for both comfort and functionality. The finished basement adds even more versatile living space and includes a lavatory — perfect for a recreation area, gym, or additional workspace. One of the biggest value-adds here is the fully owned solar panel system — no lease, no payments — just long-term energy savings for the next owner. Located on a quiet street, yet close to everything New City has to offer including shopping, restaurants, parks, and Clarkstown schools, this home checks all the boxes. 1.1 miles to Main St. New City. 4.0 Miles to Paramount Country Club. 3.7 miles Nanuet Train station. 13.4 miles to Tarrytown Train Station. If you’ve been looking for a move-in ready home with smart upgrades and flexible living space, 39 Lindbergh Lane is one you won’t want to miss.
Pending
Price cut: $60K (5/22)
$699,000
39 Lindbergh Lane, New City, NY 10956
4beds
1,926sqft
Single Family Residence, Residential
Built in 1925
10,454 Square Feet Lot
$-- Zestimate®
$363/sqft
$-- HOA
What's special
Versatile living spaceGenerously sized bedroomsZero step entry
- 94 days |
- 151 |
- 3 |
Zillow last checked:
Listing updated:
Listed by:
Howard Hanna Rand Realty 845-634-4202,
Mark Dari 914-772-1471
Source: OneKey® MLS as distributed by MLS GRID,MLS#: 989521
Facts & features
Interior
Bedrooms & bathrooms
- Bedrooms: 4
- Bathrooms: 4
- Full bathrooms: 3
- 1/2 bathrooms: 1
Heating
- Baseboard, Natural Gas
Cooling
- Central Air
Appliances
- Included: Cooktop, Dishwasher, Dryer, Gas Cooktop, Gas Oven, Microwave, Refrigerator, Stainless Steel Appliance(s), Washer, Gas Water Heater
Features
- First Floor Bedroom, First Floor Full Bath, Eat-in Kitchen
- Basement: Bilco Door(s)
- Attic: Pull Stairs
- Has fireplace: No
Interior area
- Total structure area: 1,926
- Total interior livable area: 1,926 sqft
Video & virtual tour
Property
Parking
- Total spaces: 2
- Parking features: Carport, Garage
- Garage spaces: 1
- Carport spaces: 1
Lot
- Size: 10,454 Square Feet
Details
- Parcel number: 39208905100500020440000000
- Special conditions: None
Construction
Type & style
- Home type: SingleFamily
- Architectural style: Colonial
- Property subtype: Single Family Residence, Residential
Materials
- Frame
Condition
- Year built: 1925
Utilities & green energy
- Sewer: Public Sewer
- Water: Public
- Utilities for property: Electricity Connected, Natural Gas Connected, Sewer Connected, Water Connected
Community & HOA
HOA
- Has HOA: No
Location
- Region: New City
Financial & listing details
- Price per square foot: $363/sqft
- Tax assessed value: $131,800
- Annual tax amount: $15,207
- Date on market: 5/1/2026
- Cumulative days on market: 94 days
- Listing agreement: Exclusive Right To Sell
- Electric utility on property: Yes
Estimated market value
Not available
Estimated sales range
Not available
Not available
Price history
| Date | Event | Price |
|---|---|---|
| 7/6/2026 | Pending sale | $699,000$363/sqft |
Source:  OneKey® MLS as distributed by MLS GRID #989521 Report a problem OneKey® MLS as distributed by MLS GRID #989521 Report a problem | ||
| 5/22/2026 | Price change | $699,000-7.9%$363/sqft |
Source: OneKey® MLS as distributed by MLS GRID #989521 Report a problem | ||
| 5/11/2026 | Price change | $759,000-2.6%$394/sqft |
Source: OneKey® MLS as distributed by MLS GRID #989521 Report a problem | ||
| 5/1/2026 | Listed for sale | $779,000$404/sqft |
Source: OneKey® MLS as distributed by MLS GRID #989521 Report a problem | ||
Public tax history
| Year | Property taxes | Tax assessment |
|---|---|---|
| 2025 | -- | $131,800 |
| 2024 | -- | $131,800 |
| 2023 | -- | $131,800 |
| 2022 | -- | $131,800 |
| 2021 | -- | $131,800 |
| 2020 | -- | $131,800 |
| 2019 | -- | $131,800 |
| 2018 | -- | $131,800 |
| 2017 | $10,580 | $131,800 |
| 2016 | -- | $131,800 |
| 2015 | -- | $131,800 |
| 2014 | -- | $131,800 -2.2% |
| 2013 | -- | $134,800 |
| 2012 | -- | $134,800 |
| 2011 | -- | $134,800 |
| 2010 | -- | $134,800 +29.6% |
| 2009 | -- | $104,000 |
| 2007 | -- | $104,000 |
| 2006 | -- | $104,000 |
| 2005 | -- | $104,000 |
| 2004 | -- | $104,000 |
| 2003 | -- | $104,000 |
| 2002 | -- | $104,000 |
| 2001 | -- | $104,000 |
| 2000 | -- | $104,000 |
Find assessor info on the county website
Monthly payment
Climate risks
Neighborhood: 10956
Nearby schools
GreatSchools rating
- 5/10Link Elementary SchoolGrades: K-5Distance: 0.4 mi
- 5/10Felix Festa Character Middle SchoolGrades: 6-8Distance: 1.5 mi
- 8/10Clarkstown South Senior High SchoolGrades: 9-12Distance: 2.7 mi
Schools provided by the listing agent
- Elementary: Link Elementary School
- Middle: Felix Festa Achievement Middle Sch
- High: Clarkstown South Senior High School
Source: OneKey® MLS as distributed by MLS GRID. This data may not be complete. We recommend contacting the local school district to confirm school assignments for this home.
- $479,0003 bd1 ba1.4k sqft35 Lindbergh Ln, New City, NY 10956Pending
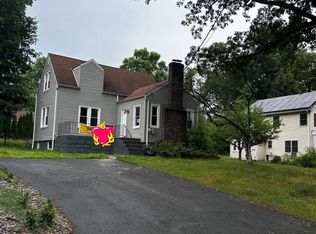
- $535,1005 bd1 ba1.1k sqft43 Lindbergh Ln, New City, NY 10956Off Market
- $742,2003 bd3 ba2.1k sqft38 Amundsen Ln, New City, NY 10956Off Market
- $843,5005 bd3 ba2.2k sqft33 Lindbergh Ln, New City, NY 10956Off Market
- $513,900-- bd1 ba956 sqft34 Amundsen Ln, New City, NY 10956Off Market
- $627,000-- bd2 ba1.2k sqft1 Balchen Ter, New City, NY 10956Off Market
- $759,200-- bd2 ba2k sqft49 Lindbergh Ln, New City, NY 10956Off Market
- $497,000-- bd1 ba870 sqft40 Baker Ln, New City, NY 10956Off Market
A local agent can set up tours, give advice and negotiate with sellers.
Similar homes
- $699,0004 bd2 ba1.8k sqft5 Harriet Lane, New City, NY 10956For Sale

 MLS ID #1031729, Gwen Weiss, Listing by: Keller Williams Hudson Valley. OneKey® MLS as distributed by MLS GRID
 - $745,0004 bd3 ba1.8k sqft177 New Hempstead Road, New City, NY 10956For Sale
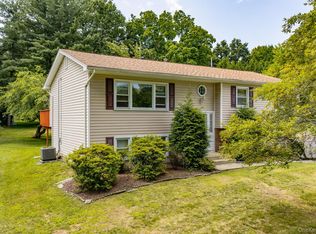 MLS ID #1019678, Cindy Dorcely, Listing by: KW Hudson Valley United. OneKey® MLS as distributed by MLS GRID
 - $729,0003 bd3 ba2.4k sqft12 Lake Drive, New City, NY 10956For Sale
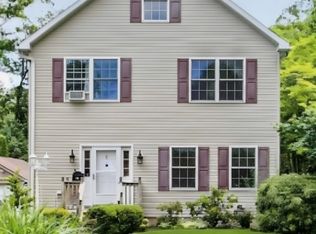 MLS ID #1003256, Maureen Schroder, Listing by: Keller Williams Valley Realty. OneKey® MLS as distributed by MLS GRID
 - $629,0004 bd2 ba1.5k sqft11 Hollow Drive, New City, NY 10956For Sale
 MLS ID #1019226, Stephen Ramundo, Listing by: Keller Williams Valley Realty. OneKey® MLS as distributed by MLS GRID
 - $725,0004 bd3 ba1.8k sqft42 Briarwood Drive, New City, NY 10956For SaleMLS ID #946593, Linda Fernandez, Listing by: Keller Williams Hudson Valley. OneKey® MLS as distributed by MLS GRID
- $625,0003 bd3 ba1.4k sqft28 Stratford Place, New City, NY 10956For SaleMLS ID #1025036, Michael H. Canter, Listing by: Keller Williams Hudson Valley. OneKey® MLS as distributed by MLS GRID
- $669,0003 bd2 ba2.1k sqft18 Mark Lane, New City, NY 10956For SaleMLS ID #996113, Brandy Seltzer, Listing by: Century 21 Elite Realty. OneKey® MLS as distributed by MLS GRID
- $848,0004 bd3 ba2.2k sqft10 Pepperill Court, New City, NY 10956For SaleMLS ID #1021575, Linda Fernandez, Listing by: Keller Williams Hudson Valley. OneKey® MLS as distributed by MLS GRID
- $699,0004 bd2 ba2.6k sqft55 Maple Drive, Stony Point, NY 10980For SaleMLS ID #1027043, Lonna H Ralbag, Listing by: Rodeo Realty Inc. OneKey® MLS as distributed by MLS GRID
- $599,0003 bd1 ba1.2k sqft15 Summit Avenue, New City, NY 10956For SaleMLS ID #1021985, Jeanesca Martinez, Listing by: Keller Williams Realty Group. OneKey® MLS as distributed by MLS GRID
- $873,0005 bd3 ba2.6k sqft18 Pippen Place, New City, NY 10956For SaleMLS ID #1017540, Ellada Davidova, Listing by: Christie's Int. Real Estate. OneKey® MLS as distributed by MLS GRID
- $790,0004 bd3 ba2.3k sqft24 Brenda Lane, Bardonia, NY 10954For SaleMLS ID #1024442, Maria Di Filippo, Listing by: Howard Hanna Rand Realty. OneKey® MLS as distributed by MLS GRID
- $629,0003 bd2 ba1.3k sqft4 Jill Drive, West Nyack, NY 10994For SaleMLS ID #1031776, Ewa Kusmierek, Listing by: eXp Realty. OneKey® MLS as distributed by MLS GRID
- $715,0004 bd2 ba1.7k sqft3 Convent Road, Orangeburg, NY 10962For SaleMLS ID #1021900, Amanda Saraceno, Listing by: Keller Williams Realty Group. OneKey® MLS as distributed by MLS GRID
- $750,0004 bd3 ba2.5k sqft5 Catawba Drive, West Nyack, NY 10994For SaleMLS ID #978021, Melanie Perraglia, Listing by: Century 21 Full Service Realty. OneKey® MLS as distributed by MLS GRID
- $850,0004 bd3 ba1.9k sqft21 Arbor Lane, Bardonia, NY 10954For SaleMLS ID #1019969, Janet M Farsetta, Listing by: Howard Hanna Rand Realty. OneKey® MLS as distributed by MLS GRID
- $749,0004 bd4 ba2.4k sqft9 Birch Drive, Thiells, NY 10984For SaleMLS ID #999061, Harry Allman, Listing by: Howard Hanna Rand Realty. OneKey® MLS as distributed by MLS GRID
- $599,0004 bd2 ba1.6k sqft103 Old Haverstraw Road, Congers, NY 10920For SaleMLS ID #1019715, Brian C. Metcalf, Listing by: Century 21 Full Service Realty. OneKey® MLS as distributed by MLS GRID
- $675,0003 bd2 ba2k sqft13 Bayview Drive, Stony Point, NY 10980For SaleMLS ID #1013661, Laurie DiFrancesco, Listing by: Howard Hanna Rand Realty. OneKey® MLS as distributed by MLS GRID
- $699,0004 bd3 ba2.4k sqft228 W Mombasha Road, Monroe, NY 10950For SaleMLS ID #1007960, Hershel Lowy, Listing by: Master Realty Group Inc.. OneKey® MLS as distributed by MLS GRID
