Welcome to 39 Rosewood Drive, a beautifully maintained mini-home offering affordable living with a current lot rent of just $249/month. Step inside to discover a bright and spacious open-concept layout that seamlessly connects the living room, dining room, and kitchen—perfect for modern living and entertaining. The interior features stylish new flooring throughout the kitchen and dining areas installed in 2026 and a highly efficient mini-split heat pump installed in 2023 for year-round climate comfort. A fantastic, oversized mudroom adjacent to the large kitchen provides excellent everyday functionality and great storage with a large closet. This home boasts a generous primary bedroom alongside three additional guest bedrooms, offering plenty of space for family, visitors, or a home office, all serviced by a full four-piece bathroom. Outside, you can relax or host gatherings on the large deck, and take advantage of the included storage shed for tools and outdoor gear. This home is ready for its next owners, this property delivers exceptional value and comfort.
Under contract
C$179,900
39 Rosewood Dr, Amherst, NS B4H 4P4
4beds
1,335sqft
Mobile Home
Built in 2003
-- sqft lot
$-- Zestimate®
C$135/sqft
C$-- HOA
What's special
Generous primary bedroomThree additional guest bedroomsFull four-piece bathroom
- 14 days |
- 73 |
- 0 |
Zillow last checked:
Listing updated:
Listed by:
Celeste LeBlanc,
Coldwell Banker Performance Realty Brokerage,
Cathy LeBlanc,
Coldwell Banker Performance Realty
Source: NSAR,MLS®#: 202617360 Originating MLS®#: Nova Scotia Association of REALTORS®
Originating MLS®#: Nova Scotia Association of REALTORS®Facts & features
Interior
Bedrooms & bathrooms
- Bedrooms: 4
- Bathrooms: 1
- Full bathrooms: 1
- Main level bathrooms: 1
- Main level bedrooms: 4
Bedroom
- Level: Main
- Area: 101.06
- Dimensions: 11.33 x 8.92
Bedroom 1
- Level: Main
- Area: 104.83
- Dimensions: 11.33 x 9.25
Bedroom 2
- Level: Main
- Area: 106.58
- Dimensions: 12.42 x 8.58
Bathroom
- Level: Main
- Area: 63.66
- Dimensions: 8.58 x 7.42
Dining room
- Level: Main
- Area: 92.2
- Dimensions: 5.92 x 15.58
Kitchen
- Level: Main
- Area: 123
- Dimensions: 9 x 13.67
Living room
- Level: Main
- Area: 212.56
- Dimensions: 14.92 x 14.25
Heating
- Baseboard, Heat Pump -Ductless
Cooling
- Ductless
Appliances
- Included: Electric Cooktop, Electric Oven, Dryer - Electric, Washer, Refrigerator, None
Features
- High Speed Internet, Master Downstairs
- Flooring: Carpet, Ceramic Tile, Laminate
- Basement: None
Interior area
- Total structure area: 1,335
- Total interior livable area: 1,335 sqft
- Finished area above ground: 1,335
Video & virtual tour
Property
Parking
- Parking features: No Garage, Paved
Features
- Patio & porch: Deck
Lot
- Features: Cleared, Landscaped, Level
Details
- Additional structures: Shed(s)
- Parcel number: 09465723
- On leased land: Yes
- Lease amount: $249
- Zoning: Residentia
- Other equipment: Air Exchanger, No Rental Equipment
Construction
Type & style
- Home type: MobileManufactured
- Property subtype: Mobile Home
Materials
- Vinyl Siding
- Foundation: None
- Roof: Asphalt
Condition
- New construction: No
- Year built: 2003
Utilities & green energy
- Sewer: Municipal
- Water: Municipal
- Utilities for property: Cable Connected, Electricity Connected, Natural Gas Connected, Phone Connected, Electric
Community & HOA
Community
- Features: Golf, Park, Playground, Recreation Center, School Bus Service, Shopping, Place of Worship
Location
- Region: Amherst
Financial & listing details
- Price per square foot: C$135/sqft
- Tax assessed value: C$172,000
- Price range: C$179.9K - C$179.9K
- Date on market: 7/13/2026
- Ownership: Leasehold
- Electric utility on property: Yes
Celeste LeBlanc
Celeste LeBlanc
(902) 694-4010
By pressing Contact Agent, you agree that the real estate professional identified above may call/text you about your search, which may involve use of automated means and pre-recorded/artificial voices. You don't need to consent as a condition of buying any property, goods, or services. Message/data rates may apply. You also agree to our Terms of Use. Zillow does not endorse any real estate professionals. We may share information about your recent and future site activity with your agent to help them understand what you're looking for in a home.
Price history
| Date | Event | Price |
|---|---|---|
| 7/24/2026 | Contingent | C$179,900C$135/sqft |
Source:  NSAR #202617360 Report a problem NSAR #202617360 Report a problem | ||
| 7/13/2026 | Listed for sale | C$179,900C$135/sqft |
Source: NSAR #202617360 Report a problem | ||
Public tax history
| Year | Property taxes | Tax assessment |
|---|---|---|
| 2019 | -- | C$72,100 |
Climate risks
Neighborhood: B4H
Nearby schools
GreatSchools rating
No schools nearby
We couldn't find any schools near this home.
Schools provided by the listing agent
- Elementary: West Highlands Elementary School
- Middle: E. B. Chandler Junior High School
- High: Amherst Regional High School
Source: NSAR. This data may not be complete. We recommend contacting the local school district to confirm school assignments for this home.
- C$38,8002 bd1 ba840 sqft6 Fernwood Dr, Amherst, NS B4H4P4Off Market
- C$69,5002 bd1 ba1.1k sqft37 Rosewood Dr, Amherst, NS B4H4P4Off Market
- C$71,8002 bd1 ba1.1k sqft43 Rosewood Dr, Amherst, NS B4H4S6Off Market
- C$73,0002 bd2 ba1.1k sqft2 Fernwood Dr, Amherst, NS B4H4P4Off Market
- C$57,8002 bd1 ba1k sqft12 Fernwood Dr, Amherst, NS B4H4P4Off Market
- C$56,7002 bd1 ba960 sqft40 Rosewood Dr, Amherst, NS B4H4S6Off Market
- C$54,8002 bd2 ba1k sqft35 Rosewood Dr, Amherst, NS B4H4P4Off Market
- C$87,2002 bd1 ba1.1k sqft45 Rosewood Dr, Amherst, NS B4H4S6Off Market
Similar homes
- C$204,9003 bd2 ba1.1k sqft51 Pinehurst St, Amherst, NS B4H 4X5For Sale
 MLS ID #202617662, Tony Mitchell, Royal LePage Cumberland Realty Ltd. Brokerage. NSAR
 - C$189,9003 bd1 ba1.1k sqft25 Pinehurst St, Amherst, NS B4H 4X5For Sale
 MLS ID #202611566, Celeste LeBlanc, Coldwell Banker Performance Realty Brokerage. NSAR
 - C$114,9005 bd2 ba1k sqft19 Kimberly Ct, Amherst, NS B4H 4N7For Sale
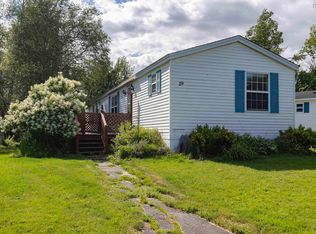 MLS ID #202618471, Cathy LeBlanc, Coldwell Banker Performance Realty Brokerage. NSAR
 - C$149,9003 bd2 ba1.4k sqft9 Dundonald St, Amherst, NS B4H 1G8For Sale
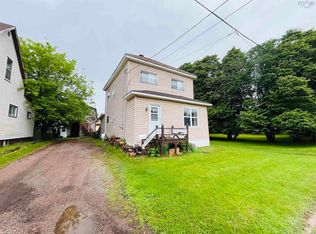 MLS ID #202616413, Andrew Gilroy, Royal LePage Cumberland Realty Ltd. Brokerage. NSAR
 - C$250,0006 bd-- ba1.1k sqft4 Queen St #2, Amherst, NS B4H 1P6For SaleMLS ID #202618644, Pavneet Kohli, Sutton Group Professional Realty Brokerage. NSAR
- C$95,0003 bd1 ba896 sqft60 Rosewood Dr, Amherst, NS B4H 4S6For SaleMLS ID #202617467, Darlene Bowie, RE/MAX County Line Realty Ltd. Brokerage. NSAR
- C$139,9003 bd1 ba1.1k sqft16 Lorne Cres, Amherst, NS B4H 4B7For SaleMLS ID #202612911, Celeste LeBlanc, Coldwell Banker Performance Realty Brokerage. NSAR
- C$179,9003 bd1 ba1.1k sqft9 Princess St, Springhill, NS B0M 1E0For SaleMLS ID #202618557, Erma Cox, Coldwell Banker Open Door Realty Ltd. Brokerage. NSAR
- C$259,9003 bd2 ba1.1k sqft30 Fernwood Dr, Amherst, NS B4H 4P4For SaleMLS ID #202615255, Tony Mitchell, Royal LePage Cumberland Realty Ltd. Brokerage. NSAR
- C$134,9003 bd1 ba896 sqft5 Birch Ct, Amherst, NS B4H 4K3For SaleMLS ID #202613900, Pamela Gould, Coldwell Banker Performance Realty Brokerage. NSAR
- C$164,9003 bd1 ba795 sqft5 Minto St, Amherst, NS B4H 1H1For SaleMLS ID #202606820, Celeste LeBlanc, Coldwell Banker Performance Realty Brokerage. NSAR
- C$179,9002 bd1 ba950 sqft526 Old Halifax Rd, Cumberland, NS B4H 3Y1For SaleMLS ID #202603155, Lacey Fisher, RE/MAX County Line Realty Ltd. Brokerage. NSAR
- C$249,0003 bd2 ba1.3k sqft24 S Albion St, Amherst, NS B4H 2V5For SaleMLS ID #202612382, Melanie Lowe, Keller Williams Select Realty (Truro) Brokerage. NSAR
- C$215,0004 bd2 ba1.5k sqft30 Old Great Rd, Hopewell, NB E4H 3H5For SaleMLS ID #NB144200, Nick Dunfield, Salesperson, Keller Williams Capital Realty Brokerage. New Brunswick Real Estate Board
- C$160,0004 bd1 ba1.6k sqft26 Starr St, Springhill, NS B0M 1X0For SaleMLS ID #202618738, Liza Lobo, Royal LePage Cumberland Realty Ltd. Brokerage. NSAR
- C$119,0003 bd1 ba706 sqft10 Bayview Dr, Amherst, NS B4H 4E7For SaleMLS ID #202612112, Crystol Theriault, Royal LePage Cumberland Realty Ltd. Brokerage. NSAR
- C$219,9003 bd1 ba1.2k sqft8 Robie St, Amherst, NS B4H 2C6For SaleMLS ID #202608460, Lacey Fisher, RE/MAX County Line Realty Ltd. Brokerage. NSAR
- C$134,9002 bd1 ba670 sqft25 Brentwood Est, Amherst, NS B4H 4G5For SaleMLS ID #202615210, Crystol Theriault, Royal LePage Cumberland Realty Ltd. Brokerage. NSAR
- C$139,9003 bd1 ba1.2k sqft3 Crescent Ave, Amherst, NS B4H 1T8For SaleMLS ID #202606447, Chris Morash, Coldwell Banker Performance Realty Brokerage. NSAR
- C$184,9003 bd2 ba1.3k sqft2482 Athol Rd, Springhill, NS B0M 1X0For SaleMLS ID #202608281, Melanie Lowe, Keller Williams Select Realty (Truro) Brokerage. NSAR
