Welcome to 30 Fernwood Drive, Amherst! Located in the newly developed Southgate Village, one of Amherst's most sought-after communities and proudly owned by Roymac Homes, this stunning 2025 Supreme 16x74 mini home offers a truly turn-key, stress-free lifestyle. Skip the hassle of sourcing, ordering, and setting up a new home yourself while enjoying the benefits of numerous upgrades already in place. Features include a GenerLink system, upgraded appliance package, beautiful window treatments, two ductless heat pumps, a Murphy bed in the guest bedroom, a new side deck perfect for relaxing, and a jaw-dropping 14x28 baby barn complete with a roll-up door. To top it off, the lot will be finished with grass seed and a concrete driveway upon road completion! Inside, you'll love the modern design featuring high ceilings, oversized windows, and an abundance of natural light. The welcoming foyer leads to a convenient laundry area, bright full bath, and two spacious guest bedrooms, one equipped with a Murphy bed for added versatility. The heart of the home is the impressive open-concept kitchen, dining, and living area-perfect for everyday living and entertaining! Privately situated at the rear of the home, the spacious primary suite features a walk-in closet and beautiful three-piece ensuite bath. Still smelling new and maintained in like-new condition, this home is as pristine as the day it left the factory floor. Lot rent is currently $300/mo and will remain the same for the next owner. Book your private viewing today-this exceptional home is sure to impress!
For sale
C$259,900
30 Fernwood Dr, Amherst, NS B4H 4P4
3beds
1,184sqft
Mobile Home
Built in 2025
-- sqft lot
$-- Zestimate®
C$220/sqft
C$-- HOA
What's special
Generlink systemUpgraded appliance packageBeautiful window treatmentsTwo ductless heat pumpsOversized windowsAbundance of natural lightWelcoming foyer
- 31 days |
- 62 |
- 2 |
Zillow last checked:
Listing updated:
Listed by:
Tony Mitchell,
Royal LePage Cumberland Realty Ltd. Brokerage
Source: NSAR,MLS®#: 202615255 Originating MLS®#: Nova Scotia Association of REALTORS®
Originating MLS®#: Nova Scotia Association of REALTORS®Facts & features
Interior
Bedrooms & bathrooms
- Bedrooms: 3
- Bathrooms: 2
- Full bathrooms: 2
- Main level bathrooms: 2
- Main level bedrooms: 3
Bedroom
- Level: Main
- Area: 88.16
- Dimensions: 7.11 x 12.4
Bedroom 1
- Level: Main
- Area: 87.55
- Dimensions: 8.5 x 10.3
Bathroom
- Level: Main
- Area: 49.06
- Dimensions: 6.9 x 7.11
Bathroom 1
- Level: Main
- Area: 41.36
- Dimensions: 5.1 x 8.11
Dining room
- Level: Main
- Area: 105
- Dimensions: 7 x 15
Kitchen
- Level: Main
- Area: 166.5
- Dimensions: 11.1 x 15
Living room
- Level: Main
- Area: 177
- Dimensions: 11.8 x 15
Heating
- Baseboard, Heat Pump -Ductless
Cooling
- Ductless
Appliances
- Included: Stove, Dishwasher, Dryer, Washer, Refrigerator
- Laundry: Laundry Room
Features
- Ensuite Bath, High Speed Internet, Master Downstairs
- Flooring: Tile
- Basement: None
Interior area
- Total structure area: 1,184
- Total interior livable area: 1,184 sqft
- Finished area above ground: 1,184
Property
Parking
- Total spaces: 2
- Parking features: No Garage, Double, Gravel
- Details: Parking Details(Double-Currently Gravel But Will Be Concrete Soon.), Garage Details(14x28 Baby Barn)
Features
- Patio & porch: Deck
Lot
- Features: Level
Details
- Additional structures: Shed(s)
- On leased land: Yes
- Lease amount: $300
- Zoning: GenRes
- Other equipment: Air Exchanger, No Rental Equipment
Construction
Type & style
- Home type: MobileManufactured
- Property subtype: Mobile Home
Materials
- Vinyl Siding
- Foundation: Pillar/Post/Pier
- Roof: Metal
Condition
- Year built: 2025
Utilities & green energy
- Sewer: Municipal
- Water: Municipal
- Utilities for property: Cable Connected, Electricity Connected, Phone Connected, Electric
Community & HOA
Community
- Features: Golf, Park, Playground, Recreation Center, Shopping
Location
- Region: Amherst
Financial & listing details
- Price per square foot: C$220/sqft
- Price range: C$259.9K - C$259.9K
- Date on market: 6/22/2026
- Inclusions: Appliances, Murphy Bed, 14x28 Baby Barn
- Ownership: Leasehold
- Electric utility on property: Yes
Tony Mitchell
Tony Mitchell
(902) 664-1372
By pressing Contact Agent, you agree that the real estate professional identified above may call/text you about your search, which may involve use of automated means and pre-recorded/artificial voices. You don't need to consent as a condition of buying any property, goods, or services. Message/data rates may apply. You also agree to our Terms of Use. Zillow does not endorse any real estate professionals. We may share information about your recent and future site activity with your agent to help them understand what you're looking for in a home.
Price history
| Date | Event | Price |
|---|---|---|
| 7/16/2026 | Price change | C$259,900-1.9%C$220/sqft |
Source:  NSAR #202615255 Report a problem NSAR #202615255 Report a problem | ||
| 7/8/2026 | Price change | C$264,900-3.6%C$224/sqft |
Source: NSAR #202615255 Report a problem | ||
| 6/22/2026 | Listed for sale | C$274,900C$232/sqft |
Source: NSAR #202615255 Report a problem | ||
Public tax history
Tax history is unavailable.
Climate risks
Neighborhood: B4H
Nearby schools
GreatSchools rating
No schools nearby
We couldn't find any schools near this home.
Schools provided by the listing agent
- Elementary: West Highlands Elementary School
- Middle: E. B. Chandler Junior High School
- High: Amherst Regional High School
Source: NSAR. This data may not be complete. We recommend contacting the local school district to confirm school assignments for this home.
- C$70,4002 bd1 ba1k sqft28 Fernwood Dr, Amherst, NS B4H4P4Off Market
- C$63,2002 bd1 ba1k sqft26 Fernwood Dr, Amherst, NS B4H4P4Off Market
- C$74,8002 bd1 ba1.1k sqft29 Fernwood Dr, Amherst, NS B4H4P4Off Market
- C$73,7002 bd1 ba1k sqft27 Fernwood Dr, Amherst, NS B4H4P4Off Market
- C$95,0003 bd1 ba896 sqft60 Rosewood Dr, Amherst, NS B4H4S6For Sale
- C$37,2002 bd1 ba840 sqft25 Fernwood Dr, Amherst, NS B4H4P4Off Market
- C$60,7002 bd1 ba1k sqft23 Fernwood Dr, Amherst, NS B4H4P4Off Market
- C$88,0002 bd1 ba1.1k sqft24 Fernwood Dr, Amherst, NS B4H4P4Off Market
Similar homes
- C$249,0003 bd2 ba1.3k sqft24 S Albion St, Amherst, NS B4H 2V5For Sale
 MLS ID #202612382, Melanie Lowe, Keller Williams Select Realty (Truro) Brokerage. NSAR
 - C$204,9003 bd2 ba1.1k sqft51 Pinehurst St, Amherst, NS B4H 4X5For Sale
 MLS ID #202617662, Tony Mitchell, Royal LePage Cumberland Realty Ltd. Brokerage. NSAR
 - C$289,9003 bd2 ba1.2k sqft21 Snowden Ave, Amherst, NS B4H 2N1For Sale
 MLS ID #202616600, Andrew Gilroy, Royal LePage Cumberland Realty Ltd. Brokerage. NSAR
 - C$269,9003 bd1 ba1.4k sqft988 Highway 204, Brookdale, NS B4H 3Y1For Sale
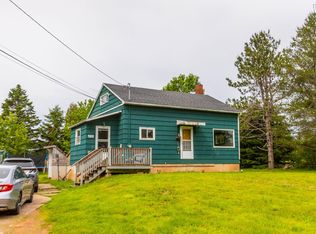 MLS ID #202615937, Corrine Spicer, Coldwell Banker Performance Realty Brokerage. NSAR
 - C$249,9004 bd2 ba1.3k sqft20 Dickey St, Amherst, NS B4H 2H9For SaleMLS ID #202603753, Tony Mitchell, Royal LePage Cumberland Realty Ltd. Brokerage. NSAR
- C$189,9003 bd1 ba1.1k sqft25 Pinehurst St, Amherst, NS B4H 4X5For SaleMLS ID #202611566, Celeste LeBlanc, Coldwell Banker Performance Realty Brokerage. NSAR
- C$279,9003 bd2 ba1.4k sqft14 Allison Ave, Amherst, NS B4H 3V4For SaleMLS ID #202607438, Hunter Butts, Coldwell Banker Performance Realty Brokerage. NSAR
- C$299,9993 bd2 ba1.4k sqft56 Regent St, Amherst, NS B4H 3T1For SaleMLS ID #202607203, Cindy Lewis, Keller Williams Select Realty (Truro) Brokerage. NSAR
- C$134,9003 bd1 ba896 sqft5 Birch Ct, Amherst, NS B4H 4K3For SaleMLS ID #202613900, Pamela Gould, Coldwell Banker Performance Realty Brokerage. NSAR
- C$269,9003 bd1 ba1k sqft43 Seagull Ln, Cumberland, NS B4H 3X9For SaleMLS ID #202616176, Tony Mitchell, Royal LePage Cumberland Realty Ltd. Brokerage. NSAR
- C$229,9002 bd1 ba1k sqft8 Standish St, Cumberland, NS B4H 3Y4For SaleMLS ID #202606204, Tony Mitchell, Royal LePage Cumberland Realty Ltd. Brokerage. NSAR
- C$325,0004 bd-- ba1.6k sqft152 Willow St, Amherst, NS B4H 3W5For SaleMLS ID #202609073, Erma Cox, Coldwell Banker Open Door Realty Ltd. Brokerage. NSAR
- C$149,9003 bd2 ba1.4k sqft9 Dundonald St, Amherst, NS B4H 1G8For SaleMLS ID #202616413, Andrew Gilroy, Royal LePage Cumberland Realty Ltd. Brokerage. NSAR
- C$314,8004 bd2 ba1.7k sqft24 Rhodes Ave, Amherst, NS B4H 2J2For SaleMLS ID #202601796, Tony Mitchell, Royal LePage Cumberland Realty Ltd. Brokerage. NSAR
- C$234,9003 bd1 ba801 sqft4875 Highway 242, Maccan, NS B0L 1B0For SaleMLS ID #202616936, Hunter Butts, Coldwell Banker Performance Realty Brokerage. NSAR
- C$219,9003 bd1 ba1.2k sqft8 Robie St, Amherst, NS B4H 2C6For SaleMLS ID #202608460, Lacey Fisher, RE/MAX County Line Realty Ltd. Brokerage. NSAR
- C$290,0002 bd1 ba1.2k sqft897 Highway 6, East Amherst, NS B4H 3Y2For SaleMLS ID #202612561, Tony Mitchell, Royal LePage Cumberland Realty Ltd. Brokerage. NSAR
- C$289,9003 bd2 ba1.6k sqft3260/3250 Barronsfield Rd, Cumberland, NS B0L 1G0For SaleMLS ID #202615686, Tony Mitchell, Royal LePage Cumberland Realty Ltd. Brokerage. NSAR
- C$139,9003 bd1 ba896 sqft44 Anson Ave, Amherst, NS B4H 4K7For SaleMLS ID #202526171, Celeste LeBlanc, Coldwell Banker Performance Realty Brokerage. NSAR
- C$279,9003 bd2 ba1.7k sqft1684 High Way #242, River Hebert, NS B0L 1G0For SaleMLS ID #202609551, Tony Mitchell, Royal LePage Cumberland Realty Ltd. Brokerage. NSAR
