Skip main navigation
Off market
  • Price Unknown

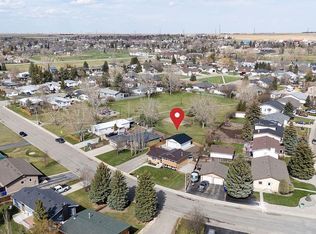
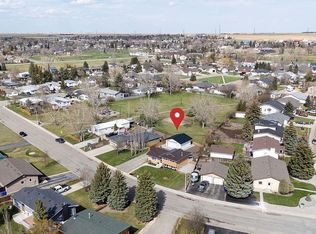
    39 Westlynn Dr, Claresholm, AB T0L 0T0

    4beds
    1,724sqft
    Single Family Residence
    Built in 2006
    10,454 Square Feet Lot
    $-- Zestimate®
    C$--/sqft
    C$2,322 Estimated rent

    Home value

    Not available

    Estimated sales range

    Not available

    Not available

    Loading
    Loading...

    Owner options

    List your home for rent

    C$2,322/mo

    Rent Zestimate®

    Find your next renter with Zillow Rental Manager. Plus, with online applications, you can quickly screen prospective tenants – for free.

    Learn more

    C$2,322/mo

    Rent Zestimate®

    Refinance and save

    Refinancing to a lower rate could help reduce your monthly payments and save thousands over the life of the loan.

    See today's rates

    Explore your selling options

    Work with a Zillow partner agent

    Leverage their expertise and Zillow's premium Showcase listings to get your home seen by more buyers.

    Get started

    List with your own agent

    Get your home in front of millions of buyers by listing it on Zillow.

    Learn how to do it

    Sell it yourself

    Take full control of how buyers see your home on Zillow by listing For Sale by Owner (FSBO).

    List your home

    What's special

    Mature landscapingAbundance of natural lightPrivate officeBuilt-in cabinetryCozy gas fireplaceOak cabinetryUnder-cabinet lighting

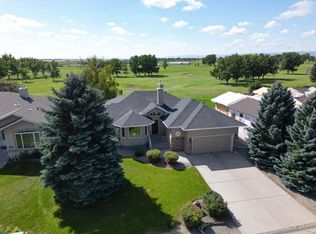
    Welcome to this immaculate, one-owner custom-built home perfectly positioned on a scenic 18-hole golf course. From the moment you arrive, the beautiful curb appeal and mature landscaping set the tone for the elegance and comfort that await inside. A generous front entry welcomes you with an abundance of natural light and leads to a private office featuring large windows and a glass door—ideal for working from home. The expansive living room is the heart of the home, boasting built-in cabinetry, a cozy gas fireplace, and breathtaking views of the golf course. The open-concept layout flows seamlessly into a chef's kitchen, complete with a large eat-up island with sink, oak cabinetry, under-cabinet lighting, and an abundance of counter space. A spacious dining area offers more stunning views and direct access to a partially covered deck and the beautifully maintained backyard—perfect for entertaining or simply enjoying the peaceful setting. The main floor primary suite is a private retreat, featuring a bay window overlooking the golf course, a walk-in closet, and a 4-piece ensuite with a relaxing bathtub and separate walk-in shower. A second main floor bedroom is located near a full 4-piece bathroom, ideal for guests or family. A large back entry includes the laundry area, ample storage, and direct access to the attached double garage.Downstairs, the fully developed basement is made for entertaining, with a custom wet bar, full-size fridge, spacious games area, and a massive family room. Two additional large bedrooms—one with a walk-in closet—plus another full bathroom offer comfortable accommodations for family or visitors. There's also a generous storage room and a flex space that could be used as a workshop, home gym, or hobby room all with in floor heating and hot water on demand. The backyard is a true showstopper, with underground sprinklers, mature trees for added privacy, and uninterrupted views of the rolling fairways beyond. Whether you're an avid golfer or simply appreciate a serene, park-like setting, this home delivers both luxury and lifestyle.

    This property is not currently displayed as for sale or rent on Zillow. This may be different from what's on other websites or public sources.

    Zillow last checked:

    Source: Century 21 Canada,MLS®#: A2226956MLS Logo

    Facts & features

    Interior

    Bedrooms & bathrooms
    • Bedrooms: 4
    • Bathrooms: 3
    • Full bathrooms: 3
    Heating
    • Has Heating (Unspecified Type)
    Cooling
    • Has cooling: Yes
    Features
    • Basement: yes
    • Has fireplace: Yes
    Interior area
    • Total structure area: 1,724
    • Total interior livable area: 1,724 sqft

    Property

    Parking
    • Parking features: DOUBLE GARAGE ATTACHED
    • Has garage: Yes
    Lot
    • Size: 10,454 Square Feet

    Construction

    Type & style
    • Home type: SingleFamily
    • Property subtype: Single Family Residence
    Condition
    • Year built: 2006

    Community & HOA

    Location
    • Region: Claresholm

    Financial & listing details

    • Date on market: 6/6/2025
    • Lease term: Contact For Details

    Price history

    Price history is unavailable.

    Public tax history

    Tax history is unavailable.

    Neighborhood: T0L

    Nearby schools

    GreatSchools rating

    No schools nearby

    We couldn't find any schools near this home.