Main home with detached flex building on one property. The 1,525-square-foot home features 2 bedrooms, 1 bathroom, a living room, kitchen , sunroom, covered front porch, rear deck, and walk-in closets in both bedrooms.
The detached flex building offers approximately 960 square feet and includes a recreation room, kitchen, , workroom, and attached garage. Existing features include a custom bar, stone hearth fireplace, hot tub, shower, and stainless steel station.
The carpet was removed after the photos were taken.
This property is eligible under the Freddie Mac First Look Initiative through 08/092026
Foreclosure
$224,900
390 Varnamtown Road SW, Supply, NC 28462
2beds
2,485sqft
Single Family Residence
Built in 1950
0.41 Acres Lot
$211,700 Zestimate®
$91/sqft
$-- HOA
What's special
Rear deckHot tubCovered front porchRecreation roomCustom barAttached garageStone hearth fireplace
- 77 days
- 2,306
- 220
Likely to sell faster than
Zillow last checked:
Listing updated:
Listed by:
Team Gale 910-541-1212,
Coldwell Banker Sea Coast Advantage,
Rob Vannucchi 203-249-7178,
homegenius Real Estate LLC
Source: Hive MLS,MLS#: 100588139 Originating MLS: Cape Fear Realtors MLS, Inc.
Originating MLS: Cape Fear Realtors MLS, Inc.Facts & features
Interior
Bedrooms & bathrooms
- Bedrooms: 2
- Bathrooms: 1
- Full bathrooms: 1
Rooms
- Room types: Bedroom 1, Bedroom 2, Sunroom, Living Room
Bedroom 1
- Description: Large Walk In Closet
- Level: First
- Dimensions: 11.35 x 13.4
Bedroom 2
- Description: Large Walk In Closet
- Level: First
- Dimensions: 11.1 x 11.4
Kitchen
- Level: First
- Dimensions: 18.75 x 13.25
Living room
- Level: First
- Dimensions: 16.2 x 13.25
Sunroom
- Level: First
- Dimensions: 9.5 x 13.5
Heating
- Propane, Electric, Forced Air
Cooling
- Central Air, Ceiling Fan(s)
Appliances
- Included: Electric Range
Features
- Walk-in Closet(s), Kitchen Island, Ceiling Fan(s), Walk-In Closet(s)
- Basement: None
- Attic: Scuttle
- Has fireplace: No
Interior area
- Total structure area: 1,525
- Total interior livable area: 2,485 sqft
Property
Parking
- Total spaces: 2
- Parking features: Off Street, Garage
- Garage spaces: 2
Features
- Levels: One
- Patio & porch: Deck, Front Porch
- Fencing: None
- Has view: Yes
- View description: See Remarks
- Frontage type: See Remarks
Lot
- Size: 0.41 Acres
- Dimensions: 106 x 146 x 118 x 171
Details
- Additional structures: Outbuilding
- Parcel number: 21700003
- Zoning: VARN
- Special conditions: Real Estate Owned
Construction
Type & style
- Home type: SingleFamily
- Property subtype: Single Family Residence
Materials
- Wood Siding, Wood Frame
- Foundation: Crawl Space
- Roof: Shingle
Condition
- New construction: No
- Year built: 1950
Utilities & green energy
- Sewer: Other
- Water: Public
- Utilities for property: Underground Utilities, Water Connected
Community & HOA
Community
- Security: Smoke Detector(s)
- Subdivision: Not In Subdivision
HOA
- Has HOA: No
Location
- Region: Supply
Financial & listing details
- Price per square foot: $91/sqft
- Tax assessed value: $201,430
- Annual tax amount: $971
- Date on market: 7/10/2026
- Cumulative days on market: 77 days
- Listing agreement: Exclusive Right To Sell
- Listing terms: Cash
- Road surface type: Paved
Foreclosure details
Estimated market value
$211,700
$201,000 - $222,000
$1,653/mo
Price history
| Date | Event | Price |
|---|---|---|
| 5/8/2026 | Sold | $202,000-10.2%$81/sqft |
Source: Public Record Report a problem | ||
| 5/10/2021 | Sold | $225,000$91/sqft |
Source:  Hive MLS #100258810 Report a problem Hive MLS #100258810 Report a problem | ||
| 4/7/2021 | Pending sale | $225,000$91/sqft |
Source:  RE/MAX International #100258810 Report a problem RE/MAX International #100258810 Report a problem | ||
| 4/1/2021 | Listed for sale | $225,000$91/sqft |
Source: RE/MAX International #100258810 Report a problem | ||
| 3/13/2021 | Pending sale | $225,000$91/sqft |
Source: RE/MAX International #100258810 Report a problem | ||
| 3/1/2021 | Listed for sale | $225,000$91/sqft |
Source: RE/MAX At the Beach #100258810 Report a problem | ||
Public tax history
| Year | Property taxes | Tax assessment |
|---|---|---|
| 2025 | $971 | $201,430 |
| 2024 | $971 | $201,430 |
| 2023 | $971 +61.6% | $201,430 +147.2% |
| 2022 | $601 0% | $81,470 |
| 2021 | $601 +3.7% | $81,470 |
| 2020 | $580 | $81,470 |
| 2019 | $580 +14.2% | $81,470 +228.8% |
| 2018 | $507 +9.4% | $24,780 |
| 2017 | $464 | $24,780 |
| 2016 | $464 | $24,780 -63.5% |
| 2015 | $464 -12.7% | $67,970 -22.3% |
| 2014 | $531 | $87,493 |
| 2013 | -- | -- |
| 2012 | -- | -- |
| 2011 | -- | -- |
| 2010 | -- | -- |
| 2009 | -- | -- |
| 2008 | -- | -- |
| 2007 | -- | -- |
| 2006 | -- | -- |
| 2005 | -- | -- |
| 2004 | -- | -- |
| 2003 | -- | -- |
| 2002 | -- | -- |
| 2001 | -- | -- |
| 2000 | -- | -- |
Find assessor info on the county website
Monthly payment
Climate risks
Neighborhood: 28462
Nearby schools
Schools provided by the listing agent
- Elementary: Virginia Williamson
- Middle: Cedar Grove
- High: West Brunswick
Source: Hive MLS. This data may not be complete. We recommend contacting the local school district to confirm school assignments for this home.
Similar homes

- $219,9003 bd2 ba1.4k sqft2193 Helmsman Drive SW, Supply, NC 28462For Sale
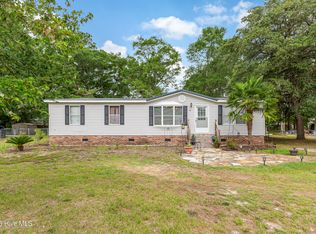
 MLS ID #100586401, Candace R Mooney, ASAP Realty. Hive MLS
 - $240,0003 bd2 ba1.3k sqft2271 Bob White Road SW, Supply, NC 28462For Sale
 MLS ID #100595248, Steven M Adams, Coldwell Banker Sea Coast Advantage. Hive MLS
 - $265,0003 bd2 ba1.2k sqft1168 Wilma Avenue SW, Supply, NC 28462For Sale
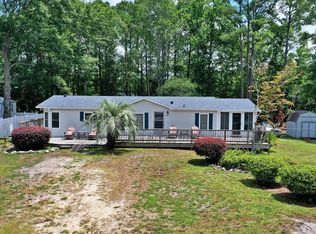 MLS ID #100568147, Steven M Adams, Coldwell Banker Sea Coast Advantage. Hive MLS
 - $220,0003 bd2 ba1.2k sqft2673 White Street SW, Supply, NC 28462For Sale
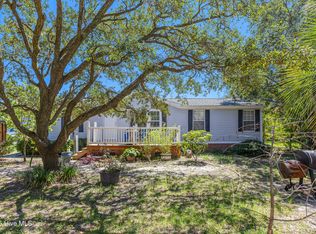 MLS ID #100528928, Melony J Rice, Intracoastal Realty Corporation. Hive MLS
 - $329,0003 bd2 ba1.3k sqft2560 Waterscape Drive SW, Supply, NC 28462For SaleMLS ID #100593019, Cole J Justice, Coastal Development & Realty. Hive MLS
- $310,0002 bd2 ba1.6k sqft435 Baker Drive SW, Supply, NC 28462For SaleMLS ID #100591383, Jayne A Anderson, Coldwell Banker Sloane Realty OIB. Hive MLS
- $299,9003 bd2 ba1.5k sqft361 Doe Run Drive SW, Supply, NC 28462For SaleMLS ID #100579734, Steven M Adams, Coldwell Banker Sea Coast Advantage. Hive MLS
- $269,0003 bd2 ba1.4k sqft2210 Forest Drive SW, Supply, NC 28462For SaleMLS ID #100582512, Greer K. Josselyn, Keller Williams Innovate-OIB Mainland. Hive MLS
- $239,0003 bd2 ba1.5k sqft901 Cardinal Road, Southport, NC 28461For SaleMLS ID #100592010, Diana E Jewell, Berkshire Hathaway HomeServices Carolina Premier Properties. Hive MLS
- $224,0003 bd2 ba1.6k sqft5612 Deerfield Place NE, Winnabow, NC 28479For SaleMLS ID #100603750, Rhe K Helms, Coastal Lights Realty. Hive MLS
- $209,0002 bd1 ba1.4k sqft1656 Seagull Way SW, Ocean Isle Beach, NC 28469For SaleMLS ID #100520708, Carla D Lewis, Intracoastal Realty Corporation. Hive MLS
- $247,5003 bd2 ba1.4k sqft2667 Mill Pond Court SE, Bolivia, NC 28422For SaleMLS ID #100580657, The Rising Tide Team, Intracoastal Realty Corporation. Hive MLS
- $215,0003 bd2 ba1.6k sqft7122 Channel Ii SW, Ocean Isle Beach, NC 28469For SaleMLS ID #100603088, Michele D Johnston, Coldwell Banker Sea Coast Advantage. Hive MLS
- $259,0003 bd3 ba1.3k sqft1021 Filmore Street, Southport, NC 28461For SaleMLS ID #100568831, Laura Mathis, Coldwell Banker Sea Coast Advantage-Leland. Hive MLS
- $249,0003 bd2 ba1.3k sqft3363 Teakwood Court SE, Bolivia, NC 28422For SaleMLS ID #100587958, Jordan P Murphy, Ginny's Coastal Properties LLC. Hive MLS
- $219,9003 bd2 ba1.5k sqft1075 Clubview Lane SW, Calabash, NC 28467For SaleMLS ID #100595169, Sabena T Dayton, Century 21 Palms Realty. Hive MLS
- $195,0004 bd2 ba2k sqft1753 Old Ocean Highway, Bolivia, NC 28422For SaleMLS ID #100593219, Jason W. Hester, Southport Realty, Inc.. Hive MLS
- $265,0003 bd2 ba1.2k sqft20 S Shelby Road, Southport, NC 28461For SaleMLS ID #100604849, Paula Villalva, Clifton Property Investment. Hive MLS
- $215,0002 bd2 ba1.8k sqft4613 Oak Crest Drive SE, Southport, NC 28461For SaleMLS ID #100595239, Jeff M Daw, Farm2Sea Properties. Hive MLS
- $275,0003 bd2 ba1.3k sqft4782 Oakview Drive SE, Southport, NC 28461For SaleMLS ID #100595475, Claudia R Unsicker, Coldwell Banker Sea Coast Advantage. Hive MLS
