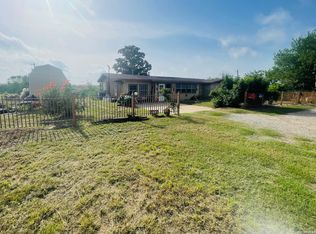
10-Acre Ranch Property with Pond, Improvements & Mineral Rights Looking for acreage with a comfortable home, plenty of usable land, and excellent water resources? This 10-acre property offers a ranch-style 2-bedroom, 1-bath home with 1,408 square feet, along with numerous improvements and features for country living. The home features a gas stove, gas water heater, and gas furnace, along with several recent updates, including new flooring, a new roof installed in 2016, new septic lines in 2021, interior paint in 2022, and a new HVAC system with metal ductwork installed in 2022. The exterior of the home was painted in 2023. The property is completely fenced and cross-fenced, making it well suited for livestock, horses, or other agricultural uses. A large pond is located toward the back of the property, providing an attractive water feature and additional recreational possibilities. The property also has access to the BMA Canal for irrigation and watering. Additional improvements include a 30' x 36' carport, a 12' x 10' shed, and an 8' x 10' workshop/shed. A gated entrance provides added privacy and security. Mineral rights will convey with the property, adding additional value and appeal for the new owner. Conveniently located approximately 5 miles from La Coste, 5 miles from Natalia, 20 minutes from Castroville, and 31 miles from downtown San Antonio, this property offers the opportunity to enjoy country living while remaining within a reasonable drive of area communities and San Antonio. Acreage, a move-in-ready ranch-style home, pond, fencing, irrigation access, outbuildings, and conveying mineral rights make this a property worth taking a look at!
Pending
Price cut: $51K (8/29)
$399,000
390 W County Road 5719, Devine, TX 78016
2beds
1,408sqft
Single Family Residence
Built in 1977
1 Acres Lot
$-- Zestimate®
$283/sqft
$-- HOA
What's special
Gas stoveNew flooringGas furnaceGas water heaterMove-in-ready ranch-style home
- 254 days
- 132
- 2
Zillow last checked:
Listing updated:
Listed by:
Wayne Springer TREC #713574 (830) 931-5533,
Springer Realty
Source: LERA MLS,MLS#: 1938211
Facts & features
Interior
Bedrooms & bathrooms
- Bedrooms: 2
- Bathrooms: 1
- Full bathrooms: 1
Primary bedroom
- Features: Outside Access, Multi-Closets, Ceiling Fan(s)
- Area: 196
- Dimensions: 14 x 14
Bedroom 2
- Area: 126
- Dimensions: 9 x 14
Kitchen
- Area: 210
- Dimensions: 15 x 14
Living room
- Area: 378
- Dimensions: 27 x 14
Heating
- Central, Propane Owned
Cooling
- Central Air
Appliances
- Included: Cooktop, Built-In Oven, Gas Cooktop, Dishwasher, Gas Water Heater, Double Oven, Propane Water Heater
- Laundry: Main Level, Laundry Room, Washer Hookup, Dryer Connection
Features
- One Living Area, Eat-in Kitchen, Two Eating Areas, Kitchen Island, Pantry, Shop, Utility Room Inside, 1st Floor Lvl/No Steps, All Bedrooms Downstairs, Master Downstairs, Ceiling Fan(s)
- Flooring: Vinyl, Laminate
- Has basement: No
- Attic: Access Only
- Number of fireplaces: 1
- Fireplace features: One, Living Room, Wood Burning, Stone/Rock/Brick, Glass Doors
Interior area
- Total interior livable area: 1,408 sqft
Video & virtual tour
Property
Parking
- Total spaces: 2
- Parking features: None, Two Car Carport, Unpaved Drive, Open
- Carport spaces: 2
- Has uncovered spaces: Yes
Features
- Levels: One
- Stories: 1
- Patio & porch: Patio, Covered
- Exterior features: Other
- Pool features: None
- Fencing: Wire,Cross Fenced,Ranch Fence
- Has view: Yes
- View description: County VIew
- Waterfront features: Creek - Seasonal, Pond /Stock Tank, Other Water Access - See Remarks
Lot
- Size: 1 Acres
- Dimensions: 303 x 1487 x 362 x 1298
- Features: 5 - 14 Acres, Rolling Slope
- Residential vegetation: Mature Trees, Partially Wooded, Mature Trees (ext feat)
Details
- Additional structures: Shed(s), Workshop
- Parcel number: R23278
- Horses can be raised: Yes
Construction
Type & style
- Home type: SingleFamily
- Architectural style: Ranch
- Property subtype: Single Family Residence
Materials
- Siding
- Foundation: Slab
- Roof: Composition
Condition
- As-Is,Pre-Owned
- New construction: No
- Year built: 1977
Utilities & green energy
- Electric: Medina Elect
- Gas: Private
- Sewer: Septic, Septic
- Water: East Medina, Co-op Water
- Utilities for property: Private Garbage Service
Community & HOA
Community
- Features: None, School Bus
- Subdivision: San Antonio Trust
Location
- Region: Devine
Financial & listing details
- Price per square foot: $283/sqft
- Annual tax amount: $5,352
- Price range: $399K - $399K
- Date on market: 2/2/2026
- Cumulative days on market: 255 days
- Listing terms: Conventional,FHA,VA Loan,TX Vet,Cash,Other
- Road surface type: Paved, Asphalt
Estimated market value
Not available
Estimated sales range
Not available
$1,367/mo
Price history
| Date | Event | Price |
|---|---|---|
| 10/5/2026 | Pending sale | $399,000$283/sqft |
Source:  LERA MLS #1938211 Report a problem LERA MLS #1938211 Report a problem | ||
| 8/29/2026 | Price change | $399,000-11.3%$283/sqft |
Source: LERA MLS #1938211 Report a problem | ||
| 8/10/2026 | Price change | $450,000-10%$320/sqft |
Source: LERA MLS #1938211 Report a problem | ||
| 7/1/2026 | Price change | $499,999-13%$355/sqft |
Source: LERA MLS #1938211 Report a problem | ||
| 2/2/2026 | Listed for sale | $575,000$408/sqft |
Source: LERA MLS #1938211 Report a problem | ||
| 3/20/2013 | Sold | -- |
Source: LERA MLS #984480 Report a problem | ||
Public tax history
Tax history is unavailable.
Monthly payment
Est. payment
Payment breakdown
Explore the cost of this home by adjusting the details. Changes won't be saved.Climate risks
Neighborhood: 78016
Nearby schools
Schools provided by the listing agent
- Elementary: Natalia
- Middle: Natalia
- High: Natalia
- District: Natalia
Source: LERA MLS. This data may not be complete. We recommend contacting the local school district to confirm school assignments for this home.

Similar homes
- $399,0003 bd1 ba1.5k sqft235 County Road 7712, Devine, TX 78016For Sale

 MLS ID #2002447, Kristy Parker TREC #644973, TX SOLD, LLC. LERA MLS
 - $360,0004 bd2 ba1.5k sqft141 County Road 779, Devine, TX 78016For Sale
 MLS ID #2002150, Nicole LaFond TREC #734560, TX SOLD, LLC. LERA MLS
 - $425,0003 bd2 ba1.9k sqft198 PRIVATE ROAD 7730, Devine, TX 78016For Sale
 MLS ID #2007863, Hector Pena TREC #251744, Hector M Pena Realty. LERA MLS
 - $374,9003 bd2 ba1.1k sqft580 CR 663, Devine, TX 78016For Sale
 MLS ID #1940702, Juan Camacho TREC #394055, Morales Realty, LLC. LERA MLS
 - $325,0004 bd2 ba1.8k sqft1081 County Road 773, Devine, TX 78016For SaleMLS ID #1968795, Monica Esquivel TREC #622390, Real Broker, LLC. LERA MLS
- $424,9002 bd2 ba1.6k sqft13450 WHEELER RD, Atascosa, TX 78002For SaleMLS ID #2013946, Austin Pantuso TREC #589233, United Realty Group of Texas, LLC. LERA MLS
- $499,0004 bd3 ba2k sqft901 ZIG ZAG AVE, Devine, TX 78016For SaleMLS ID #2013905, Misty Thompson TREC #555966, KW Thompson Houston Real Estate. LERA MLS
- $305,0003 bd2 ba1.5k sqft302 BAIN DR, Devine, TX 78016For SaleMLS ID #2016105, Kristy Parker TREC #644973, TX SOLD, LLC. LERA MLS
- $349,8103 bd2 ba1.9k sqft141 County Road 2667, Devine, TX 78016For SaleMLS ID #1996391, Amanda Solis TREC #667537, Morales Realty, LLC. LERA MLS
- $205,0003 bd2 ba1.6k sqft110 RENFRO DR, Devine, TX 78016For SaleMLS ID #2013248, Misty Thompson TREC #555966, KW Thompson Houston Real Estate. LERA MLS
- $399,9003 bd2 ba1.6k sqft375 CR 6723, San Antonio, TX 78059For SaleMLS ID #1936598, Armandina Guajardo TREC #809399, United Realty Group of Texas, LLC. LERA MLS
- $470,0004 bd3 ba2k sqft254 County Road 6876, Natalia, TX 78059For SaleMLS ID #2018517, Jack McLemore TREC #460808, Listing Results, LLC. LERA MLS
- $365,0003 bd2 ba1.6k sqft55 S 3rd, Somerset, TX 78069For SaleMLS ID #2007278, Arthur Flores TREC #440508, All Season Realty. LERA MLS
- $350,0003 bd2 ba1.5k sqft13544 S IH 35, Von Ormy, TX 78073For SaleMLS ID #1939837, Lisa Jimenez TREC #561911, Copernicus Realty. LERA MLS
- $299,5003 bd3 ba1.4k sqft116 Palomino Trail, Natalia, TX 78059For SaleMLS ID #2009111, Maribel Frey TREC #454706, IH 10 Realty. LERA MLS
- $205,0003 bd2 ba1k sqft303 LEE DR, Devine, TX 78016For SaleMLS ID #1992325, Amanda Alonzo TREC #836138, eXp Realty. LERA MLS
- $354,9003 bd2 ba1.9k sqft8360 James, Somerset, TX 78069For SaleMLS ID #1890071, Amelia Gallo TREC #648402, Kerr Realty. LERA MLS
- $399,0001 bd1 ba1.2k sqft8711 County Road 1301, Moore, TX 78057For SaleMLS ID #1991837, Kristy Parker TREC #644973, TX SOLD, LLC. LERA MLS
- $240,0003 bd2 ba1.2k sqft4919 County Road 545, Devine, TX 78016For SaleMLS ID #1949316, Wayne Springer TREC #713574, Springer Realty. LERA MLS
