Under contract-accepting backup offers. Short Sale. Better than new and thoughtfully upgraded, this beautifully maintained two-story home is located in The Crossings community in St. Cloud. Built just two years ago, this spacious residence offers approximately 1,946 square feet of living space, featuring 3 bedrooms, 2.5 bathrooms, a versatile loft, and a 2-car garage—combining modern design with true move-in-ready convenience. The open-concept first floor creates an inviting environment ideal for both everyday living and entertaining. The stylish gourmet kitchen showcases quartz countertops, shaker-style wood cabinetry, Samsung stainless steel appliances, a pantry, and a designer backsplash that adds a custom, elevated touch. The kitchen flows seamlessly into the spacious gathering room, creating a comfortable and functional layout. Enhanced beyond builder-grade finishes, the home features updated modern lighting fixtures and ceiling fans throughout, adding both style and comfort. The main living areas and bathrooms are finished with luxury vinyl plank flooring, while the bedrooms offer stain-resistant carpeting for added warmth and durability. Upstairs, the thoughtfully designed layout includes three generously sized bedrooms and a versatile loft—ideal for a home office, media space, or additional living area. The owner’s suite offers a spacious walk-in closet, linen storage, and a private en-suite bath complete with dual vanities and a tiled shower. Situated in a prime location, The Crossings is nestled within the rapidly expanding growth corridor between Lake Nona and NeoCity—two of Central Florida’s most innovative and high-growth areas. With continued development throughout Osceola County and St. Cloud, this location offers strong potential for long-term value and future equity growth. Enjoy the benefits of a nearly new home with upgrades already completed—without the wait, stress, or additional expenses of new construction.
Under contract
Price cut: $7K (6/24)
$360,000
390 Windy Willow Way, Saint Cloud, FL 34771
3beds
1,955sqft
:
Get pre-qualified$2,380/mo
Single Family Residence
Built in 2024
3,485 Square Feet Lot
$357,200 Zestimate®
$184/sqft
$10/mo HOA
What's special
Shaker-style wood cabinetryVersatile loftQuartz countertopsStylish gourmet kitchenUpdated modern lighting fixturesThoughtfully upgradedLinen storage
- 47 days |
- 275 |
- 24 |
Zillow last checked:
Listing updated:
Listed by:
Adriana Guillen 813-531-3407,
ARRICO REALTY & PROPERTY MGMT. 813-662-9363
Source: Stellar MLS,MLS#: TB8517488 Originating MLS: Suncoast Tampa
Originating MLS: Suncoast Tampa
Facts & features
Interior
Bedrooms & bathrooms
- Bedrooms: 3
- Bathrooms: 3
- Full bathrooms: 2
- 1/2 bathrooms: 1
Primary bedroom
- Features: Walk-In Closet(s)
- Level: Second
- Area: 210 Square Feet
- Dimensions: 15x14
Kitchen
- Features: Breakfast Bar, Built-in Closet
- Level: First
- Area: 156 Square Feet
- Dimensions: 13x12
Living room
- Level: First
- Area: 168 Square Feet
- Dimensions: 14x12
Heating
- Central
Cooling
- Central Air
Appliances
- Included: Dishwasher, Disposal, Microwave, Range, Refrigerator
- Laundry: Electric Dryer Hookup, Laundry Room, Washer Hookup
Features
- Ceiling Fan(s), High Ceilings, In Wall Pest System, Living Room/Dining Room Combo, Open Floorplan, PrimaryBedroom Upstairs, Split Bedroom, Thermostat, Walk-In Closet(s)
- Flooring: Carpet, Luxury Vinyl
- Windows: Window Treatments
- Has fireplace: No
Interior area
- Total structure area: 2,548
- Total interior livable area: 1,955 sqft
Video & virtual tour
Property
Parking
- Total spaces: 2
- Parking features: Garage - Attached
- Attached garage spaces: 2
Features
- Levels: Two
- Stories: 2
- Exterior features: Irrigation System, Lighting, Other, Sidewalk
Lot
- Size: 3,485 Square Feet
Details
- Parcel number: 222531366100012620
- Zoning: PUD
- Special conditions: Short Sale
Construction
Type & style
- Home type: SingleFamily
- Property subtype: Single Family Residence
Materials
- Block, Stucco
- Foundation: Block
- Roof: Shingle
Condition
- Completed
- New construction: No
- Year built: 2024
Details
- Builder model: Aria
- Builder name: Highland Homes
Utilities & green energy
- Sewer: Public Sewer
- Water: None
- Utilities for property: Cable Available, Electricity Connected, Public, Sewer Connected, Street Lights
Green energy
- Energy efficient items: HVAC, Lighting, Thermostat, Windows
- Water conservation: Irrigation-Reclaimed Water, Fl. Friendly/Native Landscape
Community & HOA
Community
- Features: Clubhouse, Deed Restrictions, Playground, Pool, Sidewalks
- Pet fee: $0 monthly
- Subdivision: CROSSINGS PH 1
HOA
- Has HOA: Yes
- Amenities included: Clubhouse, Pickleball Court(s), Playground, Pool
- HOA fee: $10 monthly
- HOA name: Mikayla Miller
- HOA phone: 863-940-2863
Location
- Region: Saint Cloud
Financial & listing details
- Price per square foot: $184/sqft
- Tax assessed value: $332,500
- Annual tax amount: $7,622
- Date on market: 6/9/2026
- Cumulative days on market: 127 days
- Listing terms: Cash,Conventional,FHA,VA Loan
- Ownership: Fee Simple
- Total actual rent: 0
- Electric utility on property: Yes
- Road surface type: Asphalt
Estimated market value
$357,200
$339,000 - $375,000
$2,403/mo
Price history
| Date | Event | Price |
|---|---|---|
| 7/15/2026 | Contingent | $360,000$184/sqft |
Source:  Stellar MLS #TB8517488 Report a problem Stellar MLS #TB8517488 Report a problem | ||
| 6/24/2026 | Price change | $360,000-1.9%$184/sqft |
Source: Stellar MLS #TB8517488 Report a problem | ||
| 6/18/2026 | Price change | $367,000-3.4%$188/sqft |
Source: Stellar MLS #TB8517488 Report a problem | ||
| 6/10/2026 | Listed for sale | $379,900$194/sqft |
Source: Stellar MLS #TB8517488 Report a problem | ||
| 6/7/2026 | Listing removed | $379,900$194/sqft |
Source: Stellar MLS #TB8488443 Report a problem | ||
| 4/28/2026 | Price change | $379,900-2.6%$194/sqft |
Source: Stellar MLS #TB8488443 Report a problem | ||
| 4/13/2026 | Price change | $389,900-1.3%$199/sqft |
Source: Stellar MLS #TB8488443 Report a problem | ||
| 3/19/2026 | Listed for sale | $394,900+2.9%$202/sqft |
Source: Stellar MLS #TB8488443 Report a problem | ||
| 4/29/2024 | Sold | $383,945$196/sqft |
Source: Stellar MLS #L4941291 Report a problem | ||
| 1/25/2024 | Pending sale | $383,945$196/sqft |
Source: Stellar MLS #L4941291 Report a problem | ||
| 1/22/2024 | Listing removed | -- |
Source: Stellar MLS #L4941291 Report a problem | ||
| 12/13/2023 | Listed for sale | $383,945$196/sqft |
Source: Stellar MLS #L4941291 Report a problem | ||
Public tax history
| Year | Property taxes | Tax assessment |
|---|---|---|
| 2025 | $7,622 +146.9% | $332,500 +1650% |
| 2024 | $3,088 +32.3% | $19,000 |
| 2023 | $2,335 | $19,000 |
Find assessor info on the county website
Monthly payment
Est. payment
Payment breakdown
Explore the cost of this home by adjusting the details. Changes won't be saved.Climate risks
Neighborhood: 34771
Nearby schools
GreatSchools rating
- 6/10Narcoossee Elementary SchoolGrades: PK-5Distance: 3 mi
- 6/10Narcoossee Middle SchoolGrades: 6-8Distance: 3.1 mi
- 5/10Harmony High SchoolGrades: 9-12Distance: 7.9 mi
Schools provided by the listing agent
- Elementary: Narcoossee Elementary
- Middle: Narcoossee Middle
- High: Harmony High
Source: Stellar MLS. This data may not be complete. We recommend contacting the local school district to confirm school assignments for this home.
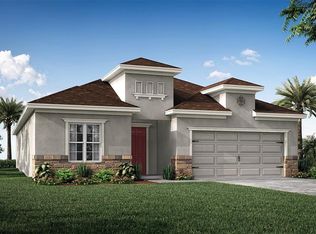
- $448,4654 bd3 ba2k sqft341 Windy Willow Way, Saint Cloud, FL 34771Sold
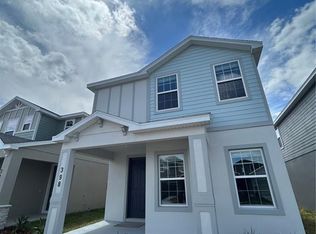
- $389,1803 bd3 ba1.9k sqft398 Windy Willow Way, Saint Cloud, FL 34771Sold
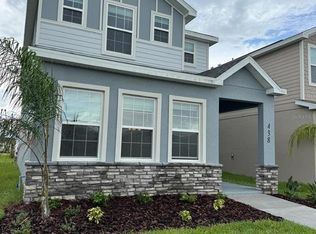
- $390,1154 bd3 ba2k sqft438 Windy Willow Way, Saint Cloud, FL 34771Sold

- $440,3153 bd2 ba2k sqft425 Windy Willow Way, Saint Cloud, FL 34771Sold
- $380,4553 bd3 ba2.1k sqft454 Windy Willow Way, Saint Cloud, FL 34771Sold
- $391,9503 bd3 ba2.1k sqft374 Windy Willow Way, Saint Cloud, FL 34771Sold
- $387,9404 bd3 ba2k sqft414 Windy Willow Way, Saint Cloud, FL 34771Sold
- $421,6354 bd4 ba2.3k sqft470 Windy Willow Way, Saint Cloud, FL 34771Sold
A local agent can set up tours, give advice and negotiate with sellers.
Similar homes
- $410,0004 bd2 ba1.8k sqft415 Talisi Loop, Saint Cloud, FL 34771For Sale

 MLS ID #O6416531, Maria Fernandez, LA ROSA REALTY CENTRAL FLORIDA LLC. Stellar MLS
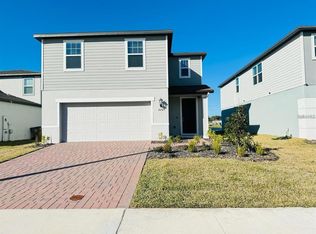
 - $378,0003 bd3 ba1.7k sqft520 Whistling Duck Trl, Saint Cloud, FL 34771For Sale
 MLS ID #O6395015, Susan Soto, LPT REALTY, LLC. Stellar MLS

 - $455,9904 bd3 ba2k sqft5966 Wildflower Field Way, Saint Cloud, FL 34771For Sale
 MLS ID #S5148946, Rina Gil, LPT REALTY, LLC. Stellar MLS
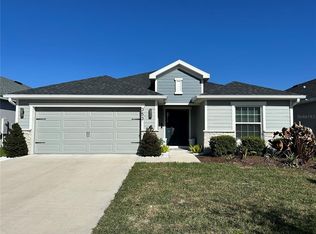
 - $469,0003 bd2 ba1.9k sqft353 Windy Willow Way, Saint Cloud, FL 34771For Sale
 MLS ID #S5147287, Carmen Cintron Vazquez, LPT REALTY, LLC. Stellar MLS
 - $404,9004 bd2 ba1.8k sqft348 Talisi Loop, Saint Cloud, FL 34771For SaleMLS ID #O6369195, Philip Bellacicco, CHARLES RUTENBERG REALTY ORLANDO. Stellar MLS
- $435,0004 bd2 ba1.8k sqft380 Talisi Loop, Saint Cloud, FL 34771For SaleMLS ID #S5142058, Luis Castellano, NAIM REAL ESTATE LLC. Stellar MLS
- $365,0004 bd3 ba2.1k sqft1562 Softshell St, Saint Cloud, FL 34771For SaleMLS ID #O6369433, Juan Arvelo Urrutia, A & D GROUP REALTY LLC. Stellar MLS
- $391,9903 bd3 ba1.5k sqft1301 Wycliffe Way, Saint Cloud, FL 34771For SaleMLS ID #S5142623, Liset Molina Pina, PROELITE REALTY LLC. Stellar MLS
- $415,0004 bd2 ba1.8k sqft1834 Castleton Dr, Saint Cloud, FL 34771For SaleMLS ID #S5144901, Maria Gomez Arevalo, PA, MY REALTY GROUP, LLC.. Stellar MLS
- $329,9902 bd3 ba1.6k sqft5069 Caspian St, Saint Cloud, FL 34771For SaleMLS ID #O6418243, Mr. Cash Carrion, RESOURCE ONE REALTY. Stellar MLS
- $365,0004 bd2 ba1.6k sqft2840 Wadeview Loop, Saint Cloud, FL 34769For SaleMLS ID #S5153559, Ursula Santana, DGL REALTY, LLC. Stellar MLS
- $463,0004 bd2 ba2.1k sqft2301 Avellino Ave, Saint Cloud, FL 34771For SaleMLS ID #O6292830, Steven Koleno, BEYCOME OF FLORIDA LLC. Stellar MLS
- $354,5003 bd2 ba1.5k sqft2962 Harlow Ave, Saint Cloud, FL 34772For SaleMLS ID #O6392777, Patricia Camacho, FLORIDA REALTY INVESTMENTS. Stellar MLS
- $375,0003 bd2 ba1.6k sqft2612 Harmonia Hammock Rd, Harmony, FL 34773For SaleMLS ID #S5144492, Kevin Waldbieser, ALL STAR PROPERTIES OF CENTRAL. Stellar MLS
- $349,9903 bd2 ba1.5k sqft3166 Sweet Acres Pl, Saint Cloud, FL 34772For SaleMLS ID #S5143876, Nidia Reyes, MY REALTY GROUP, LLC.. Stellar MLS
- $329,9003 bd2 ba1.2k sqft701 Watusi Way, Saint Cloud, FL 34772For SaleMLS ID #O6420628, Anthony Figueroa, Jr LLC, OUTLET REALTY. Stellar MLS
- $337,0003 bd2 ba1.4k sqft2005 Orange Ave, Saint Cloud, FL 34769For SaleMLS ID #O6412496, Christine Landrau, MARK SPAIN REAL ESTATE. Stellar MLS
- $317,9902 bd3 ba1.4k sqft2663 Mead Ave, Saint Cloud, FL 34771For SaleMLS ID #O6388865, Daniel Tecson, PA, MARVIEW INTERNATIONAL REALTY LLC. Stellar MLS
- $374,9903 bd2 ba1.6k sqft1762 Brockridge Rd, Kindred, FL 34744For SaleMLS ID #S5153601, Lazaro Velazquez, BROKER & PARTNERS. Stellar MLS
- $405,9004 bd2 ba1.8k sqft3711 Briarwood Estates Cir, Saint Cloud, FL 34772For SaleMLS ID #S5152606, Brandy DiLeonardo, LA ROSA REALTY LLC. Stellar MLS
