Randolph Towers is a professionally managed, pet-friendly building featuring a concierge with package reception, on-site management, elevators, bike storage, laundry facilities, a 24/7 fitness center, and updated common areas. Set back from the street, the building offers a peaceful setting while placing you just moments from the best of Northwest DC. Back on the market due to a buyer financing issue. Spacious 736 sq. ft. 1BR/1BA featuring one of Randolph Towers' most desirable floor plans with abundant natural light and a view of Rock Creek Park. The open layout offers a generous living and dining area, a bright sunroom, and a beautifully updated kitchen with granite countertops, stainless steel appliances, gas cooking, a breakfast bar, and abundant cabinetry. Exceptional storage includes a walk-in pantry, an oversized bedroom closet, a linen closet, and custom built-in shelving. Hardwood floors, large windows, ceiling fans, an in-unit washer and dryer, and tasteful updates throughout complete this move-in ready home. **Separately deeded parking is also available for purchase** Enjoy the best of Petworth and Columbia Heights with an outstanding Walk Score of 94. Some of the neighborhood's favorite destinations—including Lyman's Tavern, Chicatana, Little Coco's, Red Derby, Mezcalero, Taqueria Habanero, Rue Cafe, La Plaza, and Thip Khao—are just minutes away, along with Safeway, Giant, Yes! Organic Market, Target, and countless neighborhood shops and services. Nearby Piney Branch Park and Rock Creek Park offer miles of scenic trails and green space, creating the perfect balance of urban convenience and outdoor recreation. Commuting is effortless with Metrobus stops and a Capital Bikeshare station directly outside the building, while both the Georgia Ave–Petworth and Columbia Heights Metro stations (Green and Yellow Lines) are just 0.6 to 0.7 miles away.
For sale
Price cut: $20K (8/4)
$230,000
3900 14th St NW APT 306, Washington, DC 20011
1beds
736sqft
Condominium
Built in 1931
-- sqft lot
$225,700 Zestimate®
$313/sqft
$861/mo HOA
What's special
Exceptional storageBeautifully updated kitchenTasteful updates throughoutIn-unit washer and dryerGranite countertopsCustom built-in shelvingPeaceful setting
- 53 days |
- 229 |
- 7 |
Zillow last checked:
Listing updated:
Listed by:
Mr. Steve Donahoe 703-568-1128,
TTR Sotheby's International Realty
Source: Bright MLS,MLS#: DCDC2269792
Facts & features
Interior
Bedrooms & bathrooms
- Bedrooms: 1
- Bathrooms: 1
- Full bathrooms: 1
- Main level bathrooms: 1
- Main level bedrooms: 1
Basement
- Area: 0
Heating
- Central, Electric
Cooling
- Central Air, Electric
Appliances
- Included: Water Heater
- Laundry: In Unit
Features
- Dining Area, Open Floorplan
- Has basement: No
- Has fireplace: No
Interior area
- Total structure area: 736
- Total interior livable area: 736 sqft
- Finished area above ground: 736
- Finished area below ground: 0
Property
Parking
- Total spaces: 1
- Parking features: Assigned, Parking Lot, Off Street
- Details: Assigned Parking
Accessibility
- Accessibility features: None
Features
- Levels: One
- Stories: 1
- Pool features: None
Lot
- Features: Unknown Soil Type
Details
- Additional structures: Above Grade, Below Grade
- Parcel number: 2693//2044
- Zoning: RES
- Special conditions: Standard
Construction
Type & style
- Home type: Condo
- Architectural style: Beaux Arts
- Property subtype: Condominium
- Attached to another structure: Yes
Materials
- Brick
Condition
- New construction: No
- Year built: 1931
Utilities & green energy
- Sewer: Public Sewer
- Water: Public
Community & HOA
Community
- Condo and coop fee: $861 monthly
- Subdivision: Columbia Heights
HOA
- Has HOA: No
- Amenities included: Elevator(s), Common Grounds, Concierge, Fitness Center, Laundry
- Services included: Common Area Maintenance, Maintenance Structure, Maintenance Grounds, Management, Insurance, Pest Control, Reserve Funds, Snow Removal, Sewer, Trash, Water
Location
- Region: Washington
Financial & listing details
- Price per square foot: $313/sqft
- Tax assessed value: $300,650
- Annual tax amount: $2,585
- Date on market: 6/30/2026
- Listing agreement: Exclusive Agency
- Ownership: Condominium
Estimated market value
$225,700
$214,000 - $237,000
$2,063/mo
Price history
| Date | Event | Price |
|---|---|---|
| 8/4/2026 | Price change | $230,000-8%$313/sqft |
Source:  Bright MLS #DCDC2269792 Report a problem Bright MLS #DCDC2269792 Report a problem | ||
| 8/1/2026 | Listed for sale | $250,000$340/sqft |
Source: Bright MLS #DCDC2269792 Report a problem | ||
| 7/13/2026 | Contingent | $250,000$340/sqft |
Source: Bright MLS #DCDC2269792 Report a problem | ||
| 6/30/2026 | Listed for sale | $250,000-12.3%$340/sqft |
Source: Bright MLS #DCDC2269792 Report a problem | ||
| 2/21/2024 | Listing removed | -- |
Source: Zillow Rentals Report a problem | ||
| 2/14/2024 | Listed for rent | $1,900+5.8%$3/sqft |
Source: Zillow Rentals Report a problem | ||
| 2/3/2023 | Listing removed | -- |
Source: Zillow Rentals Report a problem | ||
| 1/11/2023 | Price change | $1,795-18.4%$2/sqft |
Source: Zillow Rentals Report a problem | ||
| 12/7/2022 | Listed for rent | $2,200$3/sqft |
Source: Zillow Rentals Report a problem | ||
| 2/25/2014 | Sold | $285,000$387/sqft |
Source: Agent Provided Report a problem | ||
Public tax history
| Year | Property taxes | Tax assessment |
|---|---|---|
| 2025 | $2,585 -5.2% | $319,810 -4.8% |
| 2024 | $2,726 -0.9% | $335,860 -0.7% |
| 2023 | $2,751 +2% | $338,350 +2.2% |
| 2022 | $2,696 +0.1% | $330,970 +0.2% |
| 2021 | $2,693 -2.9% | $330,160 +1.2% |
| 2020 | $2,774 +8.3% | $326,390 +8.3% |
| 2018 | $2,563 +6.8% | $301,490 +6.8% |
| 2017 | $2,400 +47.5% | $282,310 +7.3% |
| 2016 | $1,626 -4.8% | $263,040 -3.4% |
| 2015 | $1,708 +43.1% | $272,310 +24% |
| 2014 | $1,193 | $219,610 |
Find assessor info on the county website
Monthly payment
Est. payment
Payment breakdown
Explore the cost of this home by adjusting the details. Changes won't be saved.Climate risks
Neighborhood: Sixteenth Street Heights
Nearby schools
GreatSchools rating
- 7/10Powell Elementary SchoolGrades: PK-5Distance: 0.2 mi
- 7/10MacFarland Middle SchoolGrades: 6-8Distance: 0.4 mi
- 4/10Roosevelt High School @ MacFarlandGrades: 9-12Distance: 0.4 mi
Schools provided by the listing agent
- District: District Of Columbia Public Schools
Source: Bright MLS. This data may not be complete. We recommend contacting the local school district to confirm school assignments for this home.
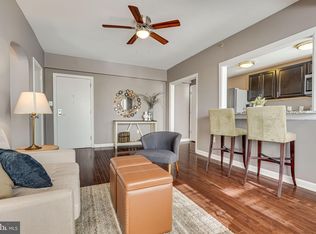
- $245,0001 bd1 ba630 sqft3900 14th St NW APT 602, Washington, DC 20011Sold
- $369,0002 bd1 ba918 sqft3900-3902 14th St NW #218, Washington, DC 20011Foreclosure

- $379,9992 bd1 ba971 sqft3900 14th St NW APT 603, Washington, DC 20011For Sale

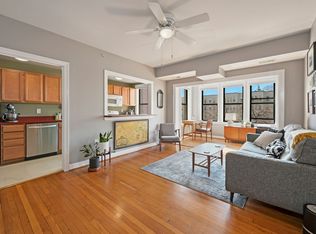
- $261,1001 bd1 ba630 sqft3900 14th St NW APT 402, Washington, DC 20011Off Market
- $303,8001 bd1 ba700 sqft3900 14th St NW APT 610, Washington, DC 20011Off Market
- $297,9001 bd1 ba682 sqft3900 14th St NW APT 510, Washington, DC 20011Off Market
- $289,7001 bd1 ba681 sqft3900 14th St NW APT 410, Washington, DC 20011Off Market
- $285,5002 bd1 ba815 sqft3900 14th St NW APT 307, Washington, DC 20011Off Market
A local agent can set up tours, give advice and negotiate with sellers.
Similar homes
- $220,0001 bd1 ba607 sqftBrookland, Washington, DC 20011For Sale

 MLS ID #DCDC2274940, Debbie Reynolds, Keller Williams Realty. Bright MLS
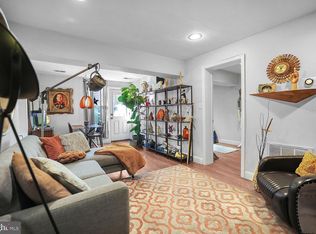
 - $252,0001 bd1 ba607 sqftOglethorpe Flats, Washington, DC 20011For Sale
 MLS ID #DCDC2247234, Craig Greenwood, Compass. Bright MLS
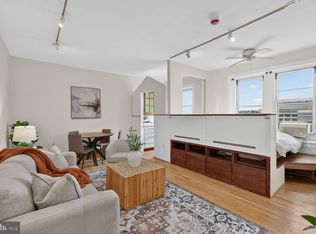
 - $227,500-- bd1 ba381 sqftSchulyer Arms, Washington, DC 20009For Sale
 MLS ID #DCDC2276474, J.P. Montalvan, Compass. Bright MLS
 - $187,0001 bd1 ba437 sqft738 Longfellow Condominiums, Washington, DC 20011For Sale
 MLS ID #DCDC2269734, Althea Granger, Samson Properties. Bright MLS
 - $230,0001 bd1 ba600 sqft4600 Connecticut, Washington, DC 20008For SaleMLS ID #DCDC2258746, Christopher Owens, TTR Sotheby's International Realty. Bright MLS
- $213,5001 bd1 ba550 sqftMadison Terrace Coopperative, Washington, DC 20011For SaleMLS ID #DCDC2227588, Abi Paulsen, Coldwell Banker Realty - Washington. Bright MLS
- $239,0001 bd1 ba759 sqft3000 Spout Run Pkwy APT C407, Arlington, VA 22201For SaleMLS ID #VAAR2078498, Jennifer Chang, Compass. Bright MLS
- $252,6452 bd1 ba740 sqftTrinidad, Washington, DC 20002For SaleMLS ID #DCDC2278910, Bryce Rowland, Coldwell Banker Realty - Washington. Bright MLS
- $259,0001 bd1 ba473 sqftCathedral Court Condominium, Washington, DC 20016For SaleMLS ID #DCDC2276178, Timur Loynab, McWilliams/Ballard Inc.. Bright MLS
- $225,000-- bd1 ba562 sqftGlover Park, Washington, DC 20007For SaleMLS ID #DCDC2270572, Brendan Mullenholz, RLAH @properties. Bright MLS
- $220,0001 bd1 ba696 sqftRock Creek Apts Codm 1, Silver Spring, MD 20910For SaleMLS ID #MDMC2243344, Lisa Nasar, NextHome Envision. Bright MLS
- $205,0001 bd1 ba584 sqftFort Lincoln, Washington, DC 20018For SaleMLS ID #DCDC2262410, Ms. Melanie Davis, Samson Properties. Bright MLS
- $235,0001 bd1 ba750 sqftLorcom House, Arlington, VA 22207For SaleMLS ID #VAAR2078116, Tori McKinney, KW Metro Center. Bright MLS
- $260,0002 bd1 ba705 sqft1909 Rosedale St NE APT 3, Washington, DC 20002For SaleMLS ID #DCDC2270048, Chris Junior, Redfin Corp. Bright MLS
- $299,9001 bd1 ba724 sqft712 Marietta Pl NW APT 204, Washington, DC 20011For SaleEngel & Volkers
- $219,0001 bd1 ba419 sqftOld City 2, Washington, DC 20005For SaleMLS ID #DCDC2256416, Mr. Bob Dada, Samson Properties. Bright MLS
- $289,9001 bd1 ba515 sqftColumbia Heights, Washington, DC 20010For SaleMLS ID #DCDC2277198, Tiffany Mitchell, Real Broker, LLC. Bright MLS
- $199,9001 bd1 ba741 sqftWakefield, Washington, DC 20008For SaleMLS ID #DCDC2256186, Koki Adasi, Compass. Bright MLS
- $255,0001 bd1 ba656 sqftBryn Mawr Condominium, Washington, DC 20007For SaleMLS ID #DCDC2274794, Artur Guney, EXP Realty, LLC. Bright MLS
- $299,9601 bd1 ba774 sqftChillum, Washington, DC 20011For SaleMLS ID #DCDC2249206, Chris Craddock, EXP Realty, LLC. Bright MLS
