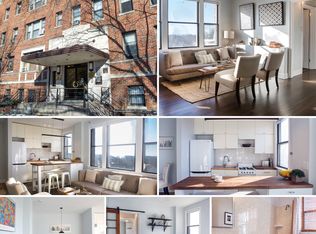
If you've been searching for a home that comes with a neighborhood built in, then Madison Terrace Cooperative is worth a look. This 16th Street Heights co-op puts you steps from the Uptown Farmers Market, Moreland's Tavern, and the green space of Rock Creek Park and Carter Barron—the kind of established, settled-in neighborhood where you'll start recognizing faces at the coffee shop. Commuting is effortless too, with the D40, D50, and D60 buses nearby. Come home to more than an apartment. At Madison Terrace, residents gather on the rooftop deck for treetop views and evening conversation—an easy way to actually get to know your neighbors. Add an elevator, bike storage, shared laundry, dedicated storage, and a pet-friendly policy, and this building does more than house you. And then there's the kitchen. This home features a 6-burner Viking range—a level of kitchen capability that's genuinely uncommon at this price point. Wraparound counters, ample cabinetry, and stainless steel appliances make this a kitchen for someone who actually cooks, not just reheats. The 550 square foot layout is smart, not cramped: a true, defined bedroom is separated from the living space by an open bookshelf system, creating natural flow and real privacy—the bedroom and bath are set apart from the main living area entirely. The living room stretches long and efficient, with built-in storage, extra cabinetry tucked beneath the windows, and a built-in maker table that folds away when you don't need it. Work from home, get creative, or just clear the space for game night. Monthly co-op fees cover property taxes and most utilities (excluding electricity)—simplifying your monthly budget from day one. Come see the kitchen, the community, and the neighborhood for yourself. Schedule your tour today.
For sale
Price cut: $1.5K (7/14)
$213,500
1365 Kennedy St NW APT 209, Washington, DC 20011
1beds
550sqft
Condominium
Built in 1936
-- sqft lot
$-- Zestimate®
$388/sqft
$524/mo HOA
What's special
Built-in storageAmple cabinetryStainless steel appliancesWraparound counters
- 323 days
- 79
- 7
Zillow last checked:
Listing updated:
Listed by:
Abi Paulsen 202-339-2230,
Coldwell Banker Realty - Washington
Source: Bright MLS,MLS#: DCDC2227588
Facts & features
Interior
Bedrooms & bathrooms
- Bedrooms: 1
- Bathrooms: 1
- Full bathrooms: 1
- Main level bathrooms: 1
- Main level bedrooms: 1
Rooms
- Room types: Living Room, Kitchen, Bedroom 1, Bathroom 1
Bedroom 1
- Level: Main
Bathroom 1
- Level: Main
Kitchen
- Level: Main
Living room
- Level: Main
Heating
- Radiator, Natural Gas
Cooling
- Window Unit(s), Electric
Appliances
- Included: Dishwasher, Disposal, Oven/Range - Gas, Refrigerator, Six Burner Stove, Stainless Steel Appliance(s), Gas Water Heater
- Laundry: Common Area, Has Laundry, Shared
Features
- Built-in Features, Combination Kitchen/Dining, Entry Level Bedroom, Eat-in Kitchen, Kitchen - Gourmet, Ceiling Fan(s), Dry Wall
- Flooring: Hardwood
- Has basement: No
- Has fireplace: No
Interior area
- Total structure area: 550
- Total interior livable area: 550 sqft
- Finished area above ground: 550
Video & virtual tour
Property
Parking
- Parking features: On Street
- Has uncovered spaces: Yes
Accessibility
- Accessibility features: None
Features
- Levels: One
- Stories: 1
- Patio & porch: Roof, Roof Deck
- Exterior features: Storage
- Pool features: None
Lot
- Features: Urban, Urban Land-Sassafras-Chillum
Details
- Additional structures: Above Grade
- Parcel number: 2801//0803
- Zoning: RF-1
- Special conditions: Standard
Construction
Type & style
- Home type: Cooperative
- Architectural style: Art Deco
- Property subtype: Condominium
- Attached to another structure: Yes
Materials
- Brick
Condition
- New construction: No
- Year built: 1936
Utilities & green energy
- Sewer: Public Sewer
- Water: Public
- Utilities for property: Natural Gas Available, Water Available, Sewer Available, Electricity Available
Community & HOA
Community
- Security: Main Entrance Lock
- Condo and coop fee: $524 monthly
- Subdivision: 16th Street Heights
HOA
- Has HOA: No
- Amenities included: Elevator(s), Laundry, Common Grounds
- Services included: Maintenance Structure, Gas, Heat, Insurance, Management, Reserve Funds, Sewer, Snow Removal, Taxes, Trash, Water, Common Area Maintenance
- HOA name: Madison Terrace Cooperative
Location
- Region: Washington
Financial & listing details
- Price per square foot: $388/sqft
- Tax assessed value: $5,875,150
- Annual tax amount: $36,090
- Date on market: 10/16/2025
- Listing agreement: Exclusive Right To Sell
- Listing terms: Cash,Conventional
- Ownership: Cooperative
Estimated market value
Not available
Estimated sales range
Not available
Not available
Price history
| Date | Event | Price |
|---|---|---|
| 7/14/2026 | Price change | $213,500-0.7%$388/sqft |
Source:  Bright MLS #DCDC2227588 Report a problem Bright MLS #DCDC2227588 Report a problem | ||
| 4/2/2026 | Price change | $215,000-2.3%$391/sqft |
Source: Bright MLS #DCDC2227588 Report a problem | ||
| 12/13/2025 | Price change | $220,000-4.3%$400/sqft |
Source: Bright MLS #DCDC2227588 Report a problem | ||
| 12/4/2025 | Price change | $230,000-1.9%$418/sqft |
Source: Bright MLS #DCDC2227588 Report a problem | ||
| 11/14/2025 | Price change | $234,500-2.1%$426/sqft |
Source: Bright MLS #DCDC2227588 Report a problem | ||
| 10/16/2025 | Listed for sale | $239,500+54.5%$435/sqft |
Source: Bright MLS #DCDC2227588 Report a problem | ||
| 1/1/2015 | Sold | $155,000$282/sqft |
Source:  Long & Foster Broker Feed #1004175738_100 Report a problem Long & Foster Broker Feed #1004175738_100 Report a problem | ||
| 11/26/2013 | Sold | $155,000-8.3%$282/sqft |
Source: Agent Provided Report a problem | ||
| 8/2/2013 | Listing removed | $169,000$307/sqft |
Source: Long & Foster Sales Report a problem | ||
| 1/25/2013 | Price change | $169,000-3.4%$307/sqft |
Source: Long & Foster Sales Report a problem | ||
| 9/29/2012 | Listed for sale | $175,000$318/sqft |
Source: Long & Foster Sales Report a problem | ||
Public tax history
Tax history is unavailable.
Monthly payment
Est. payment
Payment breakdown
Explore the cost of this home by adjusting the details. Changes won't be saved.Climate risks
Neighborhood: Sixteenth Street Heights
Nearby schools
Schools provided by the listing agent
- District: District Of Columbia Public Schools
Source: Bright MLS. This data may not be complete. We recommend contacting the local school district to confirm school assignments for this home.
- $230,0001 bd1 ba655 sqft1365 Kennedy St NW APT 207, Washington, DC 20011Sold

- $5,875,1501 bd1 ba632 sqft1365 Kennedy St NW, Washington, DC 20011Off Market
- $--2 bd2 ba-- sqft1365 Kennedy St NW #F320A52C6, Washington, DC 20011Off Market
- $--1 bd1 ba-- sqft1365 Kennedy St NW #776F18CCB, Washington, DC 20011Off Market
Similar homes
- $187,0001 bd1 ba437 sqft738 Longfellow Condominiums, Washington, DC 20011For Sale

 MLS ID #DCDC2269734, Althea Granger, Samson Properties. Bright MLS
 - $199,0001 bd1 ba554 sqftPetworth, Washington, DC 20011For Sale
 MLS ID #DCDC2268050, Christian Givens, Serhant. Bright MLS
 - $230,0001 bd1 ba736 sqftColumbia Heights, Washington, DC 20011For Sale
 MLS ID #DCDC2269792, Mr. Steve Donahoe, TTR Sotheby's International Realty. Bright MLS
 - $252,0001 bd1 ba607 sqftOglethorpe Flats, Washington, DC 20011For Sale
 MLS ID #DCDC2247234, Craig Greenwood, Compass. Bright MLS
 - $208,9001 bd1 ba645 sqftPalisades, Washington, DC 20016For SaleMLS ID #DCDC2281286, Diego Sito, Compass. Bright MLS
- $249,9001 bd1 ba709 sqft640 Buchanan St NW APT 105, Washington, DC 20011For SaleMLS ID #DCDC2274278, Jorge Granados, Realty Pros. Bright MLS
- $230,0001 bd1 ba600 sqft4600 Connecticut, Washington, DC 20008For SaleMLS ID #DCDC2258746, Christopher Owens, TTR Sotheby's International Realty. Bright MLS
- $289,0001 bd1 ba505 sqftCleveland Park, Washington, DC 20016For SaleMLS ID #DCDC2279176, Andrew Pariser, Long & Foster Real Estate, Inc.. Bright MLS
- $219,0001 bd1 ba419 sqftOld City 2, Washington, DC 20005For SaleMLS ID #DCDC2256416, Bob Dada, Samson Properties. Bright MLS
- $239,000-- bd1 ba695 sqft4707 Connecticut Avenue,forest Hills, Washington, DC 20008For SaleMLS ID #DCDC2279344, Matt Vilardo, Brian Logan Real Estate. Bright MLS
- $169,5001 bd1 ba700 sqft1446 Tuckerman St NW APT 307, Washington, DC 20011For SaleMLS ID #DCDC2245980, Melanie Clark, Compass. Bright MLS
- $227,500-- bd1 ba381 sqftSchulyer Arms, Washington, DC 20009For SaleMLS ID #DCDC2276474, J.P. Montalvan, Compass. Bright MLS
- $220,0001 bd1 ba696 sqftRock Creek Apts Codm 1, Silver Spring, MD 20910For SaleMLS ID #MDMC2243344, Lisa Nasar, NextHome Envision. Bright MLS
- $279,0001 bd1 ba479 sqftOld City 2, Washington, DC 20036For SaleMLS ID #DCDC2280984, Khalida Kay Bajwa, RE/MAX Galaxy. Bright MLS
- $229,000-- bd1 ba500 sqftHastings Court, Washington, DC 20037For SaleMLS ID #DCDC2274726, Ken Hirsch, Weichert, REALTORS. Bright MLS
- $245,0001 bd1 ba482 sqftThe General Scott Condominium, Washington, DC 20036For SaleMLS ID #DCDC2273944, Lou Vivas, Compass. Bright MLS
- $205,0001 bd1 ba584 sqftFort Lincoln, Washington, DC 20018For SaleMLS ID #DCDC2262410, Ms. Melanie Davis, Samson Properties. Bright MLS
- $214,900-- bd1 ba485 sqft700 7th St SW APT 119, Washington, DC 20024For SaleMLS ID #DCDC2278886, Edward Vasquez, Long & Foster Real Estate, Inc.. Bright MLS
- $235,000-- bd1 ba344 sqftThe Concord Condominium, Washington, DC 20009For SaleMLS ID #DCDC2278376, Marcela Zoccali, Compass. Bright MLS
- $225,000-- bd1 ba562 sqftGlover Park, Washington, DC 20007For SaleMLS ID #DCDC2270572, Brendan Mullenholz, RLAH @properties. Bright MLS
