Opportunity meets flexibility at 3019 Billingsly Street in Houston’s sought-after Heights area. This metal building combines remodeled office space with a kitchenette and attached warehouse/garage space, creating a versatile footprint for an owner-user, investor, or redevelopment project. Keep the existing configuration for office and workshop use, reimagine the structure as an industrial-inspired loft, or start fresh with new construction. The surrounding Heights area is known for blending historic character with modern development, including creative offices, restaurants, and retail spaces carved from former industrial buildings. With convenient access to Downtown Houston and the urban core, this property offers the location and flexibility to support a range of possibilities. Bring your vision—live/work concept, studio, workshop, investment project, or ground-up development—and capitalize on a property that can evolve with the next owner's plans.
For sale
$375,000
3901 Billingsley St #1, Houston, TX 77009
1beds
4,420sqft
Single Family Residence
Built in 1950
6,599 Square Feet Lot
$353,400 Zestimate®
$85/sqft
$-- HOA
What's special
Metal buildingRemodeled office space
- 25 days
- 489
- 74
Zillow last checked:
Listing updated:
Listed by:
Alberto Alaniz TREC #0508581 832-755-1440,
Prime Texas Properties,
Heather Sullivan TREC #0766984 713-653-4309,
Prime Texas Properties
Source: HAR,MLS#: 92939161
Facts & features
Interior
Bedrooms & bathrooms
- Bedrooms: 1
- Bathrooms: 1
- Full bathrooms: 1
Bedroom
- Level: First
- Area: 110
- Dimensions: 11 x 10
Other
- Level: First
- Area: 3200
- Dimensions: 40 x 80
Heating
- Other
Cooling
- Other
Interior area
- Total structure area: 4,420
- Total interior livable area: 4,420 sqft
Property
Parking
- Total spaces: 4
- Parking features: Electric Gate, Attached, Oversized
- Attached garage spaces: 4
Features
- Stories: 1
Lot
- Size: 6,599 Square Feet
- Features: Subdivided, 0 Up To 1/4 Acre
Details
- Parcel number: 0211750440024
Construction
Type & style
- Home type: SingleFamily
- Architectural style: Other
- Property subtype: Single Family Residence
Materials
- Aluminum Siding
- Foundation: Slab
- Roof: Metal
Condition
- New construction: No
- Year built: 1950
Utilities & green energy
- Sewer: Public Sewer
- Water: Public
Community & HOA
Community
- Subdivision: Irvington
Location
- Region: Houston
Financial & listing details
- Price per square foot: $85/sqft
- Annual tax amount: $7,733
- Date on market: 9/15/2026
- Listing terms: Cash,Conventional
Estimated market value
$353,400
$336,000 - $371,000
$1,127/mo
Price history
| Date | Event | Price |
|---|---|---|
| 9/15/2026 | Listed for sale | $375,000$85/sqft |
Source:  HAR #92939161 Report a problem HAR #92939161 Report a problem | ||
Public tax history
Tax history is unavailable.
Monthly payment
Est. payment
Payment breakdown
Explore the cost of this home by adjusting the details. Changes won't be saved.Climate risks
Neighborhood: Northside Village
Nearby schools
Schools provided by the listing agent
- Elementary: Looscan Elementary School
- Middle: Marshall Middle School (Houston)
- High: Northside High School
Source: HAR. This data may not be complete. We recommend contacting the local school district to confirm school assignments for this home.


Similar homes
- $449,0004 bd4 ba2.2k sqft904 Panama St, Houston, TX 77009For Sale
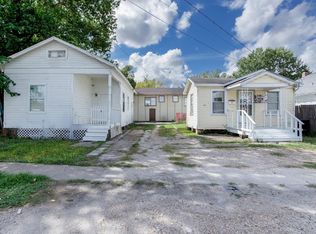 MLS ID #63719203, Juan Salcedo, ASIN Realty. HAR
 - $375,0003 bd4 ba2.2k sqft2106 Holman St #B, Houston, TX 77004For Sale
 MLS ID #41488371, Elissa Hughes, Redfin Corporation. HAR
 - $474,0003 bd4 ba2.6k sqft1725 Edwards St, Houston, TX 77007For Sale
 MLS ID #58925652, Jonathan Davis, Compass RE Texas, LLC - West Houston. HAR
 - $405,0003 bd3 ba2.2k sqft1113 W 17th St, Houston, TX 77008For Sale
 MLS ID #85062826, Jason Cruz, 5th Stream Realty. HAR
