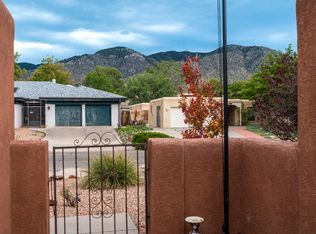
Where beautiful Sandia Mountain views and distinctive New Mexico character come together. From inside the home, the mountains become part of the scenery, with a picturesque view framed through the windows above the kitchen, a beautiful backdrop to everyday living.This 2-bedroom, 2-bath home with a 2-car garage is filled with warm Southwestern architectural details, including brick flooring flowing throughout the main living spaces and kitchen, exposed wood beams, wood plank ceilings, adobe-style brick accents, skylights, and a fireplace. Expansive windows and clerestory windows fill the living area with natural light while drawing your eye toward the surrounding mountain landscape.The kitchen opens to the living and dining areas, creating a connected gathering space while preserving the home's unique New Mexico style. Step outside to a backyard with a deck, possible side-yard access, and space to enjoy Albuquerque's beautiful weather.Located near the foothills and close to nearby trails, this home puts mountain views and outdoor recreation right within reach. With its architectural character, natural light, and unmistakable New Mexico feel, 3901 Embudito Trail offers a setting that's hard to replicate.
Pending
$429,000
3901 Embudito Dr NE, Albuquerque, NM 87111
2beds
2,240sqft
Single Family Residence
Built in 1975
9,583 Square Feet Lot
$-- Zestimate®
$192/sqft
$-- HOA
What's special
Sandia mountain viewsArchitectural characterAdobe-style brick accentsWood plank ceilingsWarm southwestern architectural detailsNatural lightBackyard with a deck
- 28 days
- 1,740
- 176
Zillow last checked:
Listing updated:
Listed by:
Alexis Pinter 505-261-4969,
EXP Realty LLC 505-554-3873
Source: SWMLS,MLS#: 1111240
Facts & features
Interior
Bedrooms & bathrooms
- Bedrooms: 2
- Bathrooms: 2
- Full bathrooms: 1
- 3/4 bathrooms: 1
Primary bedroom
- Level: Main
- Area: 333.38
- Dimensions: 21.1 x 15.8
Kitchen
- Level: Main
- Area: 65.66
- Dimensions: 13.4 x 4.9
Living room
- Level: Main
- Area: 740.74
- Dimensions: 28.6 x 25.9
Heating
- Combination, Forced Air, Natural Gas
Cooling
- Refrigerated
Appliances
- Included: Built-In Electric Range, Double Oven, Dishwasher, Refrigerator, Self Cleaning Oven
- Laundry: Washer Hookup, Electric Dryer Hookup, Gas Dryer Hookup
Features
- Wet Bar, Breakfast Area, Main Level Primary, Shower Only, Separate Shower
- Flooring: Brick, Carpet, Tile
- Windows: Casement Window(s), Wood Frames
- Has basement: No
- Number of fireplaces: 2
Interior area
- Total structure area: 2,240
- Total interior livable area: 2,240 sqft
Property
Parking
- Total spaces: 2
- Parking features: Garage
- Garage spaces: 2
Accessibility
- Accessibility features: Wheelchair Access
Features
- Levels: One
- Stories: 1
- Patio & porch: Deck
- Exterior features: Deck
- Fencing: Back Yard
Lot
- Size: 9,583 Square Feet
Details
- Parcel number: 102306013633320706
- Zoning description: R-1C*
Construction
Type & style
- Home type: SingleFamily
- Property subtype: Single Family Residence
Materials
- Frame
- Foundation: Permanent
Condition
- Resale
- New construction: No
- Year built: 1975
Utilities & green energy
- Sewer: Public Sewer
- Water: Public
- Utilities for property: Cable Available, Natural Gas Connected, Sewer Connected, Water Connected
Green energy
- Energy generation: None
Community & HOA
Community
- Subdivision: Unit 2 Glenwood Hills South
Location
- Region: Albuquerque
Financial & listing details
- Price per square foot: $192/sqft
- Tax assessed value: $299,368
- Annual tax amount: $3,709
- Date on market: 9/19/2026
- Cumulative days on market: 28 days
- Listing terms: Cash,Conventional,FHA,VA Loan
Estimated market value
Not available
Estimated sales range
Not available
Not available
Price history
| Date | Event | Price |
|---|---|---|
| 9/25/2026 | Pending sale | $429,000$192/sqft |
Source:  SWMLS #1111240 Report a problem SWMLS #1111240 Report a problem | ||
| 9/19/2026 | Listed for sale | $429,000$192/sqft |
Source: SWMLS #1111240 Report a problem | ||
Public tax history
| Year | Property taxes | Tax assessment |
|---|---|---|
| 2025 | $3,709 -3.3% | $99,779 +3% |
| 2024 | $3,834 +1.9% | $96,873 +3% |
| 2023 | $3,763 +3.7% | $94,052 +3% |
| 2022 | $3,629 +3.7% | $91,313 +3% |
| 2021 | $3,499 +1.9% | $88,653 +3% |
| 2020 | $3,435 | $86,072 +3% |
| 2019 | -- | $83,565 |
| 2018 | $2,911 -9.1% | $83,565 +3% |
| 2017 | $3,200 +6.7% | $81,131 +6.1% |
| 2016 | $2,998 -96% | $76,475 +3% |
| 2015 | $74,247 +2545.8% | $74,247 +3% |
| 2014 | $2,806 | $72,086 +3% |
| 2013 | $2,806 | $69,986 +3% |
| 2012 | -- | $67,948 +3% |
| 2011 | -- | $65,969 +3% |
| 2010 | -- | $64,048 +3% |
| 2009 | -- | $62,183 +3% |
| 2008 | -- | $60,372 +3% |
| 2007 | -- | $58,614 +3% |
| 2006 | -- | $56,907 +3% |
| 2005 | -- | $55,250 +3% |
| 2004 | -- | $53,641 +3% |
| 2003 | -- | $52,078 +3% |
| 2002 | -- | $50,562 +2.4% |
| 2001 | -- | $49,395 +6% |
| 2000 | -- | $46,595 |
Find assessor info on the county website
Monthly payment
Est. payment
Payment breakdown
Explore the cost of this home by adjusting the details. Changes won't be saved.Climate risks
Neighborhood: Glenwood Hills South Casa Grande
Nearby schools
Schools provided by the listing agent
- Elementary: John Baker
- Middle: Hoover
- High: Eldorado
Source: SWMLS. This data may not be complete. We recommend contacting the local school district to confirm school assignments for this home.
- $556,8004 bd3 ba2.1k sqft3805 Embudito Dr NE, Albuquerque, NM 87111Off Market
- $439,5003 bd2 ba2.1k sqft3905 Embudito Dr NE, Albuquerque, NM 87111Off Market
- $489,8003 bd2 ba2.2k sqft3804 Calle Castano NE, Albuquerque, NM 87111Off Market
- $513,7003 bd2 ba2.3k sqft3808 Calle Castano NE, Albuquerque, NM 87111Off Market

Similar homes
- $425,0003 bd2 ba1.9k sqft4121 Glen Canyon Rd NE, Albuquerque, NM 87111For Sale
 MLS ID #1111974, Jessica S Beecher, RE/MAX SELECT. SWMLS
 - $440,0003 bd2 ba1.7k sqft10813 Hagen Rd NE, Albuquerque, NM 87111For Sale
 MLS ID #1112594, Mario Eleazar Montoya, Casa Montoya Realty. SWMLS
 - $425,0004 bd2 ba2.2k sqft10502 San Marino Pl NE, Albuquerque, NM 87111For Sale
 MLS ID #1112235, Debbie Hudson, Debbie Hudson Real Estate Inc.. SWMLS
 - $417,0003 bd2 ba1.8k sqft11900 El Solindo Ave NE, Albuquerque, NM 87111For Sale
 MLS ID #1108246, John C Woods, EXP Realty LLC. SWMLS
