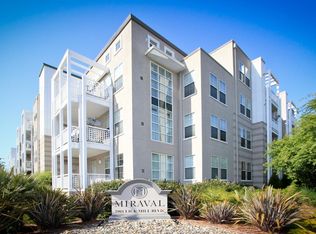
Welcome to this bright, move-in ready third-floor condo in one of Santa Clara's most amenity-rich communities. This spacious 908 SqFt home offers an open living space with a separate dining area - with potential to convert into a second bedroom or flexible office space. Step outside to your private balcony and enjoy elevated views and abundant natural light.
The interior has been freshly painted with brand-new carpet throughout. All outlets and light switches have been replaced, along with a new bathroom vanity light. Just unpack and settle in.
Community amenities include a pool & spa, fitness facility, clubhouse, billiard room, recreation room, BBQ area, and secure gated access.
Steps from Rivermark Village with restaurants, cafes, grocery shopping, and everyday services. Walking distance to the Guadalupe River Trail and Live Oak Park Perfect for morning jogs, evening strolls, or weekend rides. Families will appreciate proximity to Montague Elementary and Dolores Huerta Middle School in the Santa Clara Unified School District.
Ideally situated near major Silicon Valley employers and commuter routes. An exceptional opportunity for first-time buyers, professionals, or investors seeking turnkey comfort in the heart of Santa Clara.
Pending
Price cut: $20K (5/28)
$638,000
3901 Lick Mill Blvd APT 338, Santa Clara, CA 95054
1beds
908sqft
:
Get pre-qualified$4,919/mo
Condominium, Residential
Built in 2005
-- sqft lot
$-- Zestimate®
$703/sqft
$547/mo HOA
What's special
Private balconyElevated viewsNatural lightSeparate dining areaOpen living spaceBrand-new carpet throughoutNew bathroom vanity light
- 74 days |
- 127 |
- 0 |
Zillow last checked:
Listing updated:
Listed by:
Rich Lujan 02149094 408-594-5863,
Compass 650-462-1111
Source: MLSListings Inc,MLS#: ML82046623
Facts & features
Interior
Bedrooms & bathrooms
- Bedrooms: 1
- Bathrooms: 1
- Full bathrooms: 1
Bathroom
- Features: Bidet, ShoweroverTub1
Dining room
- Features: DiningArea
Family room
- Features: KitchenFamilyRoomCombo
Kitchen
- Features: Countertop_Granite
Heating
- Forced Air
Cooling
- Central Air
Appliances
- Included: Dishwasher, Disposal, Microwave, Built In Gas Oven/Range, Refrigerator, Washer/Dryer
Features
- Flooring: Carpet, Tile
- Number of fireplaces: 1
- Fireplace features: Gas, Living Room
Interior area
- Total structure area: 908
- Total interior livable area: 908 sqft
Video & virtual tour
Property
Parking
- Total spaces: 1
- Parking features: Assigned
- Garage spaces: 1
Features
- Stories: 1
- Patio & porch: Balcony/Patio
- Pool features: Community
Details
- Parcel number: 09710356
- Zoning: R1
- Special conditions: Standard
Construction
Type & style
- Home type: Condo
- Property subtype: Condominium, Residential
Materials
- Foundation: Slab
- Roof: Other
Condition
- New construction: No
- Year built: 2005
Utilities & green energy
- Gas: PublicUtilities
- Sewer: Public Sewer
- Water: Public
- Utilities for property: Public Utilities, Water Public
Community & HOA
HOA
- Has HOA: Yes
- Amenities included: Barbecue Area, Billiard Room, Club House, Community Pool, Community Security Gate, Conference Facilities, Elevator, Gym Exercise Facility
- Services included: Sewer
- HOA fee: $547 monthly
Location
- Region: Santa Clara
Financial & listing details
- Price per square foot: $703/sqft
- Tax assessed value: $390,745
- Annual tax amount: $4,723
- Date on market: 5/11/2026
- Listing agreement: ExclusiveRightToSell
Estimated market value
Not available
Estimated sales range
Not available
Not available
Price history
| Date | Event | Price |
|---|---|---|
| 6/26/2026 | Pending sale | $638,000$703/sqft |
Source:  MLSListings Inc #ML82046623 Report a problem MLSListings Inc #ML82046623 Report a problem | ||
| 5/28/2026 | Price change | $638,000-3%$703/sqft |
Source: MLSListings Inc #ML82046623 Report a problem | ||
| 5/11/2026 | Listed for sale | $658,000+115.7%$725/sqft |
Source: MLSListings Inc #ML82046623 Report a problem | ||
| 10/14/2024 | Listing removed | $2,700$3/sqft |
Source: Zillow Rentals Report a problem | ||
| 12/20/2023 | Listing removed | -- |
Source: Zillow Rentals Report a problem | ||
| 12/8/2023 | Listed for rent | $2,700$3/sqft |
Source: Zillow Rentals Report a problem | ||
| 3/10/2021 | Listing removed | -- |
Source: Owner Report a problem | ||
| 3/23/2019 | Listing removed | $2,700$3/sqft |
Source: Owner Report a problem | ||
| 3/13/2019 | Listed for rent | $2,700+3.8%$3/sqft |
Source: Owner Report a problem | ||
| 7/29/2015 | Listing removed | $2,600$3/sqft |
Source: Owner Report a problem | ||
| 7/26/2015 | Price change | $2,600+4%$3/sqft |
Source: Owner Report a problem | ||
| 7/14/2015 | Price change | $2,500-3.8%$3/sqft |
Source: Owner Report a problem | ||
| 7/9/2015 | Listed for rent | $2,600+25.6%$3/sqft |
Source: Owner Report a problem | ||
| 7/15/2013 | Listing removed | $2,070$2/sqft |
Source: Owner Report a problem | ||
| 7/9/2013 | Listed for rent | $2,070$2/sqft |
Source: Owner Report a problem | ||
| 8/30/2010 | Sold | $305,000$336/sqft |
Source: Public Record Report a problem | ||
Public tax history
| Year | Property taxes | Tax assessment |
|---|---|---|
| 2025 | $4,723 +3.8% | $390,745 +2% |
| 2024 | $4,549 +1% | $383,084 +2% |
| 2023 | $4,504 +1.4% | $375,574 +2% |
| 2022 | $4,442 +0.4% | $368,211 +2% |
| 2021 | $4,425 +1.9% | $360,993 +1% |
| 2020 | $4,343 | $357,293 +2% |
| 2019 | $4,343 +6.9% | $350,288 +2% |
| 2018 | $4,064 | $343,420 +2% |
| 2017 | $4,064 +0.5% | $336,687 +2% |
| 2016 | $4,045 +3.6% | $330,086 +1.5% |
| 2015 | $3,905 +5.5% | $325,129 +2% |
| 2014 | $3,703 | $318,761 +0.5% |
| 2013 | -- | $317,321 +4.7% |
| 2012 | -- | $303,000 -0.7% |
| 2011 | -- | $305,000 -5% |
| 2010 | -- | $321,000 -8% |
| 2009 | -- | $349,000 -5% |
| 2008 | -- | $367,200 -6.2% |
| 2007 | -- | $391,476 +2% |
| 2006 | -- | $383,800 |
Find assessor info on the county website
Monthly payment
Est. payment
Payment breakdown
Explore the cost of this home by adjusting the details. Changes won't be saved.Climate risks
Neighborhood: 95054
Nearby schools
GreatSchools rating
- 5/10Montague Elementary SchoolGrades: K-5Distance: 0.5 mi
- 4/10Dolores Huerta MiddleGrades: 6-8Distance: 0.9 mi
- 8/10Kathleen MacDonald High SchoolGrades: 9-12Distance: 0.9 mi
Schools provided by the listing agent
- District: SantaClaraUnified
Source: MLSListings Inc. This data may not be complete. We recommend contacting the local school district to confirm school assignments for this home.
- $625,8001 bd1 ba900 sqft3901 Lick Mill Blvd APT 307, Santa Clara, CA 95054Off Market
- $883,1002 bd2 ba1.1k sqft3901 Lick Mill Blvd APT 247, Santa Clara, CA 95054Off Market
- $900,0002 bd2 ba1.1k sqft3901 Lick Mill Blvd APT 116, Santa Clara, CA 95054Sold

- $560,1001 bd1 ba900 sqft3901 Lick Mill Blvd APT 158, Santa Clara, CA 95054Off Market
- $625,0001 bd1 ba865 sqft3901 Lick Mill Blvd APT 230, Santa Clara, CA 95054Sold
- $734,6001 bd1 ba900 sqft3901 Lick Mill Blvd APT 225, Santa Clara, CA 95054Off Market
- $653,6001 bd1 ba900 sqft3901 Lick Mill Blvd APT 253, Santa Clara, CA 95054Off Market
- $743,1002 bd2 ba1.1k sqft3901 Lick Mill Blvd APT 114, Santa Clara, CA 95054Off Market
- $802,4002 bd2 ba1.1k sqft3901 Lick Mill Blvd APT 320, Santa Clara, CA 95054Off Market
A local agent can set up tours, give advice and negotiate with sellers.
Similar homes
- $599,0002 bd1 ba853 sqft2201 Monroe St APT 204, Santa Clara, CA 95050For Sale
 MLS ID #ML82054709, Eric B Chu. MLSListings Inc
 - $625,0002 bd2 ba976 sqft253 N Temple Dr, Milpitas, CA 95035For Sale
 MLS ID #ML82055066, Kelley Solberg. MLSListings Inc
 - $635,0001 bd1 ba884 sqft445 Milan Dr Unit 202, San Jose, CA 95134For Sale
 MLS ID #ML82040055, Arlene Finney. MLSListings Inc
 - $479,0001 bd1 ba816 sqft2200 Agnew Rd APT 210, Santa Clara, CA 95054For Sale
 MLS ID #ML82049056, Bali Liu. MLSListings Inc
 - $449,0001 bd1 ba816 sqft2200 Agnew Rd APT 109, Santa Clara, CA 95054For SaleMLS ID #ML82053554, Amanda Vang. MLSListings Inc
- $629,0002 bd2 ba950 sqft120 Saratoga Ave APT 75, Santa Clara, CA 95051For SaleMLS ID #ML82053267, Teri Fortino. MLSListings Inc
- $629,9992 bd2 ba852 sqft1763 Flickinger Pl, San Jose, CA 95131For SaleMLS ID #ML82040175, Kennedy Ngo. MLSListings Inc
- $750,0003 bd2 ba1.2k sqft1377 Yamada Dr, San Jose, CA 95131For SaleMLS ID #ML82055240, Yu-En Tsai. MLSListings Inc
- $749,0002 bd2 ba950 sqft1855 Palm View Pl APT 119, Santa Clara, CA 95050For SaleMLS ID #ML82047080, Christine Ko. MLSListings Inc
- $748,0002 bd2 ba930 sqft880 E Fremont Ave APT 729, Sunnyvale, CA 94087For SaleMLS ID #ML82055071, Haiyan Fu. MLSListings Inc
- $638,0002 bd2 ba1.2k sqft39139 Argonaut Way APT 104, Fremont, CA 94538For SaleMLS ID #426134452, Peiqun Teh DRE #01216358, Sterling Premier Properties. SFAR
- $649,0002 bd1 ba865 sqft1730 Braddock Ct, San Jose, CA 95125For SaleMLS ID #ML82053231, Amy Hoefer. MLSListings Inc
- $650,0001 bd2 ba1k sqft925 The Alameda Unit 105, San Jose, CA 95126For SaleMLS ID #ML82040681, Greg Peralta. MLSListings Inc
- $629,0002 bd2 ba1k sqft411 Park Ave Unit 225, San Jose, CA 95110For SaleMLS ID #ML82049026, Mariana Pappalardo. MLSListings Inc
- $699,0001 bd1 ba928 sqft88 Bush St Unit 1101, San Jose, CA 95126For SaleMLS ID #ML82054447, Sondra Weber. MLSListings Inc
- $749,0002 bd2 ba1k sqft400 Ortega Ave APT 216, Mountain View, CA 94040For SaleMLS ID #ML82054967, Xiaozhu Kang. MLSListings Inc
- $769,0002 bd1 ba947 sqft1076 Pomeroy Avenue, Santa Clara, CA 95051For SaleMLS ID #326040866, Jos A Villaluna, Engel & Volkers Napa. BAREIS
- $734,0002 bd2 ba1.2k sqft1550 Technology Dr Unit 2025, San Jose, CA 95110For SaleMLS ID #ML82045509, Michael Ramos. MLSListings Inc
- $669,0002 bd2 ba1k sqft411 Park Ave Unit 106, San Jose, CA 95110For SaleMLS ID #ML82042573, Theresa Myers. MLSListings Inc
- $525,0001 bd1 ba832 sqft(Undisclosed Address), San Jose, CA 95125For SaleMLS ID #ML82054417, Lindsay Hogan. MLSListings Inc
Local buyer's agents are ready to help
