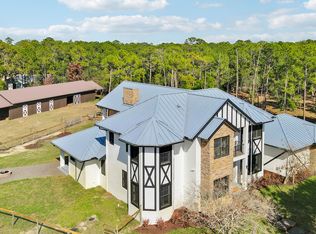
Country living with high level finishes you would normally see in a waterfront mansion.Fifteen Minutes west of Palm City sits this 20 Acre homesite with three paddocks of 5 acres each. This open floor plan home will not disappoint! Huge 1242 sq ft living room featuring wood tongue and groove ceiling peaking at 17'. Open, chef's kitchen features 60'' Bluestar gas range and double ovens, Sub-Zero refrigerator, Scotsman ice maker, butler pantry with full size freezer. A large 17' x 5' island includes abundant storage underneath. Perfect for entertaining. Home is pre-wired for smart home technology, audio/video, Dolby Atmos, and 400-amp service. A 48 Kw Standby generator capable of running both home and barn. An underground, 500-gallon propane tank and A 50-amp hookup for motorhome. Two primary suites, Upgraded insulation ensures incredibly low monthly electric usage and bill. A 40' x 60' insulated barn with living quarters, as well, for any workers coming in with dedicated full bathroom, laundry, common area, and electrical.
For sale
$1,980,000
3901 Wild Turkey Trail Trail, Okeechobee, FL 34974
4beds
4,521sqft
Single Family Residence
Built in 2020
-- sqft lot
$-- Zestimate®
$438/sqft
$40/mo HOA
What's special
Two primary suitesOpen floor plan homeScotsman ice makerPerfect for entertainingSub-zero refrigerator
- 231 days
- 237
- 9
Zillow last checked:
Listing updated:
Listed by:
Burt Hogan 772-985-4281,
RE/MAX Gold
Source: BeachesMLS,MLS#: R11166372 Originating MLS: BeachesMLS
Originating MLS: BeachesMLSFacts & features
Interior
Bedrooms & bathrooms
- Bedrooms: 4
- Bathrooms: 4
- Full bathrooms: 3
- 1/2 bathrooms: 1
- Main level bathrooms: 4
- Main level bedrooms: 4
Primary bedroom
- Level: Main
- Area: 340
- Dimensions: 17 X 20
Kitchen
- Level: Main
- Area: 288
- Dimensions: 24 X 12
Living room
- Level: Main
- Area: 1296
- Dimensions: 36 X 36
Heating
- Central, Electric
Cooling
- Central Air, Electric
Appliances
- Included: Dishwasher, Electric Range, Ice Maker, Microwave, Water Purifier Owned, Refrigerator, Water Purifier
- Laundry: Washer Hookup, Inside
Features
- Attic, Built-in Features, Cathedral Ceiling(s), Central Vacuum, Eat-in Kitchen, High Ceilings, Kitchen Island, Living/Dining Room, Main Level Primary, Multiple Primary Suites, Multiple En Suite Bathrooms, Pantry, Pull Down Attic Stairs, Storage, Separate Shower, Tub Shower, Vaulted Ceiling(s), Walk-In Closet(s)
- Flooring: Ceramic Tile
- Attic: Pull Down Stairs
- Has fireplace: Yes
Interior area
- Total structure area: 6,956
- Total interior livable area: 4,521 sqft
Video & virtual tour
Property
Parking
- Total spaces: 16
- Parking features: Attached, Carport, Garage, RV Access/Parking
- Attached garage spaces: 2
- Carport spaces: 4
- Covered spaces: 6
- Uncovered spaces: 10
- Details: CarportSpaces:4.00
Features
- Levels: One
- Stories: 1
- Entry location: Entry Level Living Area Y
- Patio & porch: Patio, Porch, Screened
- Exterior features: Lighting, Outdoor Living Area, Porch, Room For Pool
- Fencing: Fenced
- Has view: Yes
- View description: Preserve
Lot
- Features: Irregular Lot, Many Trees
Details
- Additional structures: Barn(s), Outbuilding
- Parcel number: 243837001000001300
- Zoning: RES-AG
Construction
Type & style
- Home type: SingleFamily
- Architectural style: Georgian,Ranch
- Property subtype: Single Family Residence
Materials
- CBSConcreteBlockStructure, Block, Concrete
- Roof: Metal
Condition
- Resale
- New construction: No
- Year built: 2020
Utilities & green energy
- Electric: 3 Phase, 220 Volts
- Sewer: Septic Tank
- Water: Well
- Utilities for property: Water Available
Community & HOA
Community
- Features: Home Owners Association
- Security: None, Smoke Detector(s)
- Subdivision: 665000 Stuart Woods Ranch Hosanah Ln
HOA
- Has HOA: Yes
- Amenities included: None
- HOA fee: $40 monthly
Location
- Region: Okeechobee
Financial & listing details
- Price per square foot: $438/sqft
- Annual tax amount: $10,544
- Date on market: 2/25/2026
- Cumulative days on market: 231 days
- Listing terms: Cash,Conventional
- Road surface type: Dirt
Estimated market value
Not available
Estimated sales range
Not available
Not available
Price history
| Date | Event | Price |
|---|---|---|
| 3/11/2026 | Listed for sale | $1,980,000-20.5%$438/sqft |
Source:  BeachesMLS #R11166372 Report a problem BeachesMLS #R11166372 Report a problem | ||
| 1/9/2026 | Listing removed | $2,490,000$551/sqft |
Source: BeachesMLS #RX-11060512 Report a problem | ||
| 2/8/2025 | Listed for sale | $2,490,000$551/sqft |
Source: BeachesMLS #RX-11060512 Report a problem | ||
Public tax history
Tax history is unavailable.
Monthly payment
Est. payment
Payment breakdown
Explore the cost of this home by adjusting the details. Changes won't be saved.Climate risks
Neighborhood: 34974
Nearby schools
Schools provided by the listing agent
- Elementary: Warfield
- Middle: Indiantown
- High: South Fork
Source: BeachesMLS. This data may not be complete. We recommend contacting the local school district to confirm school assignments for this home.
Similar homes
- $1,975,0005 bd5 ba4.1k sqft6161 SW 42nd Street, Palm City, FL 34990For Sale
 MLS ID #B26000832, Melissa M Taylor PA, Keller Williams Realty/P B. BeachesMLS
 - $1,430,0004 bd3 ba3.4k sqft19005 SW GREY FOX Trail, Indiantown, FL 34956For Sale
 MLS ID #B26073603, Dyango Yanez, EXP Realty LLC. BeachesMLS
 - $1,480,0004 bd3 ba2.7k sqft8991 SW Springhaven Ave, Indiantown, FL 34956For Sale
 MLS ID #321550, Randy C Harden. HFMLS
 - $1,525,0004 bd4 ba2.9k sqft1955 SE 137TH Way, Okeechobee, FL 34974For Sale
 MLS ID #B26066863, Mallory Hughes Cooper, Compass Florida LLC. BeachesMLS
 - $1,200,0004 bd3 ba3k sqft8661 E CENTER Street, Okeechobee, FL 34974For SaleMLS ID #B26077604, Diane Johnson, Florida Homes Realty & Mortgag. BeachesMLS
- $1,899,9995 bd7 ba5.2k sqft2989 SW GOLDENGLOW Drive, Palm City, FL 34990For SaleMLS ID #B26081050, Samia Pedalino, LoKation. BeachesMLS
- $1,985,0004 bd5 ba5.9k sqft3767 SW Brassie Way, Palm City, FL 34990For Sale
 MLS ID #M20051122, Kristina Roman, One Sotheby's International Realty. Martin County REALTORS® of the Treasure Coast (MCRTC)
 - $999,9003 bd3 ba2.3k sqft6536 SE 26th Trail, Okeechobee, FL 34974For SaleMLS ID #B26021946, Paige Gard, Keller Williams Realty - Wellington. BeachesMLS
- $2,185,0003 bd3 ba2.3k sqft12374 Grumman Way, Port St Lucie, FL 34987For SaleMLS ID #B26053961, Todd Roy, Keller Williams Realty of Vero. BeachesMLS
- $2,100,0004 bd5 ba4.1k sqft2893 SW Goldenglow Drive, Palm City, FL 34990For SaleMLS ID #B26035873, Darryl M Kingman, Paradise Real Estate Intl. BeachesMLS
- $1,495,0005 bd5 ba4k sqft7003 SW Wisteria Terrace, Palm City, FL 34990For SaleMLS ID #B26012479, Sherry Anne Lee, Lee Property Sales Inc.. BeachesMLS
- $1,489,0005 bd4 ba3.1k sqft9809 SW MALIBU Terrace, Palm City, FL 34990For SaleMLS ID #B26077151, Jennifer Anne Vanbuskirk, RE/MAX Gold. BeachesMLS
- $2,280,0004 bd5 ba4.8k sqft102 SE Rio Casarano, Port St Lucie, FL 34984For SaleMLS ID #B26075158, Bobby S. Barfield Jr, Strategic Marketing and Sales Co.. BeachesMLS
- $1,275,0004 bd4 ba4.2k sqft3495 SW FOREST HILLS Court, Palm City, FL 34990For SaleMLS ID #B26084195, Susan Slutsky, Compass Florida LLC. BeachesMLS
- $2,750,0004 bd4 ba3.4k sqft9999 NE 120TH Street, Okeechobee, FL 34972For SaleMLS ID #B26057881, Holly Meyer Lucas, Compass Florida, LLC (Jupiter). BeachesMLS
- $1,950,0004 bd6 ba4.7k sqft5775 NW Canada Street, Port St Lucie, FL 34986For SaleMLS ID #B26035784, Brittany Clyatt, Branca Realty Professionals, L. BeachesMLS
- $2,000,0005 bd7 ba5.5k sqft12984 SW Shinnecock Drive, Port St Lucie, FL 34987For SaleMLS ID #B26077855, Lynn Schmitz, RE/MAX Select Group. BeachesMLS
- $1,489,0005 bd4 ba3.6k sqft4500 SW Boatramp Avenue, Palm City, FL 34990For SaleMLS ID #R11168640, Steven Koleno, Beycome of Florida LLC. BeachesMLS
