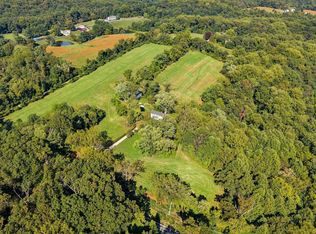
Tucked away on just over 1.5 acres in the sought-after Jacksonville area of Baltimore County, this four-bedroom home offers room to spread out, entertain, and enjoy the beauty of its natural surroundings. With mature trees, open lawns, thoughtfully planted gardens, and a variety of indoor and outdoor living spaces, the property has a relaxed, welcoming feel. The main level is filled with natural light, with lovely moldings adding character throughout. At the heart of the home is a spacious kitchen with a large center island, casual dining area, and plenty of windows and doors opening to the outdoors. The adjoining family room, with its wood-burning fireplace, stone surround, and wood mantel, is a comfortable place to gather, while separate living and dining rooms offer additional space for everyday living and entertaining. The sunroom, overlooking the gardens, brings the outdoors in throughout the seasons. A convenient main-level laundry completes the floor. Upstairs, all four bedrooms feature their own en-suite baths, offering comfort and privacy for family and guests alike. A charming reading nook on the upper landing adds an unexpected touch, while the primary bath features a new jetted tub. The recently finished lower level is all about having fun and making the most of the space. There's room for a workout, a movie night, games, or simply spending time with friends. A half bath completes this versatile level. And then there are the grounds. A heated swimming pool with a surrounding patio, gazebo, and outdoor fireplace creates a natural extension of the home's living spaces. Beyond the pool, open lawn meets mature woods, and a wildflower garden brings color and attracts an abundance of birds and wildlife. Just off the sunroom, a charming little "secret garden" offers a tucked-away spot to enjoy the peaceful surroundings. An attached garage and a second detached garage offer plenty of space for vehicles, storage, or hobbies. Not only convenient to the shops and restaurants in Four Corners, Jacksonville and Phoenix, this property provides easy access to Inverness Brewery, Boordy Vineyards and Priegel Creamery! Currently zoned for Jacksonville Elementary School, this home offers a wonderful balance of privacy, comfort, and convenience. Additional photos posting Thursday, Nov. 19.
Coming soon 11/30
$1,075,000
3902 Stansbury Mill Rd, Monkton, MD 21111
4beds
5,256sqft
Single Family Residence
Built in 2003
1.57 Acres Lot
$-- Zestimate®
$205/sqft
$-- HOA
What's special
- --
- on Zillow
- 209
- views
- 37
- saves
Zillow last checked:
Listing updated:
Listed by:
Lisa Hardiman 443-465-1580,
Monument Sotheby's International Realty (443) 906-3840,
Co-Listing Agent: Amanda B Mitchell 443-604-1134,
Monument Sotheby's International Realty
Source: Bright MLS,MLS#: MDBC2180746
Facts & features
Interior
Bedrooms & bathrooms
- Bedrooms: 4
- Bathrooms: 6
- Full bathrooms: 4
- 1/2 bathrooms: 2
- Main level bathrooms: 1
Rooms
- Room types: Living Room, Dining Room, Primary Bedroom, Bedroom 2, Bedroom 3, Bedroom 4, Kitchen, Family Room, Sun/Florida Room, Exercise Room, Laundry, Half Bath
Primary bedroom
- Features: Attached Bathroom, Ceiling Fan(s), Chair Rail, Flooring - Carpet, Walk-In Closet(s)
- Level: Upper
- Area: 368 Square Feet
- Dimensions: 16 X 23
Bedroom 2
- Features: Attached Bathroom, Crown Molding, Flooring - Carpet
- Level: Upper
- Area: 182 Square Feet
- Dimensions: 14 X 13
Bedroom 3
- Features: Attached Bathroom, Crown Molding, Flooring - Carpet, Walk-In Closet(s)
- Level: Upper
- Area: 182 Square Feet
- Dimensions: 14 X 13
Bedroom 4
- Features: Attached Bathroom, Crown Molding, Flooring - Carpet, Walk-In Closet(s)
- Level: Upper
- Area: 182 Square Feet
- Dimensions: 14 X 13
Dining room
- Features: Chair Rail, Crown Molding, Flooring - HardWood
- Level: Main
- Area: 168 Square Feet
- Dimensions: 12 X 14
Exercise room
- Features: Flooring - Vinyl, Recessed Lighting
- Level: Lower
- Area: 270 Square Feet
- Dimensions: 9 X 30
Family room
- Features: Fireplace - Wood Burning, Flooring - HardWood, Recessed Lighting, Window Treatments
- Level: Main
- Area: 323 Square Feet
- Dimensions: 17 X 19
Family room
- Features: Flooring - Vinyl, Recessed Lighting
- Level: Lower
- Area: 560 Square Feet
- Dimensions: 28 X 20
Half bath
- Level: Main
Kitchen
- Features: Granite Counters, Dining Area, Flooring - HardWood, Eat-in Kitchen, Kitchen - Propane Cooking, Lighting - Pendants, Pantry, Breakfast Nook
- Level: Main
Laundry
- Level: Main
Living room
- Features: Chair Rail, Crown Molding, Flooring - HardWood
- Level: Main
- Area: 168 Square Feet
- Dimensions: 12 X 14
Other
- Features: Crown Molding, Flooring - HardWood, Recessed Lighting
- Level: Main
- Area: 187 Square Feet
- Dimensions: 17 X 11
Heating
- Forced Air, Propane, Electric
Cooling
- Central Air, Electric
Appliances
- Included: Dishwasher, Microwave, Refrigerator, Built-In Range, Disposal, Dryer, Exhaust Fan, Double Oven, Oven, Six Burner Stove, Stainless Steel Appliance(s), Washer, Gas Water Heater
- Laundry: Main Level, Laundry Room
Features
- Breakfast Area, Kitchen - Country, Kitchen Island, Dining Area, Open Floorplan, Ceiling Fan(s), Chair Railings, Crown Molding, Family Room Off Kitchen, Formal/Separate Dining Room, Kitchen - Table Space, Pantry, Primary Bath(s), Walk-In Closet(s)
- Flooring: Hardwood, Vinyl, Tile/Brick, Carpet, Wood
- Doors: Insulated, Six Panel, Sliding Glass
- Windows: Double Pane Windows, Window Treatments
- Basement: Connecting Stairway,Heated,Improved,Interior Entry,Finished,Sump Pump
- Number of fireplaces: 1
- Fireplace features: Mantel(s), Screen, Stone
Interior area
- Total structure area: 5,256
- Total interior livable area: 5,256 sqft
- Finished area above ground: 4,056
- Finished area below ground: 1,200
Property
Parking
- Total spaces: 4
- Parking features: Garage Faces Side, Other, Attached, Detached
- Attached garage spaces: 4
Accessibility
- Accessibility features: None
Features
- Levels: Three
- Stories: 3
- Patio & porch: Porch, Patio
- Exterior features: Extensive Hardscape
- Has private pool: Yes
- Pool features: Fenced, In Ground, Heated, Private
- Fencing: Full
- Has view: Yes
- View description: Trees/Woods
Lot
- Size: 1.57 Acres
- Features: Backs to Trees, Rear Yard, Front Yard
Details
- Additional structures: Above Grade, Below Grade
- Parcel number: 04102400001135
- Zoning: RES
- Special conditions: Standard
Construction
Type & style
- Home type: SingleFamily
- Architectural style: Colonial
- Property subtype: Single Family Residence
Materials
- Stone, Vinyl Siding
- Foundation: Other
Condition
- Excellent
- New construction: No
- Year built: 2003
Utilities & green energy
- Sewer: Septic Exists
- Water: Well
Community & HOA
Community
- Subdivision: None Available
HOA
- Has HOA: No
Location
- Region: Monkton
Financial & listing details
- Price per square foot: $205/sqft
- Tax assessed value: $869,967
- Annual tax amount: $10,544
- Date on market: 11/30/2026
- Listing agreement: Exclusive Right To Sell
- Inclusions: Gazebo, Outdoor Fireplace, Armoire In Guest Bedroom, Pool Cover, Stools In Kitchen, Painting Above Fireplace In Family Room. Stone Garage At The End Of The Drive Is Being Conveyed As / Is.
- Exclusions: Fireplace In Primary Bedroom, Lower Level Bar And Shelving Behind Bar, Garage Refrigerator, White Bird House In Yard
- Ownership: Fee Simple
- Road surface type: Black Top
Estimated market value
Not available
Estimated sales range
Not available
Not available
Price history
| Date | Event | Price |
|---|---|---|
| 12/15/2023 | Sold | $765,000-1.3%$146/sqft |
Source:  Bright MLS #MDBC2076164 Report a problem | ||
| 11/24/2023 | Contingent | $775,000$147/sqft |
Source: Bright MLS #MDBC2076164 Report a problem | ||
| 11/17/2023 | Listed for sale | $775,000$147/sqft |
Source: Bright MLS #MDBC2076164 Report a problem | ||
| 11/12/2023 | Pending sale | $775,000$147/sqft |
Source: Bright MLS #MDBC2076164 Report a problem | ||
| 10/23/2023 | Price change | $775,000-1.8%$147/sqft |
Source: Bright MLS #MDBC2076164 Report a problem | ||
| 9/12/2023 | Price change | $789,000-1.4%$150/sqft |
Source: Bright MLS #MDBC2076164 Report a problem | ||
| 8/23/2023 | Listed for sale | $800,000+26%$152/sqft |
Source: Bright MLS #MDBC2076164 Report a problem | ||
| 4/21/2004 | Sold | $635,000+102.2%$121/sqft |
Source: Public Record Report a problem | ||
| 6/12/2002 | Sold | $314,000$60/sqft |
Source: Public Record Report a problem | ||
Public tax history
| Year | Property taxes | Tax assessment |
|---|---|---|
| 2026 | $10,604 +7.1% | $869,967 +7.1% |
| 2025 | $9,901 +9.7% | $812,000 +9% |
| 2024 | $9,029 +9.9% | $744,933 +9.9% |
| 2023 | $8,216 +11% | $677,867 +11% |
| 2022 | $7,403 +0.5% | $610,800 +0.5% |
| 2021 | $7,368 +0.5% | $607,933 +0.5% |
| 2020 | $7,333 +0.5% | $605,067 +0.5% |
| 2019 | $7,299 | $602,200 |
| 2018 | $7,299 | $602,200 |
| 2017 | $7,299 +12% | $602,200 -1.3% |
| 2016 | $6,517 | $610,000 +4% |
| 2015 | $6,517 | $586,700 +4.1% |
| 2014 | $6,517 | $563,400 +4.3% |
| 2013 | -- | $540,100 |
| 2012 | -- | $540,100 |
| 2011 | -- | $540,100 -27.3% |
| 2010 | -- | $742,860 +5.1% |
| 2009 | -- | $706,816 +5.4% |
| 2008 | -- | $670,773 +5.7% |
| 2007 | -- | $634,730 +12.5% |
| 2006 | -- | $564,322 +14.3% |
| 2005 | -- | $493,916 +16.6% |
| 2004 | -- | $423,510 +537.6% |
| 2003 | -- | $66,422 0% |
| 2002 | -- | $66,443 |
Find assessor info on the county website
Monthly payment
Est. payment
Payment breakdown
Explore the cost of this home by adjusting the details. Changes won't be saved.Climate risks
Neighborhood: 21111
Nearby schools
Schools provided by the listing agent
- Elementary: Jacksonville
- Middle: Cockeysville
- High: Dulaney
- District: Baltimore County Public Schools
Source: Bright MLS. This data may not be complete. We recommend contacting the local school district to confirm school assignments for this home.
- $823,4004 bd4 ba3.9k sqft3906 Stansbury Mill Rd, Monkton, MD 21111Off Market
- $904,3004 bd4 ba3.3k sqft3900 Stansbury Mill Rd, Monkton, MD 21111Off Market
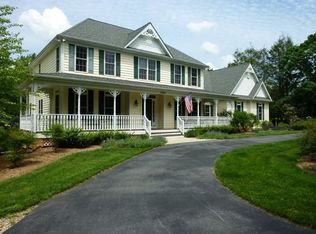
- $584,7004 bd3 ba2.2k sqft3901 Stansbury Mill Rd, Monkton, MD 21111Off Market

- $849,6005 bd4 ba3.5k sqft3908 Stansbury Mill Rd, Monkton, MD 21111Off Market
Similar homes
- $1,100,0004 bd3 ba3k sqft17011 Troyer Rd, Monkton, MD 21111For Sale
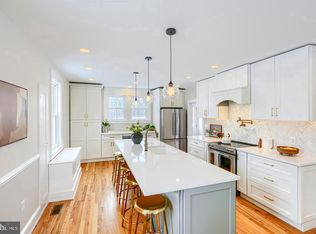
 MLS ID #MDBC2178302, Peter Charchalis, Cummings & Co. Realtors. Bright MLS
- $1,050,0005 bd4 ba4.8k sqft16 Grace Ridge Ct, Monkton, MD 21111For Sale
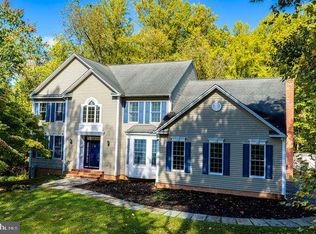 MLS ID #MDBC2178504, Denise Garono Lancelotta, Coldwell Banker Realty. Bright MLS
- $1,575,0006 bd6 ba5.7k sqft15113 Jarrettsville Pike, Monkton, MD 21111For Sale
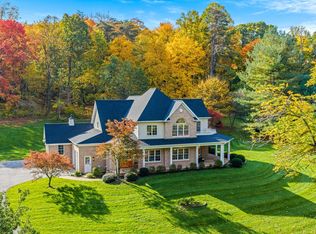 MLS ID #MDBC2167500, Jason Enrique, Next Step Realty. Bright MLS
- $1,174,9004 bd2 ba2.9k sqft1412 Monkton Rd, Monkton, MD 21111For Sale
 MLS ID #MDBC2176242, Jessica Maher, Cummings & Co. Realtors. Bright MLS
- $949,9004 bd4 ba3.8k sqft3400 Meredith Ridge Rd, Phoenix, MD 21131For SaleMLS ID #MDBC2178864, Kelly Schuit, Kelly and Co Realty, LLC. Bright MLS
- $1,299,0004 bd6 ba6.6k sqft4013 Cloverland Dr, Phoenix, MD 21131For SaleMLS ID #MDBC2177664, Georgeanna Garceau, Garceau Realty. Bright MLS
- $865,0004 bd4 ba3.5k sqft2318 Blue Mount Rd, Monkton, MD 21111For SaleMLS ID #MDBC2177802, Tony Migliaccio, Long & Foster Real Estate, Inc.. Bright MLS
- $679,9005 bd4 ba2.8k sqft14906 Dunstan Ln, Monkton, MD 21111For SaleMLS ID #MDBC2173748, Kelly Williams, RE/MAX Realty Centre, Inc.. Bright MLS
- $650,0004 bd4 ba2.7k sqft35 Windemere Pkwy, Phoenix, MD 21131For SaleMLS ID #MDBC2181294, Dan Morris, Long & Foster Real Estate, Inc.. Bright MLS
- $1,099,0005 bd6 ba5.9k sqft300 Stonehurst Rd, Phoenix, MD 21131For SaleMLS ID #MDBC2178688, Ben Garner, Cummings & Co. Realtors. Bright MLS
- $1,150,0005 bd4 ba5.4k sqft11911 Manor Rd, Glen Arm, MD 21057For SaleMLS ID #MDBC2174190, Effy Lamp, Cummings & Co. Realtors. Bright MLS
- $1,000,0005 bd4 ba4.4k sqft4921 Jenkins Ln, Baldwin, MD 21013For SaleMLS ID #MDBC2173394, Marni Sacks, Northrop Realty. Bright MLS
- $810,0005 bd3 ba2.9k sqft2212 Corbett Rd, Monkton, MD 21111For SaleMLS ID #MDBC2167102, Laurie Duncan, Berkshire Hathaway HomeServices PenFed Realty - OP. Bright MLS
- $724,9004 bd3 ba2.8k sqft2802 Pocock Rd, Monkton, MD 21111For SaleMLS ID #MDHR2059522, Nicole Hoeck, NetRealtyNow.com, LLC. Bright MLS
- $899,0004 bd4 ba3k sqftBlenheim Rd, Phoenix, MD 21131New ConstructionMLS ID #MDBC2167912, Lou Chirgott, Core Maryland Real Estate LLC. Bright MLS
- $1,035,0005 bd4 ba3.6k sqft57 Montvieu Ct, Hunt Valley, MD 21030For SaleMLS ID #MDBC2178116, Joe Spicer, EXP Realty, LLC. Bright MLS
- $1,090,3304 bd5 ba4k sqft4726 Carroll Manor Rd, Baldwin, MD 21013New ConstructionMLS ID #MDHR2059444, Dara Lewis, The Pinnacle Real Estate Co.. Bright MLS
- $984,0005 bd4 ba5.1k sqft1605 Kiersten Ct, Forest Hill, MD 21050For SaleMLS ID #MDHR2060762, Bob Mikelskas, Rosario Realty. Bright MLS
- $1,039,0005 bd4 ba4.2k sqft13111 Beaver Dam Rd, Cockeysville, MD 21030For SaleMLS ID #MDBC2173906, Lorraine Treger, Cummings & Co. Realtors. Bright MLS
- $889,9904 bd3 ba3.2k sqft3626 Southside Ave, Phoenix, MD 21131New ConstructionMLS ID #MDBC2180554, Tim McIntyre, The KW Collective. Bright MLS
