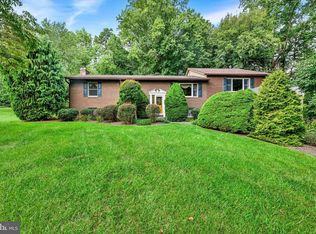
This charming ranch-style home has been fully updated, offering modern amenities and stylish finishes throughout. This spacious home features 5 bedrooms and 3.5 bathrooms, with the convenience of 3 bedrooms located on the main level. Designed for comfortable living, the main floor offers easy accessibility and a practical layout. The additional bedrooms and bathrooms provide ample space. With its thoughtful design and generous accommodations, this home is perfect for those seeking both functionality and comfort. Nestled on a beautiful lot, the property features a spacious deck, perfect for outdoor entertaining and relaxation. The yard is partially fenced, providing a balance of openness and privacy. The single-story layout ensures convenience and accessibility, while the recent upgrades guarantee a move-in ready experience. Don't miss out on this incredible opportunity—schedule your visit today! *Total land is .64. Land outside of the fenced in area up to the neighbor's fence is on this property.
For sale
$685,000
14906 Dunstan Ln, Monkton, MD 21111
5beds
2,826sqft
Single Family Residence
Built in 1963
0.41 Acres Lot
$-- Zestimate®
$242/sqft
$-- HOA
What's special
- 8 days
- 491
- 27
Zillow last checked:
Listing updated:
Listed by:
Kelly Williams 301-325-5308,
RE/MAX Realty Centre, Inc. 301-774-5900
Source: Bright MLS,MLS#: MDBC2173748
Facts & features
Interior
Bedrooms & bathrooms
- Bedrooms: 5
- Bathrooms: 4
- Full bathrooms: 3
- 1/2 bathrooms: 1
- Main level bathrooms: 3
- Main level bedrooms: 3
Basement
- Area: 960
Heating
- Forced Air, Natural Gas
Cooling
- Central Air, Electric
Appliances
- Included: Microwave, Dishwasher, Dryer, Oven/Range - Gas, Refrigerator, Stainless Steel Appliance(s), Washer, Water Heater, Gas Water Heater
- Laundry: Main Level
Features
- Attic, Bathroom - Tub Shower, Bathroom - Walk-In Shower, Breakfast Area, Combination Dining/Living, Combination Kitchen/Dining, Dining Area, Entry Level Bedroom, Open Floorplan, Eat-in Kitchen, Kitchen Island, Primary Bath(s), Recessed Lighting
- Flooring: Ceramic Tile, Hardwood, Luxury Vinyl, Wood
- Basement: Partial,Finished,Heated,Improved,Interior Entry,Exterior Entry,Space For Rooms,Walk-Out Access,Windows
- Number of fireplaces: 2
Interior area
- Total structure area: 2,826
- Total interior livable area: 2,826 sqft
- Finished area above ground: 1,866
- Finished area below ground: 960
Property
Parking
- Total spaces: 3
- Parking features: Storage, Garage Faces Side, Garage Door Opener, Inside Entrance, Attached, Driveway
- Attached garage spaces: 3
- Has uncovered spaces: Yes
Accessibility
- Accessibility features: None
Features
- Levels: Two
- Stories: 2
- Patio & porch: Deck, Patio
- Pool features: None
- Fencing: Wood
Lot
- Size: 0.41 Acres
- Features: Backs to Trees, Cleared, Corner Lot, Open Lot
Details
- Additional structures: Above Grade, Below Grade
- Parcel number: 04101019051501
- Zoning: RESIDENTIAL
- Special conditions: Standard
Construction
Type & style
- Home type: SingleFamily
- Architectural style: Ranch/Rambler
- Property subtype: Single Family Residence
Materials
- Block, Combination
- Foundation: Block
Condition
- Excellent
- New construction: No
- Year built: 1963
Utilities & green energy
- Sewer: Private Septic Tank, Septic Exists
- Water: Well
Community & HOA
Community
- Subdivision: Locksley
HOA
- Has HOA: No
Location
- Region: Monkton
Financial & listing details
- Price per square foot: $242/sqft
- Tax assessed value: $497,300
- Annual tax amount: $6,087
- Date on market: 8/24/2026
- Listing agreement: Exclusive Right To Sell
- Ownership: Fee Simple
Estimated market value
Not available
Estimated sales range
Not available
Not available
Price history
| Date | Event | Price |
|---|---|---|
| 8/24/2026 | Listed for sale | $685,000$242/sqft |
Source:  Bright MLS #MDBC2173748 Report a problem Bright MLS #MDBC2173748 Report a problem | ||
| 8/24/2026 | Listing removed | $685,000$242/sqft |
Source: Bright MLS #MDBC2173396 Report a problem | ||
| 8/19/2026 | Listed for sale | $685,000-2%$242/sqft |
Source: Bright MLS #MDBC2173396 Report a problem | ||
| 6/26/2024 | Listing removed | -- |
Source: Bright MLS #MDBC2098398 Report a problem | ||
| 6/16/2024 | Listing removed | -- |
Source: Bright MLS #MDBC2099004 Report a problem | ||
| 6/8/2024 | Listed for rent | $3,995$1/sqft |
Source: Bright MLS #MDBC2099004 Report a problem | ||
| 6/1/2024 | Listed for sale | $699,000+64.5%$247/sqft |
Source: Bright MLS #MDBC2098398 Report a problem | ||
| 5/11/2023 | Sold | $425,000$150/sqft |
Source: Public Record Report a problem | ||
Public tax history
| Year | Property taxes | Tax assessment |
|---|---|---|
| 2025 | $122 +33.5% | $10,100 +33.5% |
| 2024 | $92 +50.3% | $7,567 +50.3% |
| 2023 | $61 +101.3% | $5,033 +101.3% |
| 2022 | $30 | $2,500 |
| 2021 | $30 | $2,500 |
| 2020 | $30 | $2,500 |
| 2019 | $30 | $2,500 |
| 2018 | $30 | $2,500 |
| 2017 | $30 +0.9% | $2,500 |
| 2016 | $30 | $2,500 |
| 2015 | $30 | $2,500 |
| 2014 | $30 | $2,500 |
| 2013 | -- | $2,500 |
| 2012 | -- | $2,500 |
| 2011 | -- | $2,500 -0.8% |
| 2010 | -- | $2,520 |
| 2009 | -- | $2,520 |
| 2008 | -- | $2,520 |
| 2007 | -- | $2,520 |
| 2006 | -- | $2,520 |
| 2005 | -- | $2,520 |
| 2004 | -- | $2,520 |
| 2003 | -- | $2,520 |
| 2002 | -- | $2,520 |
| 2001 | -- | $2,520 |
Find assessor info on the county website
Monthly payment
Est. payment
Payment breakdown
Explore the cost of this home by adjusting the details. Changes won't be saved.Climate risks
Neighborhood: 21111
Nearby schools
Schools provided by the listing agent
- District: Baltimore County Public Schools
Source: Bright MLS. This data may not be complete. We recommend contacting the local school district to confirm school assignments for this home.
Similar homes
- $735,0004 bd3 ba2.4k sqft14226 Sawmill Ct, Phoenix, MD 21131For Sale

 MLS ID #MDBC2173490, Deborah Sweeney, Long & Foster Real Estate, Inc.. Bright MLS
 - $659,9003 bd3 ba2.9k sqft1152 Monkton Rd, Monkton, MD 21111For Sale
 MLS ID #MDBC2171528, Penny Noval, Long & Foster Real Estate, Inc.. Bright MLS
 - $590,0005 bd3 ba2.3k sqft3809 Sweet Air Rd, Phoenix, MD 21131For Sale
 MLS ID #MDBC2173434, Aphy Liebno, Long & Foster Real Estate, Inc.. Bright MLS
 - $700,0004 bd3 ba2.8k sqft8 Tree Farm Ct, Glen Arm, MD 21057For Sale
 MLS ID #MDBC2172910, Brian Lipsky, Long & Foster Real Estate, Inc.. Bright MLS
 - $675,0005 bd3 ba3.1k sqft3114 Sunset Ln, Phoenix, MD 21131For SaleMLS ID #MDBC2169012, Thomas Mooney, O'Conor, Mooney & Fitzgerald. Bright MLS
- $698,0003 bd2 ba2.8k sqft4 Turner Wood Ct, Baldwin, MD 21013For SaleMLS ID #MDBC2171990, Alisa Goldsmith, Hubble Bisbee Christie's International Real Estate. Bright MLS
- $665,0004 bd3 ba2.3k sqft6109 Fork Woods Rd, Baldwin, MD 21013For SaleMLS ID #MDBC2173550, Graham Burch, Cummings & Co. Realtors. Bright MLS
- $775,0004 bd3 ba2.5k sqft2806 York Manor Rd, Phoenix, MD 21131For SaleMLS ID #MDBC2173290, Thomas Mooney, O'Conor, Mooney & Fitzgerald. Bright MLS
- $699,9904 bd3 ba3.6k sqft3861 Salem Church Rd, Jarrettsville, MD 21084For SaleMLS ID #MDHR2059410, Daniel McGhee, Homeowners Real Estate. Bright MLS
- $784,0005 bd4 ba2.3k sqft13802 Cripplegate Rd, Phoenix, MD 21131For SaleMLS ID #MDBC2174168, Julia Gonzalez, Monument Sotheby's International Realty. Bright MLS
- $795,0004 bd3 ba4.1k sqft15930 Irish Ave, Monkton, MD 21111For SaleMLS ID #MDBC2171740, Drew Burgess, Berkshire Hathaway HomeServices PenFed Realty. Bright MLS
- $715,0004 bd3 ba3.5k sqft4 Country Club Ln, Phoenix, MD 21131For SaleMLS ID #MDBC2170186, Zachary Hosford, Hosford & Son Realty, LLC. Bright MLS
- $695,0005 bd3 ba3.9k sqft2114 Oaklyn Dr, Fallston, MD 21047For SaleMLS ID #MDHR2058602, Matthew Pecker, Berkshire Hathaway HomeServices Homesale Realty. Bright MLS
- $649,9004 bd3 ba3.2k sqft3661 Fallston Rd, Jarrettsville, MD 21084For SaleMLS ID #MDHR2059022, Tony Fulco, One Percent Lists Mid-Atlantic. Bright MLS
- $745,0004 bd4 ba3.6k sqft3903 Dance Mill Rd, Phoenix, MD 21131For SaleMLS ID #MDBC2162156, Beth Blair, Northrop Realty. Bright MLS
- $775,0005 bd4 ba3.4k sqft1214 Bonaire Rd, Forest Hill, MD 21050For SaleMLS ID #MDHR2059478, Manuel Alvarez, Compass. Bright MLS
- $850,0005 bd3 ba2.6k sqft2212 Corbett Rd, Monkton, MD 21111For SaleMLS ID #MDBC2167102, Laurie Duncan, Berkshire Hathaway HomeServices PenFed Realty - OP. Bright MLS
- $775,0004 bd3 ba3.4k sqft3828 Justin Rd, Monkton, MD 21111For SaleMLS ID #MDHR2055298, Travis Forsyth, Forsyth Real Estate Group. Bright MLS
- $599,0004 bd3 ba1.8k sqft14009 Fox Run Ct, Phoenix, MD 21131For SaleMLS ID #MDBC2162536, Dorian Filbert, O'Conor, Mooney & Fitzgerald. Bright MLS
- $689,9004 bd2 ba1.8k sqft4538 Long Green Rd, Glen Arm, MD 21057For SaleMLS ID #MDBC2165960, Erin Chassange, Better Choice Real Estate. Bright MLS
