Open House - September 26th & 27th 1pm-3pm
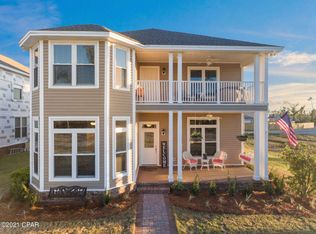
Welcome to this charming 3-bedroom 2.5 bath craftsman style home located in the Riverside community of Panama City! With a thoughtfully designed two story floor plan, this home offers plenty of space for both everyday living and entertaining.
The first floor features a bright, open concept layout connecting the kitchen, dining area, and living room, with abundant natural light and wood look flooring throughout the main living spaces. The kitchen offers stainless steel appliances, ample cabinetry, and an island overlooking the living and dining areas. The primary suite is conveniently located downstairs and features a private bath and walk in closet. A half bath and laundry room complete the first floor.
Upstairs, you'll find two additional bedrooms, a full bathroom, and a second spacious living room, giving you the flexibility for a family room, playroom, media space, or home office.
Enjoy the inviting covered front porch, attached garage, and all that the Riverside community has to offer. Neighborhood amenities include a community pool, clubhouse, fitness center, playground, basketball court, waterfront community dock and fishing access on Mill Bayou, along with a walking path through the community.
New construction
$399,000
3903 Indian Springs Rd, Panama City, FL 32404
3beds
2,119sqft
Single Family Residence
Built in 2026
5,662 Square Feet Lot
$396,900 Zestimate®
$188/sqft
$132/mo HOA
What's special
Attached garageAbundant natural lightInviting covered front porchBright open concept layoutAmple cabinetry
- 4 days
- 133
- 19
Zillow last checked:
Listing updated:
Listed by:
Allie Swinney 850-250-8966,
Horsley Real Estate Group
Source: CPAR,MLS#: 795570 Originating MLS: Central Panhandle Association of REALTORS
Originating MLS: Central Panhandle Association of REALTORSFacts & features
Interior
Bedrooms & bathrooms
- Bedrooms: 3
- Bathrooms: 3
- Full bathrooms: 2
- 1/2 bathrooms: 1
Rooms
- Room types: Bedroom, Primary Bedroom
Primary bedroom
- Level: First
- Dimensions: 16 x 14
Bedroom
- Level: Second
- Dimensions: 9 x 12
Bedroom
- Level: Second
- Dimensions: 9 x 12
Heating
- Central
Cooling
- Central Air, Ceiling Fan(s)
Appliances
- Included: Electric Range, Electric Water Heater
Features
- Double Vanity, Main Level Primary, Walk-In Closet(s)
Interior area
- Total structure area: 2,119
- Total interior livable area: 2,119 sqft
Property
Parking
- Total spaces: 2
- Parking features: Garage
- Garage spaces: 2
Features
- Levels: Two
- Stories: 2
- Pool features: In Ground, Community
Lot
- Size: 5,662 Square Feet
- Dimensions: 50 x 117
- Features: Paved
Details
- Parcel number: 11476120530
Construction
Type & style
- Home type: SingleFamily
- Architectural style: Craftsman
- Property subtype: Single Family Residence
Materials
- Brick, HardiPlank Type
Condition
- New construction: Yes
- Year built: 2026
Utilities & green energy
- Sewer: Public Sewer
- Utilities for property: Underground Utilities
Community & HOA
Community
- Features: Basketball Court, Clubhouse, Fitness Center, Playground, Pool, Community Pool, Short Term Rental Allowed
- Subdivision: Riverside Phase III
HOA
- Has HOA: Yes
- Amenities included: Dock, Gazebo
- Services included: Fitness Facility, Fishing Rights, Legal/Accounting, Playground, Pool(s), Recreation Facilities
- HOA fee: $132 monthly
Location
- Region: Panama City
Financial & listing details
- Price per square foot: $188/sqft
- Tax assessed value: $59,600
- Annual tax amount: $737
- Date on market: 9/18/2026
- Cumulative days on market: 4 days
Estimated market value
$396,900
$377,000 - $417,000
Not available
Price history
| Date | Event | Price |
|---|---|---|
| 9/18/2026 | Listed for sale | $399,000+981.3%$188/sqft |
Source:  CPAR #795570 Report a problem CPAR #795570 Report a problem | ||
| 11/22/2024 | Sold | $36,900-5.4%$17/sqft |
Source: CPAR #756761 Report a problem | ||
| 11/13/2024 | Pending sale | $39,000$18/sqft |
Source: CPAR #756761 Report a problem | ||
| 11/8/2024 | Listed for sale | $39,000-11.4%$18/sqft |
Source: CPAR #756761 Report a problem | ||
| 10/3/2024 | Listing removed | $44,000$21/sqft |
Source: CPAR #756761 Report a problem | ||
| 9/27/2024 | Price change | $44,000-11.8%$21/sqft |
Source: CPAR #756761 Report a problem | ||
| 5/7/2024 | Listed for sale | $49,900-15.4%$24/sqft |
Source: CPAR #756761 Report a problem | ||
| 6/26/2023 | Listing removed | $59,000$28/sqft |
Source: CPAR #728383 Report a problem | ||
| 6/26/2023 | Price change | $59,000-9.2%$28/sqft |
Source: CPAR #728383 Report a problem | ||
| 2/20/2023 | Price change | $65,000-13.3%$31/sqft |
Source: CPAR #728383 Report a problem | ||
| 1/2/2023 | Listed for sale | $75,000$35/sqft |
Source: CPAR #728383 Report a problem | ||
| 12/22/2022 | Listing removed | -- |
Source: CPAR #728383 Report a problem | ||
| 6/21/2022 | Listed for sale | $75,000+78.6%$35/sqft |
Source: CPAR #728383 Report a problem | ||
| 1/17/2022 | Listing removed | -- |
Source: CPAR #707163 Report a problem | ||
| 12/13/2021 | Listed for sale | $42,000$20/sqft |
Source: CPAR #707163 Report a problem | ||
| 12/6/2021 | Listing removed | -- |
Source: CPAR #707163 Report a problem | ||
| 8/5/2021 | Listed for sale | $42,000+5%$20/sqft |
Source: CPAR #707163 Report a problem | ||
| 7/27/2021 | Listing removed | -- |
Source: CPAR #707163 Report a problem | ||
| 1/29/2021 | Listed for sale | $40,000+33.3%$19/sqft |
Source: CPAR #707163 Report a problem | ||
| 7/2/2020 | Listing removed | $30,000$14/sqft |
Source: Keller Williams Success Realty #692569 Report a problem | ||
| 5/5/2020 | Listed for sale | $30,000$14/sqft |
Source: Keller Williams Success Realty #692569 Report a problem | ||
| 3/19/2020 | Listing removed | $30,000$14/sqft |
Source: Keller Williams Success Realty #692569 Report a problem | ||
| 1/9/2020 | Listed for sale | $30,000-24.1%$14/sqft |
Source: Keller Williams Success Realty #692569 Report a problem | ||
| 4/16/2019 | Listing removed | $39,500$19/sqft |
Source: Keller Williams Success Realty #668154 Report a problem | ||
| 8/6/2018 | Price change | $39,500-12.2%$19/sqft |
Source: Keller Williams Success Realty #668154 Report a problem | ||
| 2/15/2018 | Listed for sale | $45,000-26.2%$21/sqft |
Source: Keller Williams Success Realty #668154 Report a problem | ||
| 8/25/2004 | Sold | $61,000$29/sqft |
Source: Public Record Report a problem | ||
Public tax history
| Year | Property taxes | Tax assessment |
|---|---|---|
| 2025 | $737 +3.3% | $59,600 +5.5% |
| 2024 | $714 +8.3% | $56,507 +10% |
| 2023 | $659 +22.3% | $51,370 +10% |
| 2022 | $539 | $46,700 |
| 2021 | -- | -- |
| 2020 | $521 +11.4% | $42,900 +10% |
| 2019 | $468 | $39,000 +1.6% |
| 2018 | $468 +0.2% | $38,372 +6.6% |
| 2017 | $467 +4.7% | $36,001 +5.9% |
| 2016 | $446 +8.6% | $34,000 +9.1% |
| 2015 | $411 | $31,175 +8.6% |
| 2014 | $411 | $28,710 |
Find assessor info on the county website
Monthly payment
Est. payment
Payment breakdown
Explore the cost of this home by adjusting the details. Changes won't be saved.Climate risks
Neighborhood: Cedar Grove
Nearby schools
Schools provided by the listing agent
- Elementary: Deer Point
- Middle: Merritt Brown
- High: Mosley
Source: CPAR. This data may not be complete. We recommend contacting the local school district to confirm school assignments for this home.
Similar homes
- $380,0003 bd3 ba2.5k sqft5423 Bertha Nelson Rd, Panama City, FL 32404For Sale
 MLS ID #791164, Heather Fox. CPAR
 - $422,9004 bd3 ba2.5k sqft4890 Loblolly Way, Panama City, FL 32404For Sale
 MLS ID #790942, Michael S Werner. CPAR
 - $369,9004 bd2 ba1.8k sqft724 Cason Cir, Panama City, FL 32405For Sale
 MLS ID #794707, Moe Mossa. CPAR
 - $389,0003 bd3 ba2k sqft941 Agnes Scott Cir, Panama City, FL 32405For Sale
 MLS ID #787341, Lynne Hand. CPAR
