Welcome home to this spacious two-story home in the established Westfield community of Katy! Offering 4 bedrooms, 2 full bathrooms, and a half bath across approximately 2,518 square feet, this home features a functional layout with a formal dining room, inviting family room, and an upstairs game room perfect for entertaining or relaxing. The kitchen offers ample cabinet and countertop space, a breakfast bar, and an open connection to the family room. The first-floor primary suite provides a private retreat, complete with a primary bathroom featuring double sinks, a separate shower, and a soaking tub. Enjoy the generously sized, fully fenced backyard with plenty of room to create your ideal outdoor space. Conveniently located near neighborhood parks, a community pool, schools, and major roadways, including I-10 and the Grand Parkway (99). A wonderful opportunity to make this home your own!
For sale
$374,990
3903 Tigris Ridge Dr, Katy, TX 77449
4beds
2,518sqft
Single Family Residence
Built in 2003
7,257 Square Feet Lot
$366,500 Zestimate®
$149/sqft
$45/mo HOA
What's special
Spacious two-story homeInviting family roomFormal dining roomBreakfast barFunctional layout
- 3 days
- 99
- 9
Likely to sell faster than
Zillow last checked:
Listing updated:
Listed by:
Gabriela Aguilar TREC #0781694 713-269-7876,
Champions NextGen Real Estate
Source: HAR,MLS#: 24262454
Facts & features
Interior
Bedrooms & bathrooms
- Bedrooms: 4
- Bathrooms: 3
- Full bathrooms: 2
- 1/2 bathrooms: 1
Primary bedroom
- Level: First
- Area: 216
- Dimensions: 12x18
Bedroom
- Level: Second
- Area: 156
- Dimensions: 12x13
Bedroom
- Level: Second
- Area: 130
- Dimensions: 10x13
Bedroom
- Level: Second
- Area: 121
- Dimensions: 11x11
Heating
- Electric
Cooling
- Electric
Features
- 3 Bedrooms Up, Primary Bed - 1st Floor, Walk-In Closet(s)
- Number of fireplaces: 1
Interior area
- Total structure area: 2,518
- Total interior livable area: 2,518 sqft
Property
Parking
- Total spaces: 2
- Parking features: Attached
- Attached garage spaces: 2
Features
- Stories: 2
Lot
- Size: 7,257 Square Feet
- Features: Cleared, Subdivided, 0 Up To 1/4 Acre
Details
- Parcel number: 1236140010027
Construction
Type & style
- Home type: SingleFamily
- Architectural style: Traditional
- Property subtype: Single Family Residence
Materials
- Brick, Cement Siding, Vinyl Siding, Wood Siding
- Foundation: Slab
- Roof: Composition
Condition
- New construction: No
- Year built: 2003
Utilities & green energy
- Sewer: Public Sewer
- Water: Public
Community & HOA
Community
- Subdivision: Westfield Sec 14
HOA
- Has HOA: Yes
- HOA fee: $540 annually
Location
- Region: Katy
Financial & listing details
- Price per square foot: $149/sqft
- Tax assessed value: $302,118
- Annual tax amount: $7,143
- Date on market: 10/26/2026
- Listing terms: Cash,Conventional,FHA,VA Loan
Estimated market value
$366,500
$348,000 - $385,000
$2,331/mo
Price history
| Date | Event | Price |
|---|---|---|
| 10/26/2026 | Listed for sale | $374,990+8.7%$149/sqft |
Source:  HAR #24262454 Report a problem | ||
| 7/12/2024 | Listing removed | -- |
Source: HAR #56569319 Report a problem | ||
| 6/30/2024 | Price change | $345,000-1.4%$137/sqft |
Source: HAR #56569319 Report a problem | ||
| 4/29/2024 | Price change | $350,000-2.8%$139/sqft |
Source: HAR #56569319 Report a problem | ||
| 4/18/2024 | Listed for sale | $360,000+80.5%$143/sqft |
Source: HAR #56569319 Report a problem | ||
| 9/4/2017 | Listing removed | $199,500$79/sqft |
Source: BHGRE Gary Greene #73899404 Report a problem | ||
| 9/4/2017 | Listed for sale | $199,500$79/sqft |
Source: BHGRE Gary Greene #73899404 Report a problem | ||
| 9/1/2017 | Sold | -- |
Source: Agent Provided Report a problem | ||
| 8/9/2017 | Pending sale | $199,500$79/sqft |
Source: Better Homes and Gardens Real Estate Gary Greene #73899404 Report a problem | ||
| 7/20/2017 | Price change | $199,500-2.2%$79/sqft |
Source: BHGRE Gary Greene #73899404 Report a problem | ||
| 7/5/2017 | Price change | $204,000-2.9%$81/sqft |
Source: Better Homes and Gardens Real Estate Gary Greene #73899404 Report a problem | ||
| 6/25/2017 | Listed for sale | $210,000+35.6%$83/sqft |
Source: Better Homes and Gardens Real Estate Gary Greene #73899404 Report a problem | ||
| 8/31/2009 | Listing removed | $154,900$62/sqft |
Source: Patrick Carr Properties #6106719 Report a problem | ||
| 7/2/2009 | Listed for sale | $154,900$62/sqft |
Source: Patrick Carr Properties #6106719 Report a problem | ||
Public tax history
| Year | Property taxes | Tax assessment |
|---|---|---|
| 2025 | $5,574 -3% | $302,118 -4% |
| 2024 | $5,745 -0.7% | $314,804 -4.5% |
| 2023 | $5,783 +5% | $329,629 +15% |
| 2022 | $5,506 | $286,717 +27.6% |
| 2021 | -- | $224,684 +4.1% |
| 2020 | $4,482 +0.9% | $215,782 +4.2% |
| 2019 | $4,443 -17.1% | $207,154 +5.1% |
| 2018 | $5,363 | $197,081 |
| 2017 | $5,363 +10.4% | $197,081 +9.5% |
| 2016 | $4,858 +268.2% | $180,000 +3.4% |
| 2015 | $1,319 | $174,076 +10.8% |
| 2014 | $1,319 | $157,155 +21.8% |
| 2013 | -- | $128,981 +7.3% |
| 2012 | -- | $120,244 -6.4% |
| 2011 | -- | $128,521 |
| 2010 | -- | $128,521 |
| 2009 | -- | $128,521 -14.6% |
| 2007 | -- | $150,562 +0.4% |
| 2006 | -- | $149,943 |
| 2005 | -- | $149,943 |
Find assessor info on the county website
Monthly payment
Est. payment
Payment breakdown
Explore the cost of this home by adjusting the details. Changes won't be saved.Climate risks
Neighborhood: 77449
Nearby schools
Schools provided by the listing agent
- Elementary: Rhoads Elementary School
- Middle: Cardiff Junior High School
- High: Mayde Creek High School
Source: HAR. This data may not be complete. We recommend contacting the local school district to confirm school assignments for this home.

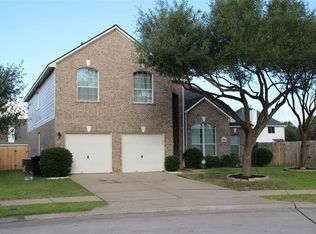
Similar homes
- $309,9003 bd3 ba2.1k sqft19803 Whispering Hollow Ln, Katy, TX 77449For Sale
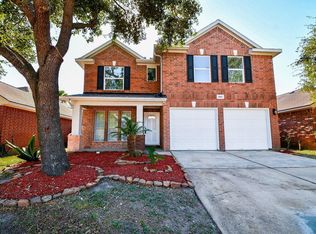 MLS ID #6272992, Rosie Moran, NextHome Realty Center. HAR
- $309,9004 bd3 ba2.4k sqft3627 Lindenfield Dr, Katy, TX 77449For Sale
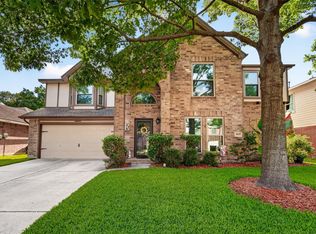 MLS ID #85970469, Laura Caffey, Luxury Properties Of Houston. HAR
- $--3 bd2 ba2.2k sqft20102 Sunflower Chase Dr, Katy, TX 77449Auction
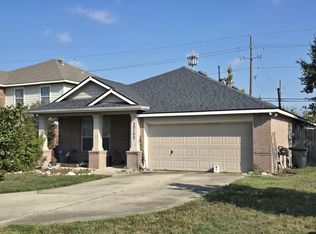 ServiceLink Auction
- $374,9904 bd3 ba1.9k sqft20007 Jasperwood Cir, Katy, TX 77449For Sale
 MLS ID #4160251, Ricardo Amoroso Alfaro, Lugary, LLC. HAR
