Presented in near-new condition, this home in The Villages at South Hill offers an inviting open-concept floorplan. Hardwood flooring extends through the main living areas, while the bedrooms offer carpet and the bathrooms feature tile. The kitchen opens to the living space and includes quartz countertops and stainless steel appliances, creating a comfortable layout for everyday living and entertaining. The main-level primary suite includes a five-piece bath with a tile walk-in shower, large soaking tub, and walk-in closet. Upstairs, the large bonus room offers flexible space along with a bedroom and full bath. The pool table may convey, as well as the mounted TV in the bonus room and king-size bed in the primary suite, subject to terms. Enjoy the private driveway, back patio with electric awning and wind sensor, and backyard dog run. The garage includes a raised pet-bathing tub. A VA-assumable loan at 3% may provide an additional opportunity, subject to buyer qualification, lender approval, and verification of loan terms. Conveniently located near shopping, dining, schools, and everyday amenities.
Active
Listed by: Redfin • Tami Spurbeck • 253-670-8416
$650,000
3904 23rd Street SE, Puyallup, WA 98374
3beds
2,514sqft
Single Family Residence
Built in 2019
8,184 Square Feet Lot
$648,600 Zestimate®
$259/sqft
$69/mo HOA
What's special
- --
- on Zillow
- 10
- views
- 0
- saves
Zillow last checked:
Listing updated:
Listed by:
Tami Spurbeck 253-670-8416 tami.spurbeck@redfin.com,
Redfin
Source: NWMLS as distributed by MLS GRID,MLS#: 2593221
Facts & features
Interior
Bedrooms & bathrooms
- Bedrooms: 3
- Bathrooms: 3
- Full bathrooms: 1
- 3/4 bathrooms: 2
- Main level bathrooms: 2
- Main level bedrooms: 2
Primary bedroom
- Level: Main
Bedroom
- Level: Main
Bedroom
- Level: Second
Bathroom full
- Level: Main
Bathroom three quarter
- Level: Main
Bathroom three quarter
- Level: Second
Other
- Level: Second
Bonus room
- Level: Second
Entry hall
- Level: Main
Kitchen with eating space
- Level: Main
Living room
- Level: Main
Utility room
- Level: Main
Heating
- Fireplace, Forced Air, Electric, Natural Gas
Cooling
- Forced Air
Appliances
- Included: Dishwasher, Disposal, Dryer, Microwave, Refrigerator, Stove(s)/Range(s), Washer, Dishwasher(s), Dryer(s), Garbage Disposal, Microwave(s), Refrigerator(s), Washer(s), Water Heater: Instant Hot Water, Water Heater Location: Garage
Features
- Bath Off Primary, Pantry
- Flooring: Engineered Hardwood, Laminate, Carpet
- Doors: French Doors
- Basement: None
- Number of fireplaces: 1
- Fireplace features: Gas, Main Level: 1, Fireplace
Interior area
- Total structure area: 2,514
- Total interior livable area: 2,514 sqft
Property
Parking
- Total spaces: 5
- Parking features: Driveway, Attached Garage, Off Street
- Has attached garage: Yes
- Covered spaces: 2
- Uncovered spaces: 3
Features
- Levels: One and One Half
- Stories: 1
- Entry location: Main
- Patio & porch: Bath Off Primary, Fireplace, French Doors, Pantry, Walk-In Closet(s), Water Heater
Lot
- Size: 8,184 Square Feet
- Features: Paved, Sidewalk, Cable TV, Deck, Dog Run, Fenced-Fully, Gas Available, High Speed Internet
- Topography: Partial Slope
Details
- Parcel number: 6026781650
- Zoning description: Jurisdiction: City
- Special conditions: Standard
Construction
Type & style
- Home type: SingleFamily
- Architectural style: Contemporary,1 1/2 Story
- Property subtype: Single Family Residence
Materials
- Wood Products
- Foundation: Poured Concrete
- Roof: Composition
Condition
- Year built: 2019
Utilities & green energy
- Electric: Company: PSE
- Sewer: Sewer Connected, Company: City of Puyallup
- Water: Public, Company: City of Puyallup
- Utilities for property: Comcast, Comcast
Community & HOA
Community
- Subdivision: South Hill
HOA
- Services included: Common Area Maintenance
- HOA fee: $207 quarterly
- HOA phone: 425-897-3400
Location
- Region: Puyallup
Financial & listing details
- Price per square foot: $259/sqft
- Tax assessed value: $671,200
- Annual tax amount: $7,181
- Date on market: 10/12/2026
- Listing terms: Conventional,FHA,VA Loan
- Inclusions: Dishwasher(s), Dryer(s), Garbage Disposal, Microwave(s), Refrigerator(s), Stove(s)/Range(s), Washer(s)
Estimated market value
$648,600
$616,000 - $681,000
$3,390/mo
Price history
| Date | Event | Price |
|---|---|---|
| 10/17/2026 | Listed for sale | $650,000+35.2%$259/sqft |
Source:  NWMLS as distributed by MLS GRID #2593221 Report a problem NWMLS as distributed by MLS GRID #2593221 Report a problem | ||
| 12/17/2018 | Sold | $480,850$191/sqft |
Source: NWMLS as distributed by MLS GRID #1344747 Report a problem | ||
| 8/11/2018 | Pending sale | $480,850$191/sqft |
Source: Epic Realty #1344747 Report a problem | ||
| 8/11/2018 | Listed for sale | $480,850$191/sqft |
Source: Epic Realty #1344747 Report a problem | ||
Public tax history
| Year | Property taxes | Tax assessment |
|---|---|---|
| 2025 | $7,149 -0.4% | $671,200 +3.2% |
| 2024 | $7,181 +20.3% | $650,100 +6.5% |
| 2023 | $5,968 +0.6% | $610,400 -1.9% |
| 2022 | $5,932 +3.4% | $622,100 +18.6% |
| 2021 | $5,735 +411.8% | $524,500 +20.7% |
| 2019 | $1,121 -10.6% | $434,600 +346.7% |
| 2018 | $1,254 +7.9% | $97,300 +1.2% |
| 2017 | $1,162 | $96,100 +49.9% |
| 2016 | -- | $64,100 |
Find assessor info on the county website
Monthly payment
Est. payment
Payment breakdown
Explore the cost of this home by adjusting the details. Changes won't be saved.Climate risks
Neighborhood: 98374
Nearby schools
Schools provided by the listing agent
- Elementary: Carson Elem
Source: NWMLS as distributed by MLS GRID. This data may not be complete. We recommend contacting the local school district to confirm school assignments for this home.
Similar homes
- $649,9504 bd3 ba2.4k sqftManorwood Div I, Puyallup, WA 98374Active
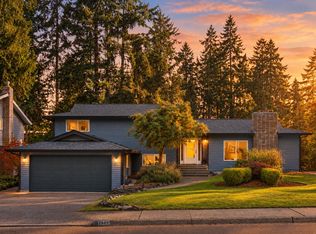 MLS ID #2593453, Renee E Gray. NWMLS as distributed by MLS GRID
 - $645,0004 bd3 ba3k sqft1850 31st Avenue SE, Puyallup, WA 98374Active
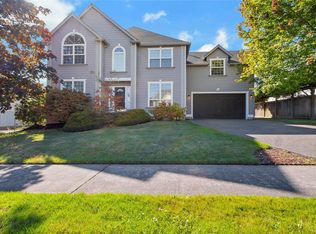 MLS ID #2583971, Jaryd Ruffner. NWMLS as distributed by MLS GRID
 - $600,0003 bd3 ba2k sqft12308 128th Street Ct E, Puyallup, WA 98374Active
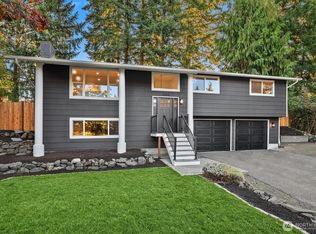 MLS ID #2592891, Wes Jones. NWMLS as distributed by MLS GRID
 - $519,9003 bd3 ba1.7k sqftCherokee Park Div # 2, Puyallup, WA 98374Active
 MLS ID #2594077, Rich Kim. NWMLS as distributed by MLS GRID
