*INVESTOR ALERT* Straight-through home with a front fenced patio and enclosed porch, large living room with laminate flooring. Formal dining room with laminate flooring. The Kitchen is open with lots of cabinet and counter space and recessed lighting. This home needs cosmetics and has a leak in the rear bedroom ceiling. The seller will consider a credit for the roof with an acceptable offer. There is a small deck area off the kitchen between the neighboring home. Upstairs: three spacious bedrooms and a modern hall bathroom Basement has laundry and sitting room. Exit to rear driveway. Rear garage with modern/updated electric Washer and dryer included "AS IS" condition Note: this home is heated with electric space heaters. Dining room has wall-mounted heater.
Pending
Price cut: $21.5K (8/24)
$148,500
3904 N Glendale St, Philadelphia, PA 19124
3beds
1,200sqft
Townhouse
Built in 1925
1,050 Square Feet Lot
$145,900 Zestimate®
$124/sqft
$-- HOA
What's special
Three spacious bedroomsModern hall bathroomFront fenced patioRecessed lightingEnclosed porch
- 70 days
- 13
- 3
Zillow last checked:
Listing updated:
Listed by:
Anthony Pace 215-385-1789,
RE/MAX Access 2154002600
Source: Bright MLS,MLS#: PAPH2657930
Facts & features
Interior
Bedrooms & bathrooms
- Bedrooms: 3
- Bathrooms: 1
- Full bathrooms: 1
Rooms
- Room types: Living Room, Dining Room, Bedroom 2, Bedroom 3, Kitchen, Bedroom 1, Laundry, Storage Room, Bathroom 1
Bedroom 1
- Level: Upper
- Area: 0 Square Feet
- Dimensions: 0 X 0
Bedroom 2
- Level: Upper
Bedroom 3
- Level: Upper
Bathroom 1
- Level: Upper
Dining room
- Level: Main
Kitchen
- Level: Main
Laundry
- Level: Lower
Living room
- Level: Main
Storage room
- Level: Lower
Heating
- Baseboard, Electric
Cooling
- Window Unit(s), Electric
Appliances
- Included: Gas Water Heater
- Laundry: In Basement, Hookup, Laundry Room
Features
- Basement: Full
- Has fireplace: No
Interior area
- Total structure area: 1,200
- Total interior livable area: 1,200 sqft
- Finished area above ground: 1,200
- Finished area below ground: 0
Property
Parking
- Parking features: Concrete, On Street
- Has uncovered spaces: Yes
Accessibility
- Accessibility features: None
Features
- Levels: Two
- Stories: 2
- Pool features: None
Lot
- Size: 1,050 Square Feet
- Dimensions: 15.00 x 70.00
Details
- Additional structures: Above Grade, Below Grade
- Parcel number: 332428100
- Zoning: RSA5
- Zoning description: Residential
- Special conditions: Standard
Construction
Type & style
- Home type: Townhouse
- Architectural style: Straight Thru
- Property subtype: Townhouse
Materials
- Masonry
- Foundation: Brick/Mortar
- Roof: Tar/Gravel
Condition
- New construction: No
- Year built: 1925
Utilities & green energy
- Electric: 120/240V, 100 Amp Service
- Sewer: Public Sewer
- Water: Public
- Utilities for property: Electricity Available, Natural Gas Available, Water Available
Community & HOA
Community
- Subdivision: Juniata
HOA
- Has HOA: No
Location
- Region: Philadelphia
- Municipality: PHILADELPHIA
Financial & listing details
- Price per square foot: $124/sqft
- Tax assessed value: $153,100
- Annual tax amount: $2,143
- Date on market: 8/9/2026
- Listing agreement: Exclusive Right To Sell
- Listing terms: Cash,Conventional
- Ownership: Fee Simple
Estimated market value
$145,900
$139,000 - $153,000
$1,620/mo
Price history
| Date | Event | Price |
|---|---|---|
| 8/24/2026 | Pending sale | $148,500-12.6%$124/sqft |
Source:  Bright MLS #PAPH2657930 Report a problem Bright MLS #PAPH2657930 Report a problem | ||
| 8/9/2026 | Listed for sale | $170,000$142/sqft |
Source: Bright MLS #PAPH2657930 Report a problem | ||
Public tax history
Tax history is unavailable.
Monthly payment
Est. payment
Payment breakdown
Explore the cost of this home by adjusting the details. Changes won't be saved.Climate risks
Neighborhood: Juniata Park
Nearby schools
- $146,2004 bd1 ba1.2k sqft3904 Glendale St, Philadelphia, PA 19124Off Market

- $226,0003 bd2 ba1.2k sqft3906 Glendale St, Philadelphia, PA 19124Off Market
- $207,3003 bd2 ba1.2k sqft3902 Glendale St, Philadelphia, PA 19124Off Market
- $166,0003 bd1 ba1.2k sqft3908 Glendale St, Philadelphia, PA 19124Off Market
Similar homes
- $133,0003 bd2 ba1k sqft993 E Sanger St, Philadelphia, PA 19124For Sale

 MLS ID #PAPH2671014, Sergio Giraldo, Rehobot Real Estate, LLC. Bright MLS
 - $130,0003 bd1 ba1.1k sqft4349 Penn St, Philadelphia, PA 19124For Sale
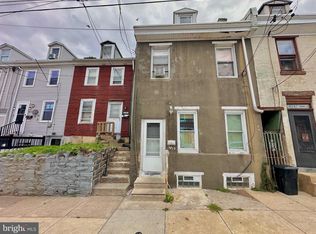 MLS ID #PAPH2663826, Serhii Koval, TrustArt Realty. Bright MLS
 - $155,0003 bd1 ba964 sqft869 Bridge St, Philadelphia, PA 19124For Sale
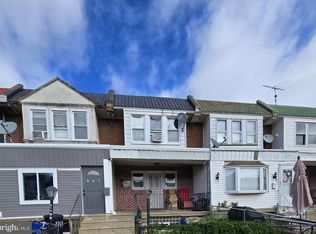 MLS ID #PAPH2590408, Kyra Brinson, EXP Realty, LLC. Bright MLS
 - $125,0003 bd1 ba1.1k sqft1623 Worrell St, Philadelphia, PA 19124For Sale
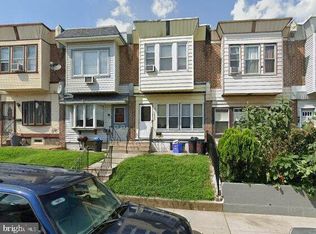 MLS ID #PAPH2588150, Bob Cervone, Compass RE. Bright MLS
 - $145,0003 bd2 ba1k sqft4506 Hurley St, Philadelphia, PA 19120For SaleMLS ID #PAPH2668268, Celly Martinez, Quality Real Estate-Broad St. Bright MLS
- $145,0003 bd1 ba960 sqft640 E Hilton St, Philadelphia, PA 19134For SaleMLS ID #PAPH2667596, Juan Giraldo, Giraldo Real Estate Group. Bright MLS
- $150,0003 bd1 ba1.2k sqft4768 Tampa St, Philadelphia, PA 19120For SaleMLS ID #PAPH2640556, Chuong Van Tran, RE/MAX Access. Bright MLS
- $124,9003 bd1 ba1.3k sqft5204 Duffield St, Philadelphia, PA 19124For SaleMLS ID #PAPH2676664, Chuong Van Tran, RE/MAX Access. Bright MLS
- $150,0003 bd2 ba1.3k sqft1102 W Wyoming Ave, Philadelphia, PA 19140For SaleMLS ID #PAPH2666720, Bnita Govens, BHHS Fox & Roach-Jenkintown. Bright MLS
- $149,9004 bd2 ba1.2k sqft1139 S 55th St, Philadelphia, PA 19143For SaleMLS ID #PAPH2680422, Michael Cohen, KW Empower. Bright MLS
- $169,9002 bd1 ba812 sqft3913 Claridge St, Philadelphia, PA 19124For SaleMLS ID #PAPH2618698, Christopher Somers, KW Empower. Bright MLS
- $119,7003 bd2 ba1k sqft5326 Hedge St, Philadelphia, PA 19124For SaleMLS ID #PAPH2649824, Sergio Giraldo, Rehobot Real Estate, LLC. Bright MLS
- $114,9003 bd1 ba952 sqft3411 Keim St, Philadelphia, PA 19134For SaleMLS ID #PAPH2679254, Alex Rhine, Innovate Real Estate. Bright MLS
- $160,0003 bd1 ba1.2k sqft6382 Ditman St, Philadelphia, PA 19135For SaleMLS ID #PAPH2673106, Nadgey Joseph, Realty One Group Restore - BlueBell. Bright MLS
- $150,0003 bd1 ba1.1k sqft7359 Theodore St, Philadelphia, PA 19153For SaleMLS ID #PAPH2681916, Jacqueline Much, Keller Williams Real Estate - West Chester. Bright MLS
- $175,0003 bd1 ba1.2k sqft890 Carver St, Philadelphia, PA 19124For SaleMLS ID #PAPH2596756, Lina Zheng, Commerce Real Estate Inc. Bright MLS
- $145,0003 bd1 ba880 sqft1942 N Myrtlewood St, Philadelphia, PA 19121For SaleMLS ID #PAPH2663450, Megan Toll, KW Empower. Bright MLS
- $155,0002 bd2 ba741 sqft3063 NE Joyce St E, Philadelphia, PA 19134For SaleMLS ID #PAPH2671936, Rick Stoler, Opus Elite Real Estate. Bright MLS
- $210,0004 bd3 ba1.4k sqft1503 E Luzerne St, Philadelphia, PA 19124For SaleMLS ID #PAPH2580246, Randy Summers JR., Realty Mark Associates-CC. Bright MLS
- $130,0003 bd1 ba960 sqft3761 N Percy St, Philadelphia, PA 19140For SaleMLS ID #PAPH2674314, Michael Yizzi, KW Empower. Bright MLS
