Storied estate by distinguished designer, Jae Omar. Located in the exclusive enclave of Royal Oaks. Set behind gates and mature hedging and surrounded by towering Oak and Sycamore trees, on almost one acre of land. The two-story entry welcomes you with incredible indoor/outdoor feel. The scale and flow are perfect for large gatherings or intimate dinners. The main living areas include an expansive great room with wall-to-wall disappearing sliding doors with fireplace, built-in bar and gourmet kitchen with Miele appliances. Custom European cabinetry and separate catering kitchen. Incredible one-of-a-kind playroom with foam pit, slide, art station and hidden reading nook. Separate office, state-of-the-art professional music studio with vocal booth and private fitness center with steam shower. Upstairs includes a secondary family room with 5 en-suite bedrooms. Down a separate wing with floor to ceilings bookshelves, you'll find the primary suite, with sitting area, wet-bar, multiple patios and a spa like bathroom with large shower and soaking tub. Two expansive walk-in closets reminiscent of a luxury boutique. Backyard features park-like grounds with multiple sitting areas for entertaining. Outdoor kitchen and BBQ, putting green, fire pit, projection screen and sparkling pool and spa. Separate guest structure has it's very own pub, billiards space and fish tank. Upstairs has its own custom movie theater. Additional features include a 4-car garage, security room with high-tech cameras throughout, enchanting outdoor lighting and sound system. Smart home with Control4 system. This compound is for the most discerning Buyer.
New construction
$17,995,000
3904 Valley Meadow Rd, Encino, CA 91436
6beds
14,779sqft
Residential
Built in 2019
0.88 Acres Lot
$17,408,800 Zestimate®
$1,218/sqft
$-- HOA
What's special
- 11 days
- 1,406
- 147
Zillow last checked:
Listing updated:
Listed by:
Michael Nourmand DRE # 01281017 310-666-3294,
Nourmand & Associates-BH 310-274-4000,
Adam Sires DRE # 01399199 310-888-3314,
Nourmand & Associates-BH
Source: CLAW,MLS#: 26101852
Facts & features
Interior
Bedrooms & bathrooms
- Bedrooms: 6
- Bathrooms: 12
- Full bathrooms: 8
- 1/2 bathrooms: 4
Rooms
- Room types: Bar, Breakfast Bar, Great Room, Formal Entry, Gym, Home Theatre, Library, Living Room, Pantry, Walk-In Closet, Dining Area, Den, Powder, Utility Room, Walk-In Pantry, Patio Covered, Dressing Area
Heating
- Central
Cooling
- Central Air
Appliances
- Included: Bar Ice Maker, Barbeque, Dishwasher, Dryer, Freezer, Disposal, Exhaust Fan, Ice Maker, Microwave, Refrigerator, Range/Oven, Vented Exhaust Fan, Washer
- Laundry: Upper Level, Laundry Room
Features
- Built-in Features, Cathedral-Vaulted Ceilings, High Ceilings, Smart Home, Intercom, Storage, Two Story Ceilings, Built-Ins, Breakfast Counter / Bar, Dining Area, Kitchen Island
- Flooring: Marble, Hardwood, Carpet
- Number of fireplaces: 4
- Fireplace features: Family Room, Living Room, Fire Pit
Interior area
- Total structure area: 14,779
- Total interior livable area: 14,779 sqft
Property
Parking
- Total spaces: 8
- Parking features: Auto Driveway Gate, Secured, Garage Is Attached, Direct Access, Driveway, Garage - 4+ Car
- Attached garage spaces: 4
- Has uncovered spaces: Yes
Features
- Levels: Two
- Stories: 2
- Pool features: Pool Cover, Heated, In Ground
- Has spa: Yes
- Spa features: In Ground, Private, Heated
- Has view: Yes
- View description: Tree Top
- Waterfront features: None
Lot
- Size: 0.88 Acres
- Dimensions: 180 x 215
Details
- Additional structures: Guest House, Detached Guest House
- Parcel number: 2286017021
- Zoning: LARE15
- Special conditions: Standard
Construction
Type & style
- Home type: SingleFamily
- Architectural style: Contemporary
- Property subtype: Residential
Condition
- New Construction
- New construction: Yes
- Year built: 2019
Utilities & green energy
- Electric: 220 Volt Location (In Garage)
- Sewer: In Street
- Water: In Street
Community & HOA
Community
- Security: Automatic Gate, Fire and Smoke Detection System, Security Lights, Other, Gated, Alarm System
HOA
- Has HOA: No
Location
- Region: Encino
Financial & listing details
- Price per square foot: $1,218/sqft
- Tax assessed value: $17,816,850
- Date on market: 10/28/2026
Estimated market value
$17,408,800
$16.54M - $18.28M
Not available
Price history
| Date | Event | Price |
|---|---|---|
| 10/28/2026 | Listed for sale | $17,995,000+5.1%$1,218/sqft |
Source:  CLAW #26101852 Report a problem | ||
| 5/10/2024 | Sold | $17,125,000-9.9%$1,159/sqft |
Source: Public Record Report a problem | ||
| 3/19/2024 | Pending sale | $18,999,000$1,286/sqft |
Source: CLAW #24-347743 Report a problem | ||
| 1/19/2024 | Listed for sale | $18,999,000+25%$1,286/sqft |
Source: CLAW #24-347743 Report a problem | ||
| 9/23/2021 | Sold | $15,200,000-9.3%$1,028/sqft |
Source:  CLAW #21751470 Report a problem | ||
| 8/18/2021 | Pending sale | $16,750,000+18.8%$1,133/sqft |
Source: CLAW #21751470 Report a problem | ||
| 11/1/2019 | Sold | $14,100,000+0.7%$954/sqft |
Source: Public Record Report a problem | ||
| 11/1/2019 | Pending sale | $13,995,555$947/sqft |
Source: Rodeo Realty #SR19210515 Report a problem | ||
| 9/7/2019 | Listed for sale | $13,995,555+268.3%$947/sqft |
Source: Rodeo Realty #SR19210515 Report a problem | ||
| 6/20/2018 | Sold | $3,800,000+26.9%$257/sqft |
Source: CLAW #18325390 Report a problem | ||
| 4/21/2018 | Pending sale | $2,995,000$203/sqft |
Source: Amalfi Estates #18325390 Report a problem | ||
| 4/5/2018 | Listed for sale | $2,995,000$203/sqft |
Source: Amalfi Estates #18325390 Report a problem | ||
Public tax history
| Year | Property taxes | Tax assessment |
|---|---|---|
| 2026 | -- | $17,816,850 +2% |
| 2025 | $209,186 +9.5% | $17,467,500 +10.5% |
| 2024 | $191,107 +2% | $15,814,080 +2% |
| 2023 | $187,341 +4.9% | $15,504,000 +2% |
| 2022 | $178,546 +5.8% | $15,200,000 +6.7% |
| 2021 | $168,710 -1% | $14,246,076 +1% |
| 2020 | $170,414 | $14,100,000 +263.8% |
| 2019 | -- | $3,876,000 +1206.5% |
| 2018 | $4,174 | $296,663 +2% |
| 2017 | $4,174 +2% | $290,847 +2% |
| 2016 | $4,092 +3.3% | $285,145 +1.5% |
| 2015 | $3,961 +0.4% | $280,862 +2% |
| 2014 | $3,946 | $275,361 +2.5% |
| 2012 | -- | $268,744 +2% |
| 2011 | -- | $263,475 +0.8% |
| 2010 | -- | $261,507 -0.2% |
| 2009 | -- | $262,129 +2% |
| 2008 | -- | $256,990 +2% |
| 2007 | -- | $251,952 +2% |
| 2006 | -- | $247,013 |
| 2005 | -- | $247,013 +4% |
| 2004 | -- | $237,423 +1.9% |
| 2003 | -- | $233,073 +2% |
| 2002 | -- | $228,504 +4% |
| 2000 | -- | $219,632 |
Find assessor info on the county website
Monthly payment
Est. payment
Payment breakdown
Explore the cost of this home by adjusting the details. Changes won't be saved.Climate risks
Neighborhood: Encino
Nearby schools
Schools provided by the listing agent
- District: Los Angeles Unified
Source: CLAW. This data may not be complete. We recommend contacting the local school district to confirm school assignments for this home.
Similar homes
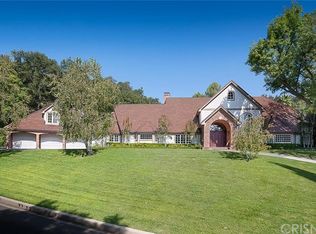
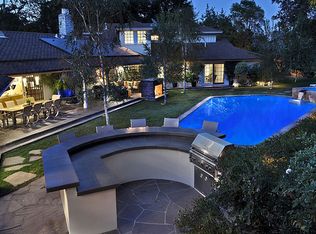
- $11,900,0007 bd11 ba10k sqft3951 Royal Oak Pl, Encino, CA 91436For Sale
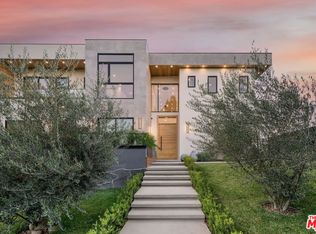 MLS ID #26852577, Nina Moshkovich DRE # 01381469, GNZ Inc.. CLAW
- $17,900,0009 bd14 ba11k sqft534 Crestline Dr, Los Angeles, CA 90049For Sale
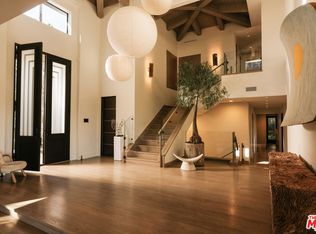 MLS ID #26104255, Lea Porter DRE # 00932907, The Beverly Hills Estates. CLAW
- $14,750,0006 bd8 ba12k sqft16093 Royal Oak Rd, Encino, CA 91436New Construction
 MLS ID #SR26219097, Adi Livyatan, Rodeo Realty. CRMLS
- $16,995,0007 bd8 ba11k sqft3350 Stone Ridge Ln, Los Angeles, CA 90077For Sale
 MLS ID #26998035, Preston Gazowsky DRE # 02041131, The Beverly Hills Estates. CLAW
