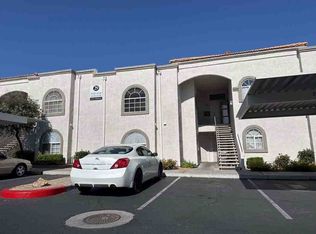
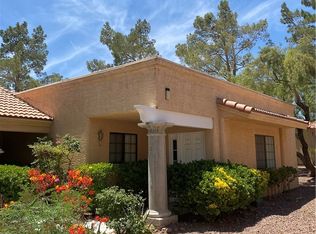
Spacious two story townhome offered as a short sale and Fixer Upper, ideally located just minutes from IKEA, Durango Station Casino, Harry Reid International Airport, and the Las Vegas Strip. This home features three generously sized bedrooms, 2.5 bathrooms, an attached one car garage, and a semi private courtyard perfect for relaxing or entertaining. Enjoy easy access to major highways along with endless nearby shopping and dining options, making this home a convenient and well positioned opportunity in the heart of Las Vegas.
Active under contract
$285,000
3906 Starfield Ln, Las Vegas, NV 89147
3beds
1,343sqft
:
Get pre-qualified$2,011/mo
Townhouse
Built in 1999
1,306 Square Feet Lot
$285,400 Zestimate®
$212/sqft
$175/mo HOA
What's special
Attached one car garageThree generously sized bedrooms
- 126 days |
- 44 |
- 2 |
Likely to sell faster than
Zillow last checked:
Listing updated:
Listed by:
Lisa E. Hendley BS.0043745 702-586-8588,
Top Tier Realty
Source: LVR,MLS#: 2764942 Originating MLS: Greater Las Vegas Association of Realtors Inc
Originating MLS: Greater Las Vegas Association of Realtors IncFacts & features
Interior
Bedrooms & bathrooms
- Bedrooms: 3
- Bathrooms: 3
- Full bathrooms: 2
- 1/2 bathrooms: 1
Primary bedroom
- Description: Closet,Upstairs
- Dimensions: 14X13
Bedroom 2
- Description: Closet
- Dimensions: 11X10
Bedroom 3
- Description: Closet
- Dimensions: 11X10
Primary bathroom
- Description: Tub/Shower Combo
Kitchen
- Description: Granite Countertops
Living room
- Description: Front
- Dimensions: 16X15
Heating
- Central, Gas
Cooling
- Central Air, Electric
Appliances
- Included: Disposal, Gas Range
- Laundry: Gas Dryer Hookup, Upper Level
Features
- Bedroom on Main Level, None
- Flooring: Carpet, Linoleum, Tile, Vinyl
- Windows: Double Pane Windows
- Number of fireplaces: 1
- Fireplace features: Gas, Living Room
Interior area
- Total structure area: 1,343
- Total interior livable area: 1,343 sqft
Video & virtual tour
Property
Parking
- Total spaces: 1
- Parking features: Attached, Garage, Guest, Inside Entrance
- Attached garage spaces: 1
Features
- Stories: 2
- Exterior features: Courtyard, Sprinkler/Irrigation
- Pool features: Community
- Fencing: Block,Partial,Wrought Iron
Lot
- Size: 1,306 Square Feet
- Features: Drip Irrigation/Bubblers, < 1/4 Acre
Details
- Parcel number: 16318812004
- Zoning description: Multi-Family
- Special conditions: Short Sale
- Horse amenities: None
Construction
Type & style
- Home type: Townhouse
- Architectural style: Two Story
- Property subtype: Townhouse
- Attached to another structure: Yes
Materials
- Roof: Tile
Condition
- Resale
- Year built: 1999
Utilities & green energy
- Electric: Photovoltaics None
- Sewer: Public Sewer
- Water: Public
- Utilities for property: Underground Utilities
Green energy
- Energy efficient items: Windows
Community & HOA
Community
- Features: Pool
- Subdivision: Starfire 7 & 8 Twnhs
HOA
- Has HOA: Yes
- Amenities included: Pool
- Services included: Maintenance Grounds
- HOA fee: $175 monthly
- HOA name: Starfield
- HOA phone: 702-869-0937
Location
- Region: Las Vegas
Financial & listing details
- Price per square foot: $212/sqft
- Tax assessed value: $227,334
- Annual tax amount: $1,627
- Date on market: 3/24/2026
- Listing agreement: Exclusive Right To Sell
- Listing terms: Cash,Conventional
Estimated market value
$285,400
$271,000 - $300,000
$2,009/mo
Price history
| Date | Event | Price |
|---|---|---|
| 4/2/2026 | Contingent | $285,000$212/sqft |
Source:  LVR #2764942 Report a problem LVR #2764942 Report a problem | ||
| 3/26/2026 | Pending sale | $285,000$212/sqft |
Source: LVR #2764942 Report a problem | ||
| 3/24/2026 | Listed for sale | $285,000+18.5%$212/sqft |
Source: LVR #2764942 Report a problem | ||
| 7/31/2019 | Sold | $240,500+0.2%$179/sqft |
Source: LVR #2105947 Report a problem | ||
| 6/13/2019 | Listed for sale | $240,000+72%$179/sqft |
Source: Realty ONE Group, Inc #2105947 Report a problem | ||
| 9/30/2013 | Sold | $139,500$104/sqft |
Source: LVR #1379741 Report a problem | ||
| 9/12/2013 | Pending sale | $139,500$104/sqft |
Source: Aspire Realty Group #1379741 Report a problem | ||
| 9/5/2013 | Listed for sale | $139,500+29.2%$104/sqft |
Source: Aspire Realty Group #1379741 Report a problem | ||
| 3/3/1999 | Sold | $108,000$80/sqft |
Source: Public Record Report a problem | ||
Public tax history
| Year | Property taxes | Tax assessment |
|---|---|---|
| 2026 | $1,796 +7.9% | $79,567 -2.5% |
| 2025 | $1,664 +7.4% | $81,631 +19.6% |
| 2024 | $1,549 +7.4% | $68,256 +8.6% |
| 2023 | $1,443 +7.5% | $62,874 +14% |
| 2022 | $1,342 +20.6% | $55,170 -2.6% |
| 2021 | $1,113 -5.7% | $56,670 +5% |
| 2020 | $1,180 +18.6% | $53,982 +11.8% |
| 2019 | $995 +6.9% | $48,265 |
| 2018 | $931 | $48,265 +4.2% |
| 2017 | $931 | $46,324 +8.5% |
| 2016 | $931 +0.3% | $42,707 +6% |
| 2015 | $928 +3.2% | $40,298 +37.7% |
| 2014 | $899 | $29,275 |
| 2013 | -- | $29,275 +4.8% |
| 2012 | -- | $27,939 -14% |
| 2011 | -- | $32,490 -14% |
| 2010 | -- | $37,762 -29.2% |
| 2009 | -- | $53,306 |
| 2008 | -- | $53,306 -35.4% |
| 2007 | -- | $82,499 +11% |
| 2006 | -- | $74,318 +47.2% |
| 2005 | -- | $50,491 +17.2% |
| 2004 | -- | $43,092 +3.3% |
| 2003 | -- | $41,706 +13.4% |
| 2002 | -- | $36,790 +3.9% |
| 2001 | -- | $35,420 |
Find assessor info on the county website
Monthly payment
Est. payment
Payment breakdown
Explore the cost of this home by adjusting the details. Changes won't be saved.Climate risks
Neighborhood: Spring Valley
Nearby schools
GreatSchools rating
- 8/10Keith C & Karen W Hayes Elementary SchoolGrades: PK-5Distance: 0.5 mi
- 7/10Victoria Fertitta Middle SchoolGrades: 6-8Distance: 2.1 mi
- 7/10Spring Valley High SchoolGrades: 9-12Distance: 2.1 mi
Schools provided by the listing agent
- Elementary: Hayes, Keith C. & Karen W.,Hayes, Keith C. & Karen
- Middle: Fertitta Frank & Victoria
- High: Spring Valley HS
Source: LVR. This data may not be complete. We recommend contacting the local school district to confirm school assignments for this home.
- $2,1003 bd3 ba1.3k sqft3910 Starfield Ln, Las Vegas, NV 89147For Rent

- $359,0003 bd3 ba1.3k sqft3902 Starfield Ln, Las Vegas, NV 89147Sold

- $331,3003 bd3 ba1.3k sqft3914 Starfield Ln, Las Vegas, NV 89147Off Market
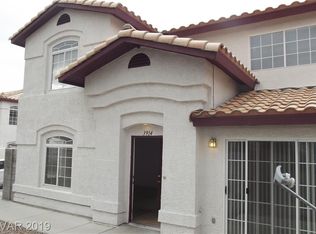
- $336,3003 bd3 ba1.4k sqft3922 Starfield Ln, Las Vegas, NV 89147Off Market
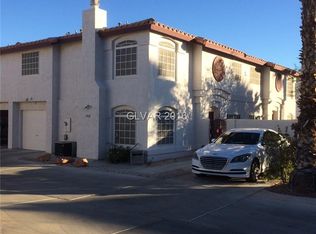
- $341,3003 bd3 ba1.4k sqft3918 Starfield Ln, Las Vegas, NV 89147Off Market
- $950,700-- bd-- ba-- sqft3997 Starfield Ln, Las Vegas, NV 89147Off Market
- $336,3003 bd3 ba1.4k sqft3926 Starfield Ln, Las Vegas, NV 89147Off Market
- $335,0003 bd3 ba1.4k sqft3907 Starfield Ln, Las Vegas, NV 89147Sold
A local agent can set up tours, give advice and negotiate with sellers.
Similar homes
- $--2 bd3 ba1.3k sqft3634 Surfboard Ct, Las Vegas, NV 89147Auction
 Auction.com 2
 - $298,0003 bd2 ba1.2k sqft2212 Tall Pine Dr, Las Vegas, NV 89108For Sale
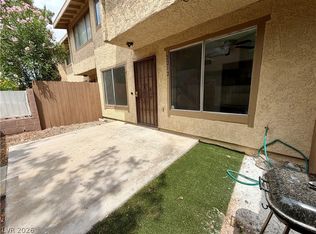 MLS ID #2801223, Hazel S. Simon, The PMG Realty Company LLC. LVR
 - $--2 bd2 ba1k sqft3125 N Buffalo Dr Unit 1137, Las Vegas, NV 89128Auction
 ServiceLink Auction
 - $245,0003 bd2 ba1.4k sqft2851 S Valley View Blvd Unit 1110, Las Vegas, NV 89102For Sale
 MLS ID #2793840, Renee E. Bozart, eXp Realty. LVR
 - $215,0002 bd2 ba1k sqft8101 W Flamingo Rd Unit 1002, Las Vegas, NV 89147For SaleMLS ID #2767410, Yvonne L. Rodriguez, BHHS Nevada Properties. LVR
- $285,0002 bd3 ba1k sqft6856 Coral Rock Dr, Las Vegas, NV 89108For SaleMLS ID #2783810, Amy Jonas, eXp Realty. LVR
- $415,0003 bd3 ba1.6k sqft8403 Opulent Ave, Las Vegas, NV 89147For SaleMLS ID #2791190, Xiaohong Li, City Villa Realty & Management. LVR
- $325,0002 bd2 ba1k sqft7814 Gable Ln, Las Vegas, NV 89145For SaleMLS ID #2716757, Michael Reiss, Reiss Properties. LVR
- $--3 bd3 ba1.5k sqft9113 Ripple Ridge Ave Unit 102, Las Vegas, NV 89149AuctionAuction.com 2
- $--3 bd2 ba1.3k sqft6249 Saginaw Dr, Las Vegas, NV 89108AuctionXome
- $--2 bd2 ba1.3k sqft7601 Allano Way, Las Vegas, NV 89128AuctionServiceLink Auction
- $--4 bd2 ba1.5k sqft2202 Grand Prize Ave, North Las Vegas, NV 89032AuctionAuction.com 2
- $266,8002 bd2 ba943 sqft7159 S Durango Dr Unit 206, Las Vegas, NV 89113For SaleMLS ID #2744629, Judi Y. Rock, Love Las Vegas Realty. LVR
- $275,0002 bd2 ba1k sqft5250 S Rainbow Blvd Unit 2057, Las Vegas, NV 89118For SaleMLS ID #2793600, Valentina Fields, Realty ONE Group, Inc. LVR
- $269,0002 bd2 ba1k sqft6250 W Flamingo Rd APT 142, Spring Valley, NV 89103For SaleMLS ID #2786913, Xiao W. Longley, POA Commercial. LVR
- $245,0003 bd2 ba1.2k sqft717 Wheat Ridge Ln Unit 103, Las Vegas, NV 89145For SaleMLS ID #2716888, John Mesa, Reiss Properties. LVR
- $245,0003 bd2 ba1.2k sqft717 Wheat Ridge Ln Unit 102, Las Vegas, NV 89145For SaleMLS ID #2716883, John Mesa, Reiss Properties. LVR
- $259,9003 bd2 ba1.2k sqft5116 Gray Ln #H, Las Vegas, NV 89119For SaleMLS ID #2750034, Jill Amsel, Realty ONE Group, Inc. LVR
- $--3 bd2 ba1.6k sqft3168 Seneca Dr, Las Vegas, NV 89169AuctionAuction.com 2
- $309,0003 bd3 ba1.3k sqft3298 Dragon Fly St, North Las Vegas, NV 89032For SaleMLS ID #2798529, Maria R. Abraham, Eugene Burger Management Corp. LVR
