Going Active August 5! Don't miss this charming ranch home with so much potential! Tucked away on a quiet court in an established neighborhood, this home offers a bright, open-concept kitchen, dining, and living area filled with natural light.
Enjoy the ease of single-level living with a spacious primary suite featuring an ensuite bathroom, plus a full guest bath for added convenience. The large, fenced backyard offers side-yard access and extra parking, providing plenty of space for outdoor entertaining, gardening, or storing your toys. Out front, you'll find a welcoming covered porch that's perfect for a couple of chairs and hanging flower baskets.
Coming soon 08/05
$179,000
3908 N Denver Ct, Kansas City, MO 64117
2beds
1,192sqft
:
Get pre-qualified$1,215/mo
Single Family Residence
Built in 1960
0.3 Acres Lot
$-- Zestimate®
$150/sqft
$-- HOA
What's special
- --
- on Zillow |
- 490
- views |
- 62
- saves |
Zillow last checked:
Listing updated:
Listed by:
Carmen Sims 925-445-9830,
BHG Kansas City Homes
Source: Heartland MLS as distributed by MLS GRID,MLS#: 2634128
Facts & features
Interior
Bedrooms & bathrooms
- Bedrooms: 2
- Bathrooms: 2
- Full bathrooms: 2
Bedroom 1
- Level: Main
Bedroom 2
- Level: Main
Bathroom 1
- Level: Main
Bathroom 2
- Level: Main
Breakfast room
- Level: Main
- Dimensions: 11 x 8
Kitchen
- Level: Main
- Dimensions: 11 x 10
Living room
- Level: Main
- Dimensions: 18 x 12
Heating
- Electric
Cooling
- Electric
Appliances
- Included: Dishwasher, Refrigerator
- Laundry: Off The Kitchen
Features
- Flooring: Vinyl, Wood
- Windows: Window Coverings
- Basement: Concrete,Daylight
- Has fireplace: No
Interior area
- Total structure area: 1,192
- Total interior livable area: 1,192 sqft
- Finished area above ground: 1,192
Property
Parking
- Total spaces: 1
- Parking features: Attached, Garage Faces Rear, Tandem
- Attached garage spaces: 1
Features
- Fencing: Metal,Wood
Lot
- Size: 0.3 Acres
- Features: Cul-De-Sac
Details
- Additional structures: Shed(s)
- Parcel number: 181160003011.00
Construction
Type & style
- Home type: SingleFamily
- Architectural style: Traditional
- Property subtype: Single Family Residence
Materials
- Stone Trim, Vinyl Siding
- Roof: Composition
Condition
- Fixer
- Year built: 1960
Utilities & green energy
- Sewer: Public Sewer
- Water: City/Public - Verify
Community & HOA
Community
- Subdivision: Holiday Hills
HOA
- Has HOA: No
Location
- Region: Kansas City
Financial & listing details
- Price per square foot: $150/sqft
- Tax assessed value: $29,410
- Annual tax amount: $2,318
- Date on market: 7/29/2026
- Listing terms: Cash,Conventional
- Exclusions: Dishwasher
- Ownership: Estate/Trust
- Road surface type: Paved
Estimated market value
Not available
Estimated sales range
Not available
Not available
Price history
| Date | Event | Price |
|---|---|---|
| 7/20/2012 | Sold | -- |
Source:  Heartland MLS as distributed by MLS GRID #1785169 Report a problem Heartland MLS as distributed by MLS GRID #1785169 Report a problem | ||
| 6/19/2012 | Listed for sale | $90,000$76/sqft |
Source: RE/MAX Innovations #1785169 Report a problem | ||
Public tax history
| Year | Property taxes | Tax assessment |
|---|---|---|
| 2025 | $2,318 +8.4% | $29,410 +10.8% |
| 2024 | $2,138 +0.9% | $26,540 |
| 2023 | $2,119 +15% | $26,540 +20.3% |
| 2022 | $1,843 -0.1% | $22,060 |
| 2021 | $1,845 -2.5% | $22,060 +5.4% |
| 2020 | $1,892 | $20,920 +0% |
| 2019 | $1,892 +1.9% | $20,919 +10.3% |
| 2018 | $1,857 +7.4% | $18,960 |
| 2017 | $1,729 | $18,960 |
| 2016 | $1,729 | $18,960 |
| 2015 | $1,729 +0% | $18,960 +4.1% |
| 2014 | $1,728 | $18,220 |
| 2013 | -- | $18,220 -3.9% |
| 2012 | -- | $18,960 |
| 2011 | -- | $18,960 -12.3% |
| 2010 | -- | $21,620 |
| 2009 | -- | $21,620 -1.1% |
| 2007 | -- | $21,860 +3% |
| 2006 | -- | $21,220 |
| 2005 | $1,391 | $21,220 +8% |
| 2004 | -- | $19,640 |
| 2003 | -- | $19,640 +26.4% |
| 2002 | -- | $15,540 +6% |
| 2001 | -- | $14,660 |
Find assessor info on the county website
Monthly payment
Est. payment
Payment breakdown
Explore the cost of this home by adjusting the details. Changes won't be saved.Climate risks
Neighborhood: Chouteau Estates
Nearby schools
GreatSchools rating
- 6/10Eastgate Middle SchoolGrades: 6Distance: 0.4 mi
- 4/10Winnetonka High SchoolGrades: 9-12Distance: 1.1 mi
- 6/10Topping Elementary SchoolGrades: K-5Distance: 0.8 mi
- $290,2003 bd3 ba3.2k sqft3914 N Denver Ct, Kansas City, MO 64117Off Market
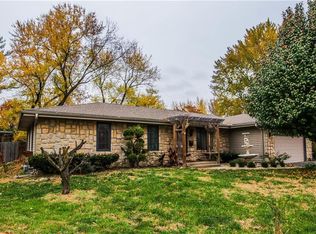
- $232,4003 bd2 ba1.3k sqft3933 N Denver Ave, Kansas City, MO 64117Off Market
- $253,2003 bd3 ba1.5k sqft5116 NE 39th St, Kansas City, MO 64117Off Market

- $214,9003 bd2 ba980 sqft3939 N Denver Ave, Kansas City, MO 64117Off Market
- $215,7003 bd2 ba960 sqft5110 NE 39th St, Kansas City, MO 64117Off Market
- $202,2003 bd2 ba980 sqft3925 N Denver Ave, Kansas City, MO 64117Off Market
- $243,7003 bd2 ba1.2k sqft3941 N Denver Ave, Kansas City, MO 64117Off Market
- $188,5003 bd1 ba896 sqft3909 N Denver Ave, Kansas City, MO 64117Off Market
A local agent can set up tours, give advice and negotiate with sellers.
Similar homes
- $205,0003 bd1 ba816 sqft3626 N Lister Ave, Kansas City, MO 64117For Sale
 MLS ID #2634364, Eric Craig Team, ReeceNichols-KCN. Heartland MLS as distributed by MLS GRID
 - $--3 bd-- ba1k sqft5801 NE 45th St, Kansas City, MO 64117Auction
 ServiceLink Auction
 - $189,0003 bd1 ba839 sqft7209 NE 51st St, Kansas City, MO 64119For Sale
 MLS ID #2634433, Chelsie Gilpin, Turn Key Realty LLC. Heartland MLS as distributed by MLS GRID
 - $225,0003 bd1 ba1.4k sqft3745 N Indiana Ave, Kansas City, MO 64117For Sale
 MLS ID #2634166, HAPPY 2 HELP NETWORK TEAM, Keller Williams KC North. Heartland MLS as distributed by MLS GRID
 - $187,0002 bd1 ba872 sqft4314 NE 38th St, Kansas City, MO 64117For SaleMLS ID #2630921, Ashley Jones, ReeceNichols- Leawood Town Center. Heartland MLS as distributed by MLS GRID
- $195,0003 bd1 ba1k sqft4925 N Smalley Ave, Kansas City, MO 64119For SaleMLS ID #2632111, Key Homes KC Team, United Real Estate Kansas City. Heartland MLS as distributed by MLS GRID
- $199,9992 bd1 ba992 sqft5056 NE Marvin Rd, Kansas City, MO 64118For SaleMLS ID #2633976, Bryan Huff, Keller Williams Realty Partners Inc.. Heartland MLS as distributed by MLS GRID
- $207,5003 bd2 ba941 sqft3905 N Spruce Ave, Kansas City, MO 64117For SaleMLS ID #2627776, Kyle Wesley, KW KANSAS CITY METRO. Heartland MLS as distributed by MLS GRID
- $189,0004 bd2 ba1.6k sqft321 N White Ave, Kansas City, MO 64123For Sale By Owner
- $257,5003 bd2 ba1.4k sqft3904 NE 52nd Ter, Kansas City, MO 64119For SaleMLS ID #2634620, Jennifer Jellum, RE/MAX Central. Heartland MLS as distributed by MLS GRID
- $203,7003 bd1 ba1.2k sqft4248 NE Kelsey Rd, Kansas City, MO 64116For SaleMLS ID #2631291, Dina Blackmore, Platinum Realty LLC. Heartland MLS as distributed by MLS GRID
- $240,0002 bd1 ba828 sqft2509 NE 46th Ter, Kansas City, MO 64116For SaleMLS ID #2634317, RJC Team, Keller Williams KC North. Heartland MLS as distributed by MLS GRID
- $155,0002 bd1 ba836 sqft3813 NE 42nd Ter, Kansas City, MO 64117For SaleMLS ID #2621946, Trent Thompson, Realty Professionals Heartland. Heartland MLS as distributed by MLS GRID
- $--3 bd2 ba712 sqft422 N Belmont Blvd, Kansas City, MO 64123AuctionServiceLink Auction
- $175,0002 bd1 ba932 sqft1325 NE Marvin Ct, Kansas City, MO 64118For SaleMLS ID #2622103, Nita Pridgen, Platinum Realty LLC. Heartland MLS as distributed by MLS GRID
- $265,0004 bd2 ba1.7k sqft3701 NE 34th Ter, Kansas City, MO 64117For SaleMLS ID #2633132, Taylor Klotz, Huck Homes. Heartland MLS as distributed by MLS GRID
- $165,0002 bd1 ba744 sqft3530 NE 53rd St, Kansas City, MO 64119For SaleMLS ID #2630202, Ryan Greco, Asher Real Estate LLC. Heartland MLS as distributed by MLS GRID
- $174,6002 bd1 ba720 sqft2611 NE Ingram St, Kansas City, MO 64117For SaleMLS ID #2606484, Serena Bales, KW KANSAS CITY METRO. Heartland MLS as distributed by MLS GRID
- $155,0004 bd2 ba1k sqft445 N Quincy Ave, Kansas City, MO 64123For SaleMLS ID #2632573, Ngon Nguyen, Northeast Realty Company. Heartland MLS as distributed by MLS GRID
- $119,0003 bd1 ba925 sqft4519 N Troost Ave, Kansas City, MO 64116For SaleMLS ID #2634398, Eric Craig Team, ReeceNichols-KCN. Heartland MLS as distributed by MLS GRID
