Charming ranch home situated in a quiet neighborhood in the North Kansas City School District! The living room with abundant natural light flows seamlessly into the kitchen and breakfast area. The main level also includes two bedrooms, a full bathroom with tub/shower, and convenient main-floor laundry. Step outside to the deck overlooking the level backyard with mature trees, privacy fence and storage shed. Low maintenance vinyl siding! Convenient location close to highways, shops and dining.
Active
$165,000
3530 NE 53rd St, Kansas City, MO 64119
2beds
744sqft
:
Get pre-qualified$1,119/mo
Single Family Residence
Built in 1953
6,534 Square Feet Lot
$-- Zestimate®
$222/sqft
$-- HOA
What's special
Privacy fenceStorage shedKitchen and breakfast areaMain-floor laundryMature treesLow maintenance vinyl siding
- 24 days |
- 1,265 |
- 114 |
Likely to sell faster than
Zillow last checked:
Listing updated:
Listed by:
Ryan Greco 816-217-8495,
Asher Real Estate LLC
Source: Heartland MLS as distributed by MLS GRID,MLS#: 2630202
Facts & features
Interior
Bedrooms & bathrooms
- Bedrooms: 2
- Bathrooms: 1
- Full bathrooms: 1
Bedroom 1
- Features: Ceiling Fan(s)
- Level: Main
Bedroom 2
- Features: Ceiling Fan(s)
- Level: Main
Bathroom 1
- Features: Shower Over Tub
- Level: Main
Breakfast room
- Level: Main
Kitchen
- Features: Vinyl
- Level: Main
Living room
- Level: Main
Heating
- Forced Air
Cooling
- Electric
Appliances
- Included: Disposal, Exhaust Fan, Refrigerator
- Laundry: Main Level
Features
- Ceiling Fan(s)
- Flooring: Tile, Wood
- Basement: Crawl Space,Sump Pump
- Has fireplace: No
Interior area
- Total structure area: 744
- Total interior livable area: 744 sqft
- Finished area above ground: 744
- Finished area below ground: 0
Property
Parking
- Parking features: Off Street
Features
- Patio & porch: Deck
- Fencing: Privacy
Lot
- Size: 6,534 Square Feet
- Features: Level
Details
- Additional structures: Shed(s)
- Parcel number: 147140004017.00
Construction
Type & style
- Home type: SingleFamily
- Architectural style: Traditional
- Property subtype: Single Family Residence
Materials
- Vinyl Siding
- Roof: Composition
Condition
- Year built: 1953
Utilities & green energy
- Sewer: Public Sewer
- Water: Public
Community & HOA
Community
- Security: Smoke Detector(s)
- Subdivision: Country Club Annex
HOA
- Has HOA: No
Location
- Region: Kansas City
Financial & listing details
- Price per square foot: $222/sqft
- Tax assessed value: $17,750
- Annual tax amount: $1,399
- Date on market: 7/9/2026
- Listing terms: Cash,Conventional,FHA,VA Loan
- Ownership: Private
- Road surface type: Paved
Estimated market value
Not available
Estimated sales range
Not available
Not available
Price history
| Date | Event | Price |
|---|---|---|
| 7/9/2026 | Listed for sale | $165,000$222/sqft |
Source:  Heartland MLS as distributed by MLS GRID #2630202 Report a problem Heartland MLS as distributed by MLS GRID #2630202 Report a problem | ||
Public tax history
| Year | Property taxes | Tax assessment |
|---|---|---|
| 2025 | $1,399 +13.5% | $17,750 +16% |
| 2024 | $1,232 +0.9% | $15,300 |
| 2023 | $1,222 +10.9% | $15,300 +16% |
| 2022 | $1,102 -0.1% | $13,190 |
| 2021 | $1,103 +1.2% | $13,190 +9.5% |
| 2020 | $1,090 | $12,050 |
| 2019 | $1,090 +1.9% | $12,050 +18.7% |
| 2018 | $1,069 +15.5% | $10,150 |
| 2017 | $926 | $10,150 |
| 2016 | $926 | $10,150 |
| 2015 | $926 +0% | $10,150 +6.6% |
| 2014 | $925 | $9,520 |
| 2013 | -- | $9,520 -19.2% |
| 2012 | -- | $11,780 |
| 2011 | -- | $11,780 -8.8% |
| 2010 | -- | $12,920 |
| 2009 | -- | $12,920 -1.3% |
| 2007 | -- | $13,090 +3% |
| 2006 | -- | $12,710 |
| 2005 | $833 | $12,710 +7.1% |
| 2004 | -- | $11,870 |
| 2003 | -- | $11,870 +19.3% |
| 2002 | -- | $9,950 +15.4% |
| 2001 | -- | $8,620 |
Find assessor info on the county website
Monthly payment
Est. payment
Payment breakdown
Explore the cost of this home by adjusting the details. Changes won't be saved.Climate risks
Neighborhood: Big Shoal
Nearby schools
GreatSchools rating
- 7/10Meadowbrook Elementary SchoolGrades: K-5Distance: 1.6 mi
- 6/10Antioch Middle SchoolGrades: 7-8Distance: 1.8 mi
- 7/10Oak Park High SchoolGrades: 9-12Distance: 3.7 mi
Schools provided by the listing agent
- Elementary: Meadowbrook
- Middle: Antioch
- High: Oak Park
Source: Heartland MLS as distributed by MLS GRID. This data may not be complete. We recommend contacting the local school district to confirm school assignments for this home.
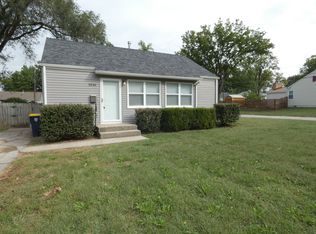
- $160,0002 bd1 ba744 sqft3536 NE 53rd St, Kansas City, MO 64119Off Market
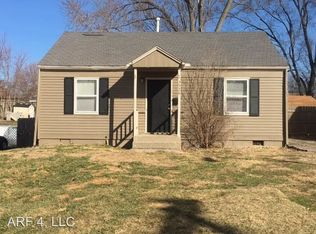
- $141,3002 bd1 ba879 sqft3526 NE 53rd St, Kansas City, MO 64119Off Market
- $179,0002 bd1 ba744 sqft3522 NE 53rd St, Kansas City, MO 64119Off Market

- $159,9002 bd1 ba744 sqft3531 NE 53rd Ter, Kansas City, MO 64119Off Market
- $173,0002 bd1 ba744 sqft3527 NE 53rd Ter, Kansas City, MO 64119Off Market
- $158,5002 bd1 ba752 sqft3535 NE 53rd Ter, Kansas City, MO 64119Off Market
- $--3 bd1 ba898 sqft5246 N Askew Ave, Kansas City, MO 64119Sold
- $191,1003 bd1 ba888 sqft3521 NE 53rd Ter, Kansas City, MO 64119Off Market
A local agent can set up tours, give advice and negotiate with sellers.
A local lender can help you make sure your offer is ready when you are.
Similar homes
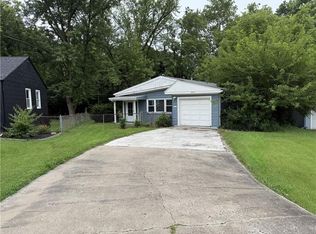
- $184,9002 bd1 ba849 sqft2407 NE 57th Ter, Kansas City, MO 64118For Sale
 MLS ID #2628213, Jim Bridges, List it for 1 Percent Realty. Heartland MLS as distributed by MLS GRID
 - $225,0003 bd1 ba816 sqft5151 N Corrington Ave, Kansas City, MO 64119For Sale
 MLS ID #2633645, Heather Hardy, Platinum Realty LLC. Heartland MLS as distributed by MLS GRID
 - $202,0003 bd1 ba1k sqft801 NE 46th St, Kansas City, MO 64116For Sale
 MLS ID #2628035, Terry Flood, Terry W Flood Real Estate Co. Heartland MLS as distributed by MLS GRID
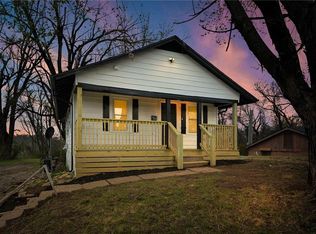
 - $169,9003 bd2 ba801 sqft108 N Ditzler Ave, Independence, MO 64053For Sale
 MLS ID #2631144, Dottie Bradley, Platinum Realty LLC. Heartland MLS as distributed by MLS GRID
 - $168,0003 bd2 ba1k sqft617 Myrtle Ave, Kansas City, MO 64124For SaleMLS ID #2629879, KC RESOURCE GROUP, Platinum Realty LLC. Heartland MLS as distributed by MLS GRID
- $179,9003 bd2 ba1.1k sqft6601 E 96th St, Kansas City, MO 64134For SaleMLS ID #2633070, Christopher Stjernholm, Trelora Realty. Heartland MLS as distributed by MLS GRID
- $134,9002 bd1 ba774 sqft341 N Quincy Ave, Kansas City, MO 64123For SaleMLS ID #2611959, Jeremy David, LPT Realty LLC. Heartland MLS as distributed by MLS GRID
- $150,0002 bd1 ba864 sqft10119 Lexington Ave, Independence, MO 64053For SaleMLS ID #2632652, Jessica Dressler, ReeceNichols - Country Club Plaza. Heartland MLS as distributed by MLS GRID
- $195,0003 bd1 ba1k sqft810 NE 62nd St, Kansas City, MO 64118For SaleMLS ID #2577453, LeAnn Hiatt, Huck Homes. Heartland MLS as distributed by MLS GRID
- $229,9003 bd1 ba864 sqft4540 NE 44th Ter, Kansas City, MO 64117For SaleMLS ID #2620097, Jamie Talley, RE/MAX Innovations. Heartland MLS as distributed by MLS GRID
- $229,0003 bd1 ba960 sqft107 NE 72nd Ter, Gladstone, MO 64118For SaleMLS ID #2619394, Frank Tittone, ReeceNichols-KCN. Heartland MLS as distributed by MLS GRID
- $142,5003 bd2 ba1k sqft5609 Oakland Ave, Kansas City, MO 64129For SaleMLS ID #2615241, Tammy Duncan, ReeceNichols - Lees Summit. Heartland MLS as distributed by MLS GRID
- $169,9502 bd1 ba900 sqft5800 Yecker Ave, Kansas City, KS 66104For SaleMLS ID #2630742, Carl Foreman, Platinum Realty LLC. Heartland MLS as distributed by MLS GRID
- $164,0002 bd2 ba736 sqft1242 S Hardy Ave, Independence, MO 64052For SaleMLS ID #2628890, Maeve Hale, Iron Key Realty. Heartland MLS as distributed by MLS GRID
- $160,0002 bd1 ba720 sqft2232 S 13th Ter, Kansas City, KS 66103For SaleMLS ID #2628330, Jeremy Mays, JP Mays Realty. Heartland MLS as distributed by MLS GRID
- $165,0004 bd1 ba1.1k sqft8411 Olive St, Kansas City, MO 64132For SaleMLS ID #2630498, Heather LaPorta, Keller Williams Realty Partners Inc.. Heartland MLS as distributed by MLS GRID
- $138,0002 bd2 ba704 sqft2301 Drury Ave, Kansas City, MO 64127For SaleMLS ID #2628597, Tammy Hartman, Berkshire Hathaway HomeServices All-Pro. Heartland MLS as distributed by MLS GRID
- $170,0003 bd1 ba840 sqft1713 N Whitney Rd, Independence, MO 64058For SaleMLS ID #2632343, Carolyn Clarke, Platinum Realty LLC. Heartland MLS as distributed by MLS GRID
- $169,9003 bd1 ba904 sqft6120 Elmwood Ave, Kansas City, MO 64130For SaleMLS ID #2621848, Cambre Napier, Compass Realty Group. Heartland MLS as distributed by MLS GRID
- $235,0003 bd2 ba1k sqft4552 N Locust St, Kansas City, MO 64116For SaleMLS ID #2633307, Matt Rumans, ReeceNichols-KCN. Heartland MLS as distributed by MLS GRID
