Charming, Upgraded End-Unit Townhome in Vass | Under $300K
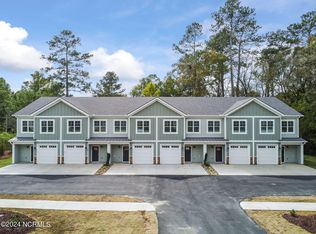
Move-in ready and low maintenance, this end-unit townhome feels like new. It's an easy commute to Fort Bragg, with quick access to Hwy 1 for the drive to Raleigh or Southern Pines.
Out back, you get a grassy yard backed by woods. Out front, a paved area set apart from the road offers room for parking and play. Low HOA dues make this a smarter buy than nearby townhome communities, and the size and upgrades are hard to find in freestanding homes at this price.
Downstairs, durable LVP flooring runs throughout, and the powder room is a little gem with an upgraded mirror and vanity. Upstairs are three bedrooms and two full baths, including a primary bath with a large walk-in shower.
Premium finishes throughout: quartz countertops, soft-close cabinets, stainless steel appliances, Moen fixtures, farmhouse trim, upgraded carpet, privacy screens, and fiber cement siding out front for lasting curb appeal.
Come see everything this home offers for under $300K!
For sale
$295,000
391 James Street, Vass, NC 28394
3beds
1,708sqft
Townhouse
Built in 2024
1,570 Square Feet Lot
$294,000 Zestimate®
$173/sqft
$75/mo HOA
What's special
Farmhouse trimPremium finishes throughoutPrivacy screensMoen fixturesUpgraded carpetQuartz countertopsThree bedrooms
- 14 days
- 64
- 3
Likely to sell faster than
Zillow last checked:
Listing updated:
Listed by:
Stephanie Lemke 910-885-2421,
Fore Properties
Source: Hive MLS,MLS#: 100608137 Originating MLS: Mid Carolina Regional MLS
Originating MLS: Mid Carolina Regional MLSFacts & features
Interior
Bedrooms & bathrooms
- Bedrooms: 3
- Bathrooms: 3
- Full bathrooms: 2
- 1/2 bathrooms: 1
Rooms
- Room types: Master Bedroom, Bedroom 2, Bedroom 3, Living Room, Dining Room
Heating
- Heat Pump, Electric
Cooling
- Heat Pump
Appliances
- Included: Built-In Microwave, Dishwasher, Electric Range
- Laundry: Dryer Hookup, Washer Hookup
Features
- High Ceilings, Ceiling Fan(s), Walk-in Shower, Blinds/Shades
- Flooring: LVT/LVP, Carpet, Tile
- Basement: None
- Attic: Access Only
- Has fireplace: No
Interior area
- Total structure area: 1,708
- Total interior livable area: 1,708 sqft
Property
Parking
- Total spaces: 1
- Parking features: Off Street, Paved, Parking Pad
- Attached garage spaces: 1
Features
- Levels: Two
- Patio & porch: Front Porch, Rear Porch
- Exterior features: None
- Fencing: Partial,Vinyl
- View description: None
- Waterfront features: None
- Frontage type: See Remarks
Lot
- Size: 1,570 Square Feet
- Dimensions: 20 x 78.5
- Features: Level
Details
- Parcel number: 20240832
- Zoning: Vass
- Special conditions: Standard
Construction
Type & style
- Home type: Townhouse
- Property subtype: Townhouse
Materials
- Vinyl Siding, Fiber Cement, Wood Frame
- Foundation: Slab
- Roof: Architectural Shingle
Condition
- New construction: No
- Year built: 2024
Utilities & green energy
- Sewer: Public Sewer
- Water: Public
- Utilities for property: Sewer Connected, Water Connected
Community & HOA
Community
- Security: Smoke Detector(s)
- Subdivision: James Pointe Townhomes
HOA
- Has HOA: Yes
- Amenities included: Maintenance Grounds, Management
- HOA fee: $900 annually
- HOA name: James Pointe Townhomes HOA
- HOA phone: 910-585-6455
Location
- Region: Vass
Financial & listing details
- Price per square foot: $173/sqft
- Annual tax amount: $2,417
- Date on market: 10/4/2026
- Cumulative days on market: 14 days
- Listing agreement: Exclusive Right To Sell
- Listing terms: Cash,Conventional,FHA,VA Loan
- Road surface type: Paved
Estimated market value
$294,000
$279,000 - $309,000
$1,759/mo
Price history
| Date | Event | Price |
|---|---|---|
| 10/4/2026 | Listed for sale | $295,000+7.3%$173/sqft |
Source:  Hive MLS #100608137 Report a problem Hive MLS #100608137 Report a problem | ||
| 8/4/2025 | Sold | $275,000$161/sqft |
Source: Hive MLS #100451736 Report a problem | ||
| 6/18/2025 | Pending sale | $275,000$161/sqft |
Source: Hive MLS #100451736 Report a problem | ||
| 5/16/2025 | Price change | $275,000-6.7%$161/sqft |
Source:  LPRMLS #729210 Report a problem LPRMLS #729210 Report a problem | ||
| 1/19/2025 | Price change | $294,900-1.7%$173/sqft |
Source: Mabus Investments Report a problem | ||
| 10/11/2024 | Price change | $299,900-3.3%$176/sqft |
Source: Hive MLS #100451736 Report a problem | ||
| 8/6/2024 | Price change | $310,000+3.4%$181/sqft |
Source: Hive MLS #100451736 Report a problem | ||
| 7/19/2024 | Listed for sale | $299,900$176/sqft |
Source: Hive MLS #100451736 Report a problem | ||
Public tax history
Tax history is unavailable.
Monthly payment
Est. payment
Payment breakdown
Explore the cost of this home by adjusting the details. Changes won't be saved.Climate risks
Neighborhood: 28394
Nearby schools
Schools provided by the listing agent
- Elementary: Vass Lakeview Elementary
- Middle: Crain's Creek Middle
- High: Union Pines High
Source: Hive MLS. This data may not be complete. We recommend contacting the local school district to confirm school assignments for this home.



Similar homes
- $284,8983 bd3 ba1.6k sqft232 Elijah Way #8, Vass, NC 28394New Construction

 MLS ID #100540108, Jennifer M Ritchie, Everything Pines Partners LLC. Hive MLS
 - $254,9003 bd3 ba2k sqft190 Pickett Circle, Vass, NC 28394For Sale
 MLS ID #100610703, Brian S Hargrove, Grow Local Realty LLC. Hive MLS
 - $380,0003 bd3 ba2.2k sqft3025 Wilton Way, Vass, NC 28394For Sale
 MLS ID #100593598, Linnette Reyes, Pineland Property Group LLC. Hive MLS
 - from $283,0003 bd3 ba1.5k sqftCamargue Plan, Badgers Court, Vass, NC 28394New Construction
 The Ascot Corporation
 - $374,9004 bd3 ba2.3k sqft275 Elijah Way #61, Vass, NC 28394New ConstructionMLS ID #100530615, Amy B McKenzie, Better Homes and Gardens Real Estate Lifestyle Property Partners. Hive MLS
- $209,9003 bd2 ba1.9k sqft217 McKay Dr, Spring Lake, NC 28390For Sale
 MLS ID #10198772, Nicholas S Yarrington. Doorify MLS
 - $305,0003 bd3 ba1.7k sqft6092 Dunes Dr, Sanford, NC 27332For SaleMLS ID #10192927, Ronda Roberts. Doorify MLS
- $319,0003 bd3 ba1.4k sqft114 Cypress Circle, Southern Pines, NC 28387For SaleMLS ID #100575116, Blake Altman, Keller Williams Pinehurst. Hive MLS
- $275,0004 bd3 ba2.3k sqft42 Village Green Circle, Southern Pines, NC 28387For SaleMLS ID #100591112, Amanda Bullock, Coldwell Banker Advantage-Southern Pines. Hive MLS
- $261,4903 bd3 ba1.6k sqft246 Maddox Drive, Aberdeen, NC 28315New ConstructionHive MLS
- $330,0003 bd3 ba2.3k sqft41 Hublers Way, Cameron, NC 28326For SaleMLS ID #10166992, Martha Lucas. Doorify MLS
- $245,0003 bd3 ba1.4k sqft1101 Gracie Lane, Carthage, NC 28327For SaleMLS ID #100602477, Bethany Jackson, Keller Williams Pinehurst. Hive MLS
- $330,0004 bd3 ba2k sqft120 Green Links Drive, Cameron, NC 28326For SaleMLS ID #100607717, Amy Stephenson, Everything Pines Partners Sanford. Hive MLS
- $299,9003 bd2 ba1.4k sqft1483 Kentucky Ave, Sanford, NC 27332For SaleMLS ID #10186587, Darien Charles Cruz. Doorify MLS
- $299,0003 bd2 ba1.1k sqft830 Eagles Nest Dr, Sanford, NC 27332For SaleMLS ID #10192301, Robin Samuel Franc Hug. Doorify MLS
- $305,0003 bd3 ba1.5k sqft1224 Micro Tower Rd, Lillington, NC 27546For Sale
 MLS ID #1234365, Christy Donaldson. Triad MLS
 - $325,0003 bd2 ba1.3k sqft2805 Mount Pisgah Church Rd, Sanford, NC 27332For SaleMLS ID #10195798, Tracey Jade Fish. Doorify MLS
