$315,0003 bd|2 ba|1.3k sqft391 Montclair Dr SPC 46, Big Bear City, CA 92314SoldNo image available for this property
$315,0003 bd|2 ba|1.4k sqft391 Montclair Dr SPACE 99, Big Bear City, CA 92314SoldNo image available for this property
$265,0002 bd|2 ba|1.5k sqft391 Montclair Dr SPACE 119, Big Bear City, CA 92314For SaleNo image available for this property
$300,0003 bd|2 ba|1.4k sqft391 Montclair Dr SPACE 158, Big Bear City, CA 92314SoldNo image available for this property
$240,0002 bd|2 ba|1.4k sqft391 Montclair Dr SPACE 164, Big Bear City, CA 92314SoldNo image available for this property
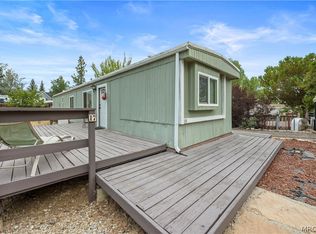
$135,0002 bd|1 ba|720 sqft391 Montclair Dr Space 17, Big Bear City, CA 92314For SaleMLS ID #32601896, Izzy Barden. Mountain Resort Communities AOR
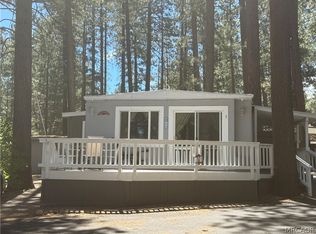
$175,0002 bd|2 ba|720 sqft391 Montclair Dr Space 9, Big Bear City, CA 92314For SaleMLS ID #IG26173619, Karen Spitzer-Lavrouhin, KELLER WILLIAMS BIG BEAR. CRMLS
$170,0002 bd|1 ba|660 sqft45732 4th Ln, Big Bear City, CA 92314For SaleMLS ID #OC26166878, Roshni Desai, Trident Home & Commercial Rlty. CRMLS
$124,9003 bd|2 ba|1k sqft41150 Lahontan Dr #F-7, Big Bear Lake, CA 92315For SaleMLS ID #32600633, Jaqueline DeLaMancha. Mountain Resort Communities AOR
$205,0002 bd|1 ba|722 sqft551 Highland Ln, Sugarloaf, CA 92386For SaleNo image available for this propertyMLS ID #32601711, Christopher Hildebrandt. Mountain Resort Communities AOR
$136,0002 bd|1 ba|907 sqft141 Barton Flats Rd, Angelus Oaks, CA 92305For Sale By OwnerNo image available for this property
$170,0002 bd|1 ba|854 sqft37023 Rabbit Springs Rd, Lucerne Valley, CA 92356For SaleNo image available for this propertyMLS ID #HD26062846, Maria Perez, Excellence RE Real Estate. CRMLS
$150,0002 bd|1 ba|589 sqft382 Stonehouse Rd, Big Bear Lake, CA 92315For SaleNo image available for this propertyMLS ID #32601580, Candy Hallstead. Mountain Resort Communities AOR
$125,0002 bd|1 ba|572 sqft7 Oak Ct #78, Angelus Oaks, CA 92305For SaleNo image available for this propertyMLS ID #IG26076612, Ronald Durham, GILLMORE REAL ESTATE. CRMLS
$149,0001 bd|1 ba|624 sqft76 Seven Oaks Rd, Angelus Oaks, CA 92305For SaleNo image available for this propertyMLS ID #26704877PS, Olivia Borges DRE # 01913423, Berkshire Hathaway HomeServices California Properties. CLAW
$162,9952 bd|2 ba|840 sqftLakeview Estates, Yucaipa, CA 92399For SaleNo image available for this propertyMLS ID #601662, Lupe Amador. MHBO
$99,0002 bd|1 ba|888 sqft475 Thrush Dr #17, Big Bear Lake, CA 92315For SaleNo image available for this propertyMLS ID #OC26125404, Duane Brazil, CRI. CRMLS
$146,9001 bd|1 ba|516 sqft69 Seven Oaks Rd, Angelus Oaks, CA 92305For SaleNo image available for this propertyMLS ID #26672929PS, Olivia Borges DRE # 01913423, Berkshire Hathaway HomeServices California Properties. CLAW
$133,0001 bd|1 ba|554 sqft9555 Falls Rd, Forest Falls, CA 92339For Sale By OwnerNo image available for this property
$169,0002 bd|1 ba|728 sqft33415 Cedar Dr, Arrowbear Lake, CA 92382For SaleNo image available for this propertyMLS ID #IG26167587, Jessica Martinez, MOUNTAIN TOP PRODUCERS REALTY. CRMLS
$69,900-- bd|-- ba|432 sqft0 Cholla Rd, Johnson Valley, CA 92285For SaleNo image available for this propertyMLS ID #JT26181247, April Bryant, Tri-Valley Realty. CRMLS
$195,0001 bd|1 ba|696 sqft76 Millcreek Rd, Big Bear Lake, CA 92315For SaleNo image available for this propertyMLS ID #32600754, Candy Hallstead. Mountain Resort Communities AOR
$104,5002 bd|2 ba|960 sqft10675 Bryant St Space 29, Yucaipa, CA 92399For SaleNo image available for this propertyMLS ID #IG26107629, KIM KUPECZ, CALIFORNIA DREAM REAL ESTATE. CRMLS
$110,000-- bd|1 ba|434 sqft119 Barton Flats Trl, Angelus Oaks, CA 92305For SaleNo image available for this propertyMLS ID #EV24110165, KELLY WYATT, CENTURY 21 LOIS LAUER REALTY. CRMLS
$85,0001 bd|1 ba|785 sqft7362 Mesa Rd, Lucerne Valley, CA 92356For SaleNo image available for this propertyMLS ID #OC26147836, Ignacio Galicia, Homesmart Realty Group. CRMLS