Escape to уοur οwn privatе mountаin retreat just 30 minutеs frοm Las Vegas! This extraordinary nearly 10,000-square-foot estate offers an incredible combination of space, privacy, and breathtaking mountain views.
Spread across three levels, the property features expansive living areas designed for entertaining and relaxation, along with multiple view decks that showcase the beauty of Mt. Charleston. A spacious 3-car attached garage adds convenience and functionality.
Whether you envision a private family retreat, luxury getaway, vacation property, or an exceptional investment opportunity, this remarkable estate offers possibilities that are truly hard to find.
Don’t miss this amazing opportunity to own a one-of-a-kind retreat so close to Las Vegas!
Active
$1,220,000
3910 White Fir Way, Mount Charleston, NV 89124
4beds
9,485sqft
Single Family Residence
Built in 1988
0.46 Acres Lot
$1,200,100 Zestimate®
$129/sqft
$-- HOA
What's special
Breathtaking mountain viewsSpread across three levels
- 33 days
- 546
- 24
Zillow last checked:
Listing updated:
Listed by:
Erica Jade S.0072388 NVteam@HousingHustle.com,
eXp Realty
Source: LVR,MLS#: 2809041 Originating MLS: Greater Las Vegas Association of Realtors Inc
Originating MLS: Greater Las Vegas Association of Realtors IncFacts & features
Interior
Bedrooms & bathrooms
- Bedrooms: 4
- Bathrooms: 6
- Full bathrooms: 5
- 1/2 bathrooms: 1
Primary bedroom
- Description: Closet
- Dimensions: 20X25
Bedroom 2
- Description: Closet
- Dimensions: 15X20
Bedroom 3
- Description: Closet
- Dimensions: 15X20
Bedroom 4
- Description: Closet
- Dimensions: 15X20
Kitchen
- Description: Island
Heating
- Central, Propane
Cooling
- None
Appliances
- Laundry: Gas Dryer Hookup, Main Level
Features
- BathroomonMainLevel, Bedroom on Main Level, None
- Flooring: Carpet
- Number of fireplaces: 2
- Fireplace features: Gas, Living Room
Interior area
- Total structure area: 9,485
- Total interior livable area: 9,485 sqft
Property
Parking
- Total spaces: 3
- Parking features: Attached, Garage, Private
- Attached garage spaces: 3
Features
- Stories: 2
- Patio & porch: Deck
- Exterior features: Deck
- Fencing: Partial,Wood
Lot
- Size: 0.46 Acres
- Features: 1/4 to 1 Acre Lot, Landscaped
Details
- Parcel number: 12831112020
- Zoning description: Single Family
- Special conditions: Real Estate Owned
- Horse amenities: None
Construction
Type & style
- Home type: SingleFamily
- Architectural style: Two Story
- Property subtype: Single Family Residence
Materials
- Roof: Composition,Shingle
Condition
- Resale
- Year built: 1988
Utilities & green energy
- Electric: Photovoltaics None
- Sewer: Septic Tank
- Water: Public
- Utilities for property: Septic Available
Green energy
- Energy efficient items: Solar Panel(s)
Community & HOA
Community
- Subdivision: Rainbow Canyon
HOA
- Has HOA: No
- Amenities included: None
Location
- Region: Mount Charleston
Financial & listing details
- Price per square foot: $129/sqft
- Tax assessed value: $1,070,394
- Annual tax amount: $12,517
- Date on market: 8/17/2026
- Listing agreement: Exclusive Right To Sell
- Listing terms: Cash
Foreclosure details
Estimated market value
$1,200,100
$1.14M - $1.26M
$3,974/mo
Price history
| Date | Event | Price |
|---|---|---|
| 4/9/2025 | Sold | $999,999+73.8%$105/sqft |
Source: Public Record Report a problem | ||
| 12/8/2010 | Sold | $575,400$61/sqft |
Source: Public Record Report a problem | ||
| 10/1/2010 | Sold | $575,400-44.4%$61/sqft |
Source: Public Record Report a problem | ||
| 6/7/2007 | Sold | $1,034,897$109/sqft |
Source: Public Record Report a problem | ||
Public tax history
| Year | Property taxes | Tax assessment |
|---|---|---|
| 2026 | $11,300 +8% | $374,638 +6.2% |
| 2025 | $10,463 +3% | $352,899 +7.5% |
| 2024 | $10,159 +3% | $328,210 +8.1% |
| 2023 | $9,863 +3% | $303,700 +8% |
| 2022 | $9,576 -0.1% | $281,310 -0.1% |
| 2021 | $9,584 +0.7% | $281,576 +0.7% |
| 2020 | $9,521 +2.4% | $279,738 +2.2% |
| 2019 | $9,299 +5.7% | $273,685 |
| 2018 | $8,799 | $273,685 +1.5% |
| 2017 | $8,799 | $269,640 +4.5% |
| 2016 | $8,799 +0.2% | $258,009 -2.4% |
| 2015 | $8,780 -2.4% | $264,419 -0.7% |
| 2014 | $8,998 | $266,279 |
| 2013 | -- | $266,279 -5% |
| 2012 | -- | $280,281 -0.5% |
| 2011 | -- | $281,729 -2.1% |
| 2010 | -- | $287,908 -14.9% |
| 2009 | -- | $338,497 |
| 2008 | -- | $338,497 -6.5% |
| 2007 | -- | $362,214 +0.1% |
| 2006 | -- | $361,948 +24.7% |
| 2005 | -- | $290,277 +19.8% |
| 2004 | -- | $242,365 +4.3% |
| 2003 | -- | $232,380 -0.1% |
| 2002 | -- | $232,630 +7.1% |
| 2001 | -- | $217,230 |
Find assessor info on the county website
Monthly payment
Climate risks
Neighborhood: 89124
Nearby schools
Schools provided by the listing agent
- Elementary: Lundy, Earl B.,Lundy, Earl B.
- Middle: Indian Springs
- High: Indian Springs
Source: LVR. This data may not be complete. We recommend contacting the local school district to confirm school assignments for this home.
Similar homes
- $1,195,0007 bd4 ba6k sqft5724 N Grand Canyon Dr, Las Vegas, NV 89149For Sale
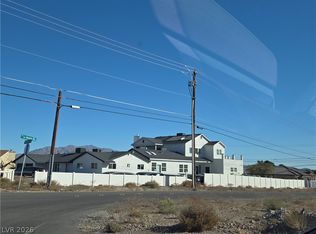 MLS ID #2817106, Menachem M. Botnick, Simply Vegas. LVR
 - $1,399,0005 bd5 ba4.7k sqft10080 W Tropical Pkwy, Las Vegas, NV 89149For Sale
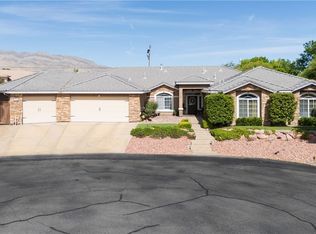 MLS ID #2814315, Drew Skeen, Orange Realty Group LLC. LVR
 - $1,400,0003 bd5 ba5.2k sqft48 Birch Spring Rd, Las Vegas, NV 89124For Sale By Owner

- $1,325,0006 bd5 ba5.4k sqft5960 Michelli Crest Way, Las Vegas, NV 89149For Sale
 MLS ID #2798212, Darin Marques, Virtue Real Estate Group. LVR
