Welcome to this inviting 3-bedroom, 1.5-bath home offering 1,651 square feet of comfortable living space in a desirable NE Cedar Rapids neighborhood off Blairs Ferry Rd NE. From the moment you arrive, you'll appreciate the functional layout and welcoming spaces designed for everyday living.
The bright front living room features a large picture window overlooking the front yard, filling the home with natural light. The adjoining kitchen comes complete with all appliances and offers a convenient breakfast bar with additional storage, making meal preparation and casual dining a breeze. Just off the kitchen, the formal dining room provides the perfect setting for family dinners and holiday gatherings.
The lower-level family room creates a cozy retreat with an electric fireplace, ideal for relaxing evenings or entertaining guests. A convenient half bath is located just off the family room.
Upstairs, you'll find all three bedrooms, including a spacious primary bedroom featuring a walk-in closet and a private vanity area with sink, offering a dedicated space to get ready each morning. The full bathroom is accessible from both the primary bedroom and the hallway, providing convenience for family and guests alike.
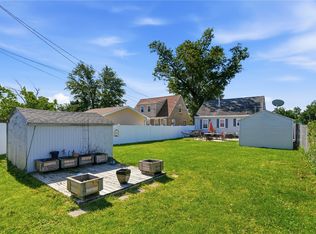
Step outside to enjoy the screened-in porch overlooking the beautifully landscaped backyard. Mature trees provide abundant shade, creating a peaceful outdoor setting for relaxing or entertaining. A storage shed offers additional space for lawn equipment, tools, and seasonal items.
With its spacious floor plan, inviting indoor and outdoor living areas, and convenient location by Blairs Ferry Rd NE and Edgewood Rd NE close to shopping, dining, parks, and schools, this home is ready for its next owners to make it their own. Please call today for your private showing!! Please allow 24 hours for all offer responses.
Pending
$220,000
3911 Blue Mound Dr NE, Cedar Rapids, IA 52402
3beds
1,651sqft
:
Get pre-qualified$1,585/mo
Single Family Residence
Built in 1978
7,405 Square Feet Lot
$220,400 Zestimate®
$133/sqft
$-- HOA
What's special
Formal dining roomLower-level family roomSpacious floor planWalk-in closetNatural lightSpacious primary bedroom
- 18 days |
- 1,869 |
- 141 |
Likely to sell faster than
Zillow last checked:
Listing updated:
Listed by:
Tim Scherbring 319-361-5111,
Epique Realty
Source: CRAAR, CDRMLS,MLS#: 2604695 Originating MLS: Cedar Rapids Area Association Of Realtors
Originating MLS: Cedar Rapids Area Association Of RealtorsFacts & features
Interior
Bedrooms & bathrooms
- Bedrooms: 3
- Bathrooms: 2
- Full bathrooms: 1
- 1/2 bathrooms: 1
Rooms
- Room types: Laundry
Other
- Level: Second
Heating
- Forced Air, Gas
Cooling
- Central Air
Appliances
- Included: Dryer, Dishwasher, Disposal, Gas Water Heater, Microwave, Range, Refrigerator, Washer
- Laundry: Main Level
Features
- Eat-in Kitchen, Bath in Primary Bedroom, Upper Level Primary
- Basement: Partial,Concrete
Interior area
- Total interior livable area: 1,651 sqft
- Finished area above ground: 1,252
- Finished area below ground: 399
Video & virtual tour
Property
Parking
- Total spaces: 1
- Parking features: Attached, Garage, On Street, Garage Door Opener
- Attached garage spaces: 1
- Has uncovered spaces: Yes
Features
- Levels: Multi/Split
- Patio & porch: Patio
- Exterior features: Fence
Lot
- Size: 7,405 Square Feet
- Dimensions: 64.5 x 115
Details
- Parcel number: 140525900600000
Construction
Type & style
- Home type: SingleFamily
- Architectural style: Split Level
- Property subtype: Single Family Residence
Materials
- Frame, Vinyl Siding
- Foundation: Poured
Condition
- New construction: No
- Year built: 1978
Utilities & green energy
- Sewer: Public Sewer
- Water: Public
Community & HOA
HOA
- Has HOA: No
Location
- Region: Cedar Rapids
Financial & listing details
- Price per square foot: $133/sqft
- Tax assessed value: $190,800
- Annual tax amount: $3,322
- Date on market: 7/7/2026
- Listing terms: Cash,Conventional,FHA,VA Loan
Estimated market value
$220,400
$209,000 - $231,000
$1,826/mo
Price history
| Date | Event | Price |
|---|---|---|
| 7/10/2026 | Pending sale | $220,000$133/sqft |
Source:  CRAAR, CDRMLS #2604695 Report a problem CRAAR, CDRMLS #2604695 Report a problem | ||
| 7/8/2026 | Listed for sale | $220,000$133/sqft |
Source: CRAAR, CDRMLS #2604695 Report a problem | ||
Public tax history
| Year | Property taxes | Tax assessment |
|---|---|---|
| 2025 | $2,632 +0.2% | $190,800 +2.3% |
| 2024 | $2,626 -16.4% | $186,600 +1.6% |
| 2023 | $3,140 +16% | $183,600 +6.4% |
| 2022 | $2,708 -14.4% | $172,500 +11.4% |
| 2021 | $3,162 +3.7% | $154,800 +1.9% |
| 2020 | $3,048 +2.5% | $151,900 +0.8% |
| 2019 | $2,974 +6.6% | $150,700 +9.2% |
| 2018 | $2,790 +3% | $138,000 -0.1% |
| 2017 | $2,710 -4% | $138,100 +3.2% |
| 2016 | $2,822 +6.2% | $133,800 +0.9% |
| 2015 | $2,658 +0.8% | $132,640 |
| 2014 | $2,638 +2.4% | $132,640 |
| 2013 | $2,576 +7.2% | $132,640 |
| 2012 | $2,404 | $132,640 |
| 2011 | -- | $132,640 |
| 2010 | $2,186 | $132,640 +1.9% |
| 2008 | -- | $130,157 |
| 2007 | -- | $130,157 +10.3% |
| 2005 | -- | $117,975 -6.5% |
| 2004 | -- | $126,198 |
| 2003 | -- | $126,198 +3.8% |
| 2002 | -- | $121,592 +14% |
| 2001 | -- | $106,660 |
| 2000 | -- | $106,660 |
Find assessor info on the county website
Monthly payment
Est. payment
Payment breakdown
Explore the cost of this home by adjusting the details. Changes won't be saved.Climate risks
Neighborhood: 52402
Nearby schools
GreatSchools rating
- 10/10Viola Gibson Elementary SchoolGrades: PK-5Distance: 1.2 mi
- 7/10Harding Middle SchoolGrades: 6-8Distance: 2.4 mi
- 3/10John F Kennedy High SchoolGrades: 9-12Distance: 0.9 mi
Schools provided by the listing agent
- Elementary: Viola Gibson
- Middle: Harding
- High: Kennedy
Source: CRAAR, CDRMLS. This data may not be complete. We recommend contacting the local school district to confirm school assignments for this home.
- $194,5003 bd1 ba912 sqft3907 Blue Mound Dr NE, Cedar Rapids, IA 52402Off Market
- $228,1003 bd2 ba1.1k sqft3915 Blue Mound Dr NE, Cedar Rapids, IA 52402Off Market
- $374,0003 bd2 ba1.9k sqft3920 Pine Grove Ct NE, Cedar Rapids, IA 52402Off Market
- $40,200-- sqft3914 Pine Grove Ct NE, Cedar Rapids, IA 52402Off Market
- $231,4003 bd2 ba1.3k sqft3903 Blue Mound Dr NE, Cedar Rapids, IA 52402Off Market
- $340,5003 bd3 ba1.5k sqft3908 Pine Grove Ct NE, Cedar Rapids, IA 52402Off Market
- $197,3003 bd1 ba1k sqft3912 Blue Mound Dr NE, Cedar Rapids, IA 52402Off Market
- $221,6004 bd2 ba979 sqft3908 Blue Mound Dr NE, Cedar Rapids, IA 52402Off Market
A local agent can set up tours, give advice and negotiate with sellers.
Similar homes
- $220,0003 bd2 ba1.6k sqft2058 42nd St NE, Cedar Rapids, IA 52402For Sale
 MLS ID #202603683, Bonnie Tiernan. Iowa City Area AOR
 - $209,0003 bd2 ba1.7k sqft1902 Johnson Ave NW, Cedar Rapids, IA 52405For Sale
 MLS ID #2605214, Jenna Miller, Keller Williams Legacy Group. CRAAR, CDRMLS
 - $232,0004 bd2 ba1.4k sqft1633 23rd St NW, Cedar Rapids, IA 52405For Sale
 MLS ID #2604849, Kyle Steele, Pinnacle Realty LLC. CRAAR, CDRMLS
 - $207,0002 bd2 ba1.4k sqft4320 Westchester Dr NE Unit A, Cedar Rapids, IA 52402For Sale
 MLS ID #2605304, Amy Arrington, Keller Williams Legacy Group. CRAAR, CDRMLS
 - $252,5004 bd2 ba1.9k sqft4520 Navajo Dr NE, Cedar Rapids, IA 52402For SaleMLS ID #2604829, Nick Polum, Century 21 Signature Real Estate. CRAAR, CDRMLS
- $219,0002 bd2 ba1.6k sqft1422 Crossings Ct NE, Cedar Rapids, IA 52402For SaleMLS ID #202604566, Jeff Salsbery. Iowa City Area AOR
- $199,0003 bd2 ba1.2k sqft6612 Inwood Ln NE, Cedar Rapids, IA 52402For SaleMLS ID #202504762, Doris Ackerman. Iowa City Area AOR
- $235,0003 bd2 ba1.5k sqft1725 Country Club Dr, Marion, IA 52302For SaleMLS ID #2605218, Pattie Fox, Realty87. CRAAR, CDRMLS
- $269,9004 bd2 ba1.8k sqft1287 29th St NE, Cedar Rapids, IA 52402For SaleMLS ID #2604906, Jaclyn Neyens, Pinnacle Realty LLC. CRAAR, CDRMLS
- $199,0003 bd2 ba1.4k sqft229 28th Street Dr SE, Cedar Rapids, IA 52403For SaleMLS ID #2605106, Beth Mackey, Realty87. CRAAR, CDRMLS
- $225,0003 bd3 ba2k sqft664 J Ave NE #A, Cedar Rapids, IA 52402For SaleMLS ID #2600954, Nic Gulick, Keller Williams Legacy Group. CRAAR, CDRMLS
- $225,0003 bd3 ba2k sqft664 J Ave NE, Cedar Rapids, IA 52402For SaleMLS ID #202601436, Nicholas Gulick. Iowa City Area AOR
- $184,9003 bd2 ba1.6k sqft383 21st St SE, Cedar Rapids, IA 52403For SaleMLS ID #202604662, Cory Rath. Iowa City Area AOR
- $229,9003 bd2 ba2.1k sqft3633 Bel Air Dr SE, Cedar Rapids, IA 52403For SaleMLS ID #2604837, Amy Arrington, Keller Williams Legacy Group. CRAAR, CDRMLS
- $199,0003 bd2 ba1.6k sqft1175 Lindale Dr, Marion, IA 52302For SaleMLS ID #202604540, Diane Martin. Iowa City Area AOR
- $239,9004 bd2 ba2.1k sqft113 Chaffee Dr, Hiawatha, IA 52233For SaleMLS ID #202603949, Cat Brown. Iowa City Area AOR
- $257,0004 bd1 ba1.6k sqft1015 Pawnee Dr NW, Cedar Rapids, IA 52405For Sale By Owner
- $205,0002 bd1 ba906 sqft69 26th Ave SW, Cedar Rapids, IA 52404For SaleMLS ID #202604678, Chris Boddicker. Iowa City Area AOR
- $234,9004 bd2 ba1.5k sqft5701 Gordon Ct NW, Cedar Rapids, IA 52405For SaleMLS ID #2604935, Ryan Eighme, Pinnacle Realty LLC. CRAAR, CDRMLS
- $270,0003 bd2 ba1.4k sqft2609 1st Ave SW, Cedar Rapids, IA 52404For SaleMLS ID #2604418, Chad Gloede, RE/MAX CONCEPTS. CRAAR, CDRMLS
