Withheld until 10/22/26 for cleaning and staging.
Coming soon
Street View
$475,000
3911 Hammersley Ave, Madison, WI 53705
3beds
814sqft
Single Family Residence
Built in 1942
8,276 Square Feet Lot
$428,000 Zestimate®
$584/sqft
$-- HOA
What's special
- --
- on Zillow
- 907
- views
- 51
- saves
Zillow last checked:
Listing updated:
Listed by:
Jolenta E Averill,
Lake & City Homes Realty
Source: SCWMLS,MLS#: 2032802
Facts & features
Interior
Bedrooms & bathrooms
- Bedrooms: 3
- Bathrooms: 2
- Full bathrooms: 2
- Main level bathrooms: 1
Primary bedroom
- Level: Main
- Area: 0
- Dimensions: 0 x 0
Bedroom 2
- Level: Main
- Area: 0
- Dimensions: 0 x 0
Bedroom 3
- Level: Lower
- Area: 0
- Dimensions: 0 x 0
Family room
- Area: 0
- Dimensions: 0 x 0
Kitchen
- Features: Range/Oven, Disposal
- Level: Main
- Area: 0
- Dimensions: 0 x 0
Living room
- Level: Main
- Area: 0
- Dimensions: 0 x 0
Heating
- Forced Air
Cooling
- Central Air
Appliances
- Included: Washer, Dryer, Water Softener Included
- Laundry: Lower Level
Features
- At Least 1 tub
- Basement: Full,Laundry hookups
- Has fireplace: Yes
- Fireplace features: Other
Interior area
- Total structure area: 814
- Total interior livable area: 814 sqft
- Finished area above ground: 814
Property
Parking
- Total spaces: 2
- Parking features: 2 car, Attached
- Attached garage spaces: 2
- Has uncovered spaces: Yes
Features
- Levels: One
- Stories: 1
- Patio & porch: Screened
Lot
- Size: 8,276 Square Feet
- Features: Near Public Transit
Details
- Parcel number: 070921317016
- Zoning: TR-C1
Construction
Type & style
- Home type: SingleFamily
- Architectural style: Ranch
- Property subtype: Single Family Residence
Materials
- Vinyl Siding
Condition
- Year built: 1942
Utilities & green energy
- Sewer: Public Sewer
- Water: Public
Community & HOA
Community
- Subdivision: Sunset Village
Location
- Region: Madison
Financial & listing details
- Price per square foot: $584/sqft
- Tax assessed value: $423,500
- Annual tax amount: $6,916
- Date on market: 9/16/2026
- Listing terms: Exchange
- Inclusions: Range/Oven, Disposal, Water Softener, Washer, Dryer, Garage Door Opener
- Exclusions: Viintage fridge in basement.
Estimated market value
$428,000
$389,000 - $462,000
$2,292/mo
Price history
Price history is unavailable.
Public tax history
| Year | Property taxes | Tax assessment |
|---|---|---|
| 2024 | $7,640 +7.8% | $390,300 +11% |
| 2023 | $7,084 | $351,600 +15% |
| 2022 | -- | $305,700 +6.5% |
| 2021 | -- | $287,000 +7.1% |
| 2020 | -- | $268,000 +6% |
| 2019 | $5,105 | $252,800 +6% |
| 2018 | $5,105 -1.6% | $238,500 +3% |
| 2017 | $5,186 +9.4% | $231,600 +4% |
| 2016 | $4,742 +2.1% | $222,700 +11.2% |
| 2014 | $4,644 +4.5% | $200,300 +3% |
| 2013 | $4,443 -1.8% | $194,500 |
| 2012 | $4,525 +1.9% | $194,500 -3% |
| 2011 | $4,443 +3.6% | $200,500 |
| 2010 | $4,288 +8% | $200,500 |
| 2009 | $3,970 +5.1% | $200,500 |
| 2008 | $3,777 -1.6% | $200,500 |
| 2007 | $3,837 +3.2% | $200,500 +3% |
| 2006 | $3,720 0% | $194,700 +6% |
| 2005 | $3,720 -0.7% | $183,700 +6% |
| 2004 | $3,745 +9.6% | $173,300 |
| 2003 | $3,417 +8.5% | $173,300 +25.4% |
| 2002 | $3,149 +0.2% | $138,200 +5% |
| 2001 | $3,142 +1.8% | $131,600 +5% |
| 2000 | $3,087 | $125,300 |
Find assessor info on the county website
Monthly payment
Est. payment
Payment breakdown
Explore the cost of this home by adjusting the details. Changes won't be saved.Climate risks
Neighborhood: Sunset Village
Nearby schools
Schools provided by the listing agent
- Elementary: Midvale/Lincoln
- Middle: Toki
- High: West
- District: Madison
Source: SCWMLS. This data may not be complete. We recommend contacting the local school district to confirm school assignments for this home.

Similar homes
- $299,9002 bd1 ba860 sqft5513 Old Middleton Rd, Madison, WI 53705For Sale
 MLS ID #2034094, Marissa Pruitt. SCWMLS
 - $400,0003 bd1 ba987 sqft1406 Jenifer St, Madison, WI 53703For Sale
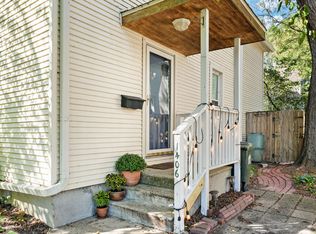 MLS ID #2034246, Brett Larson. SCWMLS
 - $449,9003 bd2 ba1.1k sqft309 N Brearly St, Madison, WI 53703For Sale
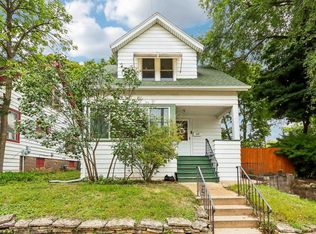 MLS ID #2030269, Tami McFarlane. SCWMLS
 - $399,9002 bd1 ba910 sqft5535 Lake Mendota Dr, Madison, WI 53705For Sale
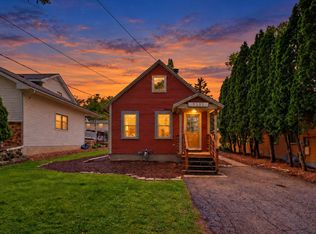 MLS ID #2023429, Brandon Grosse. SCWMLS
