Welcome to this spacious 3 level home on 2,965 sq. ft.,currently used for the Care Home business, nestled on a serene 0.58-acre lot. Offering three levels of living space, this property blends modern updates with timeless charm. The daylight-filled lower third level has 2 bedrooms (1 licensed for the business),1 full bath and a laundry room plus a storage room with entrance from the backyard. Main level features 4 bedrooms, 1 full bath, living room, kitchen, dining, & laundry. Upstairs is the owner's living quarters with 3 bedrooms, 1 full bath, and an amazing Sunroom. The fenced and gated property is secured with 3 elegant iron gates, ensuring ultimate privacy and peace of mind.Step outside to enjoy the meticulously landscaped yard, with vibrant flowers, trees, and a palm tree. The outdoor spacious patio area is ideal for entertaining or simply relaxing in your own private oasis. Accessed via a private road, this home offers seclusion, convenient location and a great business opportunity in a high end neighborhood. Care Home license is not transferable. Whether you're seeking a quiet retreat or a home with room to grow, this unique property offers endless possibilities. Don't miss the chance to make this exceptional home yours!
Active
Price cut: $50K (4/28)
$1,300,000
3911 SE 157th Ave, Vancouver, WA 98683
9beds
2,965sqft
Residential, Single Family Residence
Built in 1969
0.58 Acres Lot
$-- Zestimate®
$438/sqft
$-- HOA
What's special
Meticulously landscaped yardDaylight-filled lower third levelAmazing sunroomOutdoor spacious patio areaFenced and gated property
- 466 days |
- 368 |
- 14 |
Zillow last checked:
Listing updated:
Listed by:
Melanie Holbura 503-550-8003,
Premiere Property Group, LLC
Source: RMLS (OR),MLS#: 693975933
Facts & features
Interior
Bedrooms & bathrooms
- Bedrooms: 9
- Bathrooms: 3
- Full bathrooms: 3
- Main level bathrooms: 1
Rooms
- Room types: Bedroom 4, Bedroom 5, Bedroom 6, Bedroom 2, Bedroom 3, Dining Room, Family Room, Kitchen, Living Room, Primary Bedroom
Primary bedroom
- Level: Upper
Bedroom 1
- Level: Lower
Bedroom 2
- Level: Main
Bedroom 3
- Level: Main
Bedroom 4
- Level: Main
Bedroom 5
- Level: Main
Dining room
- Level: Main
Kitchen
- Level: Main
Living room
- Level: Main
Heating
- Forced Air
Cooling
- Central Air
Appliances
- Included: Dishwasher, Free-Standing Range, Free-Standing Refrigerator, Range Hood, Stainless Steel Appliance(s), Washer/Dryer, Gas Water Heater
- Laundry: Laundry Room
Features
- Granite
- Flooring: Laminate
- Basement: Daylight,Finished
- Number of fireplaces: 2
- Fireplace features: Gas
Interior area
- Total structure area: 2,965
- Total interior livable area: 2,965 sqft
Property
Parking
- Parking features: Converted Garage
Accessibility
- Accessibility features: Accessible Approachwith Ramp, Accessible Doors, Accessible Entrance, Accessible Full Bath, Accessible Hallway, Caregiver Quarters, Main Floor Bedroom Bath, Parking, Rollin Shower, Utility Room On Main, Accessibility, Handicap Access
Features
- Levels: Tri Level
- Stories: 3
- Exterior features: Yard
- Fencing: Fenced
- Has view: Yes
- View description: Territorial
Lot
- Size: 0.58 Acres
- Dimensions: 25,265 sf
- Features: Gated, SqFt 20000 to Acres1
Details
- Additional structures: Gazebo, ToolShed, SeparateLivingQuartersApartmentAuxLivingUnit
- Parcel number: 122170000
Construction
Type & style
- Home type: SingleFamily
- Property subtype: Residential, Single Family Residence
Materials
- Brick, Vinyl Siding
Condition
- Resale
- New construction: No
- Year built: 1969
Utilities & green energy
- Gas: Gas
- Sewer: Septic Tank
- Water: Well
- Utilities for property: Cable Connected
Community & HOA
Community
- Security: Sidewalk
HOA
- Has HOA: No
Location
- Region: Vancouver
Financial & listing details
- Price per square foot: $438/sqft
- Tax assessed value: $752,636
- Annual tax amount: $7,140
- Date on market: 4/12/2025
- Listing terms: Cash,Conventional,Other
- Road surface type: Paved
Estimated market value
Not available
Estimated sales range
Not available
Not available
Price history
| Date | Event | Price |
|---|---|---|
| 4/28/2026 | Price change | $1,300,000-3.7%$438/sqft |
Source:  RMLS (OR) #693975933 Report a problem RMLS (OR) #693975933 Report a problem | ||
| 4/16/2026 | Price change | $1,350,000-3.6%$455/sqft |
Source: RMLS (OR) #693975933 Report a problem | ||
| 2/18/2026 | Listed for sale | $1,400,000$472/sqft |
Source: RMLS (OR) #693975933 Report a problem | ||
| 10/8/2025 | Pending sale | $1,400,000$472/sqft |
Source: RMLS (OR) #693975933 Report a problem | ||
| 5/6/2025 | Price change | $1,400,000-6.7%$472/sqft |
Source: RMLS (OR) #693975933 Report a problem | ||
| 4/13/2025 | Listed for sale | $1,500,000$506/sqft |
Source: RMLS (OR) #693975933 Report a problem | ||
Public tax history
| Year | Property taxes | Tax assessment |
|---|---|---|
| 2024 | $7,476 +4.7% | $752,636 +0.9% |
| 2023 | $7,140 +5.6% | $745,571 -2.2% |
| 2022 | $6,763 +10% | $762,506 +15.2% |
| 2021 | $6,146 +2.5% | $661,665 +16.5% |
| 2020 | $5,997 | $568,082 +1.5% |
| 2019 | $5,997 +8.9% | $559,608 +1.1% |
| 2018 | $5,509 -15.9% | $553,625 +4.6% |
| 2017 | $6,548 +15.2% | $529,212 +11.3% |
| 2016 | $5,683 +0.4% | $475,486 +4.9% |
| 2015 | $5,660 -1.2% | $453,400 +3.4% |
| 2014 | $5,728 | $438,643 +33.5% |
| 2013 | $5,728 +35.4% | $328,630 +3.4% |
| 2012 | $4,231 +0.1% | $317,913 +3.7% |
| 2011 | $4,227 +1.8% | $306,567 -3.7% |
| 2010 | $4,152 -0.6% | $318,186 -11.2% |
| 2009 | $4,175 | $358,179 -26.3% |
| 2008 | -- | $486,300 |
| 2007 | -- | $486,300 +63.4% |
| 2005 | -- | $297,600 |
| 2004 | -- | $297,600 +47% |
| 2001 | $2,844 +1.4% | $202,500 |
| 2000 | $2,805 | $202,500 |
Find assessor info on the county website
Monthly payment
Est. payment
Payment breakdown
Explore the cost of this home by adjusting the details. Changes won't be saved.Climate risks
Neighborhood: Old Evergreen Highway
Nearby schools
GreatSchools rating
- 7/10Fishers Landing Elementary SchoolGrades: K-5Distance: 1.1 mi
- 7/10Shahala Middle SchoolGrades: 6-8Distance: 2.4 mi
- 6/10Mountain View High SchoolGrades: 9-12Distance: 1.4 mi
Schools provided by the listing agent
- Elementary: Fishers Landing
- Middle: Shahala
- High: Mountain View
Source: RMLS (OR). This data may not be complete. We recommend contacting the local school district to confirm school assignments for this home.
- $1,140,0004 bd4 ba4k sqft3909 SE 158th Ct, Vancouver, WA 98683Off Market
- $1,219,8004 bd4 ba3.8k sqft3921 SE 157th Ave, Vancouver, WA 98683Off Market
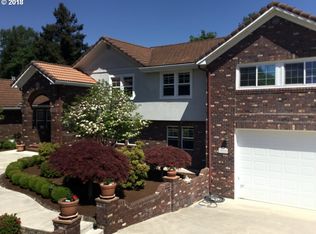
- $985,6003 bd3 ba3.1k sqft3809 SE 157th Ave, Vancouver, WA 98683Off Market
- $949,4003 bd2 ba2.6k sqft3904 SE 157th Ave, Vancouver, WA 98683Off Market
- $1,465,6004 bd4 ba3.7k sqft4000 SE 157th Ave, Vancouver, WA 98683Off Market
- $768,0003 bd2 ba1.9k sqft4009 SE 157th Ave, Vancouver, WA 98683Sold
- $1,190,8005 bd4 ba3.8k sqft4009 SE 158th Ct, Vancouver, WA 98683Off Market
- $910,1003 bd2 ba2.8k sqft15513 SE 39th Cir, Vancouver, WA 98683Off Market
A local agent can set up tours, give advice and negotiate with sellers.
Similar homes
- $925,0006 bd3 ba3.2k sqft2414 SE Bella Vista Rd, Vancouver, WA 98683Active

 MLS ID #461249335, Deborah Blom, Windermere Northwest Living. RMLS (OR)
 - $1,300,0006 bd4 ba3.5k sqft4101 NE 119th St, Vancouver, WA 98686Active
 MLS ID #796682581, Kathleen Allen, MORE Realty, Inc. RMLS (OR)
 - $1,199,9976 bd5 ba4k sqft12416 NE 39th St, Vancouver, WA 98682Active
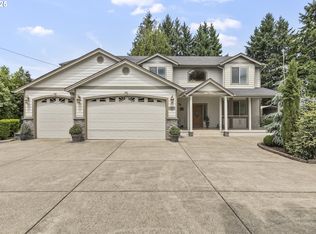 MLS ID #184852793, Alex Medvedskiy, MORE Realty, Inc. RMLS (OR)
 - $1,350,00010 bd9 ba4.1k sqft(Undisclosed Address), Vancouver, WA 98682Active
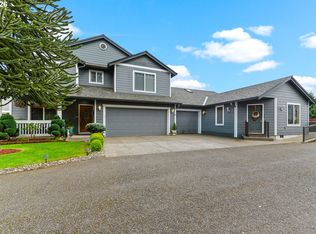 MLS ID #378117105, Ovidiu Ailinchi, Premiere Property Group, LLC. RMLS (OR)
 - $1,250,0006 bd4 ba3.3k sqft522 NE Morris St, Portland, OR 97212ActiveMLS ID #766846077, Dawn Cordiner, eXp Realty, LLC. RMLS (OR)
- $769,0008 bd4 ba3.4k sqft14330 SE Powell Blvd, Portland, OR 97236ActiveMLS ID #377500895, Robert Thompson, Owl's Nest Realty. RMLS (OR)
- $1,225,0007 bd4 ba4.1k sqft1337 SE Lexington St, Portland, OR 97202ActiveMLS ID #479417613, Anne Stewart, eXp Realty, LLC. RMLS (OR)
- $799,0007 bd3 ba3.2k sqft969 B St, Washougal, WA 98671ActiveMLS ID #525034625, Kolleen Bump, Windermere/Crest Realty Co. RMLS (OR)
- $999,0006 bd3 ba3.3k sqft5609 NE 32nd Ave, Portland, OR 97211ActiveMLS ID #410887943, Michelle Meyers, Realty One Group Prestige. RMLS (OR)
- $1,115,0007 bd5 ba3.3k sqft215 NE 30th Ave, Portland, OR 97232ActiveMLS ID #441992364, Parvaneh Kalantari, Vitality Home Realty. RMLS (OR)
- $1,060,0006 bd3 ba3.4k sqft4064 N Court Ave, Portland, OR 97227ActiveMLS ID #467542641, Kasra Shakerin, Premiere Property Group, LLC. RMLS (OR)
- $749,0006 bd4 ba2.8k sqft6904 NE 70TH Street, Vancouver, WA 98661ActiveMLS ID #2483824, Nickolas W Shivers. NWMLS as distributed by MLS GRID
- $889,9008 bd4 ba3.4k sqft4416 Gibbons St, Vancouver, WA 98661ActiveMLS ID #502268596, Scott Bradley, John L. Scott Real Estate. RMLS (OR)
- $1,175,0007 bd5 ba4.3k sqft28900 NE 112th Avenue, Battle Ground, WA 98604ActiveMLS ID #2483826, Jeanne Frace. NWMLS as distributed by MLS GRID
- $979,9996 bd4 ba3k sqft2945 NE 57th Ave, Portland, OR 97213ActiveMLS ID #389694021, Joshua Svaren, Svaren Realty. RMLS (OR)
- $860,0006 bd3 ba2.9k sqft14655 NW West Union Rd, Portland, OR 97229ActiveMLS ID #486762020, Danell Stevens, Premiere Property Group, LLC. RMLS (OR)
- $789,9006 bd4 ba2.8k sqft6107 NE Erin Way, Vancouver, WA 98686ActiveMLS ID #184705853, Galina Kovalenko, Realty Pro, Inc.. RMLS (OR)
- $749,0008 bd6 ba2.9k sqft5620 NE Killingsworth St, Portland, OR 97218ActiveMLS ID #542056464, Marc Zemp, Real Broker. RMLS (OR)
- $699,0006 bd2 ba2.4k sqft6354 N Williams Ave, Portland, OR 97217ActiveMLS ID #740059317, Amanda Folkestad, eXp Realty, LLC. RMLS (OR)
- $1,290,0006 bd4 ba3.1k sqft7943 SW 17th Ave, Portland, OR 97219ActiveMLS ID #646812968, Hossein Amirifar, A2K Realty Inc. RMLS (OR)
