Welcome to 39116 Clear Creek in the highly desirable Roripaugh Ranch community. This exceptional home showcases thoughtful design, luxury upgrades, and a true pride of ownership.
The home features a bright open floor plan with bamboo flooring, custom wall paneling, crown molding, and LED lighting throughout. A stunning limestone accent wall surrounds the gas fireplace, complemented by a custom built-in entertainment center with integrated LED lighting. Large Arcadia collapsible sliding doors seamlessly connect indoor and outdoor living, filling the home with natural light and creating the perfect setting for gatherings. Looking for a downstairs full bed and bath? Look no more! This ones got it!
At the heart of the home is a fully custom chef’s kitchen featuring a dual waterfall island, 48” Sub-Zero built in refrigerator, 48” Wolf natural gas range with griddle, double ovens, high end appliances, cast iron farmhouse sink, custom zinc and brass range hood, under and over cabinet lighting, illuminated coffee bar, and a Sub-Zero wine refrigerator in bar area.
The custom wood stairs with quartz risers lead to a luxurious primary suite with a custom built-in drawer system and a spa-inspired bathroom featuring marble floors, a freestanding soaking tub, and a custom marble shower with dual heads, wand, and rain feature. 3 additional bedrooms are located on the second level. One is equipped with a full bathroom in the room perfect for guests.
Step outside to an entertainer’s backyard designed for outside living at its finest. Complete with an Alumawood pergola, natural gas fire pit with fire glass, natural gas grill, wood/charcoal grill, propane smoker, ice machine, concrete counters with sink , tranquil basalt stone water feature, and dedicated dog area with drainage. Additional upgrades include epoxy garage flooring with custom cabinetry, seamless rain gutters, whole house water filtration system, R-60 attic insulation, 30 OWNED solar panels, whole house fan, and a custom gym or guest bedroom with an updated full bath on the main floor.
Located in a prime location, its just a short walk to the pool and clubhouse. Residents enjoy exceptional amenities including resort-style pools, fitness center, parks, tennis, and clubhouse. Low taxes and convenient access to Temecula’s renowned wineries, dining, shopping, and top-rated schools.
This is a rare opportunity to own a highly upgraded home that perfectly blends luxury, comfort, and lifestyle.
Pending
Listed by: Mogul Real Estate • Sarah Porquez-Zehms • Contact: 760-238-1501
$1,149,000
39116 Clear Creek Ln, Temecula, CA 92591
5beds
3,469sqft
Single Family Residence
Built in 2013
5,227 Square Feet Lot
$1,156,800 Zestimate®
$331/sqft
$307/mo HOA
What's special
- 179 days
- 26
- 0
Zillow last checked:
Listing updated:
Listed by:
Sarah Porquez-Zehms DRE #01962730 760-238-1501,
Mogul Real Estate
Source: CRMLS,MLS#: SW26054657 Originating MLS: California Regional MLS
Originating MLS: California Regional MLSFacts & features
Interior
Bedrooms & bathrooms
- Bedrooms: 5
- Bathrooms: 5
- Full bathrooms: 4
- 1/2 bathrooms: 1
- Main level bathrooms: 2
- Main level bedrooms: 1
Rooms
- Room types: Bedroom, Kitchen, Laundry, Loft, Living Room, Other, Pantry, Dining Room
Bedroom
- Features: Bedroom on Main Level
Bathroom
- Features: Bathroom Exhaust Fan, Bathtub, Closet, Dual Sinks, Full Bath on Main Level, Soaking Tub, Separate Shower, Tub Shower, Upgraded, Vanity
Kitchen
- Features: Kitchen Island, Kitchen/Family Room Combo, Pots & Pan Drawers, Quartz Counters, Remodeled, Updated Kitchen, Walk-In Pantry
Other
- Features: Walk-In Closet(s)
Pantry
- Features: Walk-In Pantry
Heating
- Central, Fireplace(s)
Cooling
- Central Air
Appliances
- Included: Double Oven, Dishwasher, Freezer, Gas Cooktop, Disposal, Gas Oven, Gas Range, Refrigerator, Range Hood, Water Purifier
- Laundry: Inside, Laundry Room, Upper Level
Features
- Ceiling Fan(s), Crown Molding, Separate/Formal Dining Room, Eat-in Kitchen, High Ceilings, Open Floorplan, Paneling/Wainscoting, Recessed Lighting, Bedroom on Main Level, Loft, Walk-In Pantry, Walk-In Closet(s)
- Flooring: Bamboo, Carpet
- Windows: Double Pane Windows, Drapes, ENERGY STAR Qualified Windows, Plantation Shutters
- Has fireplace: Yes
- Fireplace features: Living Room
- Common walls with other units/homes: No Common Walls
Interior area
- Total interior livable area: 3,469 sqft
Property
Parking
- Total spaces: 2
- Parking features: Door-Single, Driveway, Garage Faces Front, Garage
- Attached garage spaces: 2
Features
- Levels: Two
- Stories: 2
- Entry location: 1
- Patio & porch: Rear Porch, Covered, Front Porch, Open, Patio
- Exterior features: Awning(s), Barbecue, Lighting, Rain Gutters, Fire Pit
- Pool features: Community, In Ground, Association
- Has spa: Yes
- Spa features: Association, Community, Heated, In Ground
- Fencing: Average Condition,Vinyl
- View description: None
Lot
- Size: 5,227 Square Feet
- Features: 0-1 Unit/Acre, Front Yard
Details
- Parcel number: 957732023
- Special conditions: Standard
Construction
Type & style
- Home type: SingleFamily
- Property subtype: Single Family Residence
Condition
- Turnkey
- New construction: No
- Year built: 2013
Utilities & green energy
- Electric: Photovoltaics Seller Owned
- Sewer: Public Sewer
- Water: Public
- Utilities for property: Electricity Connected, Natural Gas Connected, Sewer Connected, Water Connected
Community & HOA
Community
- Features: Curbs, Storm Drain(s), Street Lights, Suburban, Sidewalks, Gated, Pool
- Security: Carbon Monoxide Detector(s), Fire Detection System, Fire Sprinkler System, Gated Community, Gated with Attendant, Smoke Detector(s)
HOA
- Has HOA: Yes
- Amenities included: Clubhouse, Fitness Center, Playground, Pool, Spa/Hot Tub
- HOA fee: $307 monthly
- HOA name: Roripaugh Ranch
- HOA phone: 951-698-8889
Location
- Region: Temecula
Financial & listing details
- Price per square foot: $331/sqft
- Tax assessed value: $572,660
- Date on market: 3/12/2026
- Cumulative days on market: 179 days
- Listing terms: Cash to New Loan
- Inclusions: Refrigerator
- Exclusions: Home Gym, washer and dryer
- Road surface type: Paved
Estimated market value
$1,156,800
$1.05M - $1.27M
$4,629/mo
Price history
| Date | Event | Price |
|---|---|---|
| 5/3/2026 | Pending sale | $1,149,000$331/sqft |
Source:  CRMLS #SW26054657 Report a problem CRMLS #SW26054657 Report a problem | ||
| 3/17/2026 | Contingent | $1,149,000$331/sqft |
Source: CRMLS #SW26054657 Report a problem | ||
| 3/12/2026 | Listed for sale | $1,149,000+150.9%$331/sqft |
Source: CRMLS #SW26054657 Report a problem | ||
| 2/13/2014 | Sold | $458,000$132/sqft |
Source: Public Record Report a problem | ||
Public tax history
| Year | Property taxes | Tax assessment |
|---|---|---|
| 2026 | -- | $572,660 +2% |
| 2025 | $7,844 +1.3% | $561,432 +2% |
| 2024 | $7,743 +0.4% | $550,425 +2% |
| 2023 | $7,712 +1.8% | $539,633 +2% |
| 2022 | $7,575 +1.7% | $529,053 +2% |
| 2021 | $7,449 +0.7% | $518,681 +1% |
| 2020 | $7,400 +1.1% | $513,363 +2% |
| 2019 | $7,317 +1% | $503,298 +2% |
| 2018 | $7,242 +0.4% | $493,431 +2% |
| 2017 | $7,214 | $483,757 +2% |
| 2016 | $7,214 -11.3% | $474,272 +1.5% |
| 2015 | $8,130 +34.5% | $467,150 +58% |
| 2014 | $6,045 | $295,627 |
Find assessor info on the county website
Monthly payment
Est. payment
Payment breakdown
Explore the cost of this home by adjusting the details. Changes won't be saved.Climate risks
Neighborhood: 92591

Similar homes
- $1,199,0005 bd4 ba3.5k sqft31465 Inverness Ct, Temecula, CA 92591For Sale
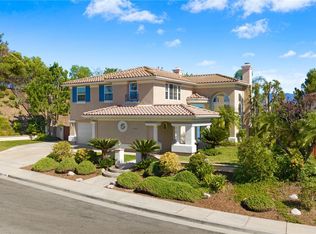 MLS ID #SW26189671, Julie Lane, Coldwell Banker Realty. CRMLS
 - $1,299,9006 bd3 ba3.4k sqft40325 Odessa Dr, Temecula, CA 92591For Sale
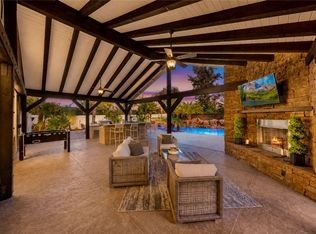 MLS ID #SW26230245, Brittany Nicola, LPT Realty, Inc. CRMLS
 - $1,059,9994 bd4 ba2.5k sqft30478 Mulberry Ct, Temecula, CA 92591For Sale
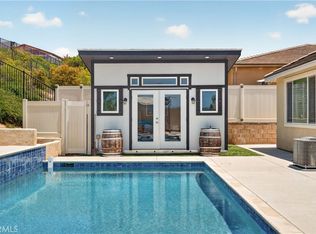 MLS ID #SW26122557, Georgia King, Higher Realty Inc. CRMLS
 - $1,225,0004 bd4 ba4.1k sqft42111 Majestic Ct, Temecula, CA 92592For Sale
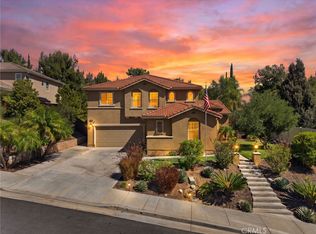 MLS ID #SW26220038, Michael Marchena, My Key Real Estate. CRMLS
Local buyer's agents are ready to help
