Welcome to 3914 Allenby Drive in Monroe—an inviting home designed for the way today's buyers want to live. Roof,water heater and HVAC has been replaced within the last 5 years offering extra peace of mind. This home features a highly sought-after primary suite on the main level,the convenience of main-floor living paired with spacious gathering areas and comfortable private spaces. The bright, open layout creates an easy flow for everyday living and entertaining, while the well-appointed kitchen serves as the heart of the home with ample workspace and storage. The main-level primary retreat provides a peaceful escape complete with an ensuite bath and generous closet space. Additional bedrooms offer flexibility for guests, a home office, fitness room, or hobbies.Step outside to enjoy outdoor living and room to relax, play, or entertain. Conveniently located near shopping, dining, parks, and commuter routes, this home delivers the space, functionality, and location buyers are searching for. Opportunities featuring a primary suite on the main level are always in demand—schedule your showing and see everything this Monroe gem has to offer.
Under contract-show
$439,900
3914 Allenby Pl, Monroe, NC 28110
4beds
2,973sqft
Single Family Residence
Built in 2021
0.29 Acres Lot
$435,800 Zestimate®
$148/sqft
$76/mo HOA
What's special
Ample workspace and storageWell-appointed kitchenComfortable private spacesConvenience of main-floor livingGenerous closet spaceEnsuite bathBright open layout
- 19 days
- 277
- 24
Likely to sell faster than
Zillow last checked:
Listing updated:
Listed by:
Tammy Reghay 704-451-4851,
EXP Realty LLC Ballantyne
Source: Canopy MLS as distributed by MLS GRID,MLS#: 4426004
Facts & features
Interior
Bedrooms & bathrooms
- Bedrooms: 4
- Bathrooms: 3
- Full bathrooms: 2
- 1/2 bathrooms: 1
- Main level bedrooms: 1
Primary bedroom
- Features: Ceiling Fan(s), En Suite Bathroom, Walk-In Closet(s)
- Level: Main
Bedroom s
- Level: Upper
Bedroom s
- Level: Upper
Bedroom s
- Level: Upper
Bathroom full
- Level: Main
Bathroom half
- Level: Main
Bathroom full
- Level: Upper
Dining area
- Features: Open Floorplan
- Level: Main
Kitchen
- Features: Kitchen Island
- Level: Main
Living room
- Features: Open Floorplan
- Level: Main
Heating
- Floor Furnace
Cooling
- Central Air
Appliances
- Included: Dishwasher, Gas Range, Microwave, Refrigerator
- Laundry: In Hall, Laundry Closet, Upper Level
Features
- Has basement: No
Interior area
- Total structure area: 2,973
- Total interior livable area: 2,973 sqft
- Finished area above ground: 2,973
- Finished area below ground: 0
Property
Parking
- Total spaces: 2
- Parking features: Driveway, Attached Garage, Garage Faces Side, Garage on Main Level
- Attached garage spaces: 2
- Has uncovered spaces: Yes
Features
- Levels: Two
- Stories: 2
Lot
- Size: 0.29 Acres
Details
- Parcel number: 08270199
- Zoning: RES
- Special conditions: Standard
Construction
Type & style
- Home type: SingleFamily
- Property subtype: Single Family Residence
Materials
- Vinyl
- Foundation: Slab
Condition
- New construction: No
- Year built: 2021
Utilities & green energy
- Sewer: Public Sewer
- Water: City
Community & HOA
Community
- Subdivision: Stratford
HOA
- Has HOA: Yes
- HOA fee: $227 quarterly
- HOA name: Cusick
- HOA phone: 704-544-7779
Location
- Region: Monroe
Financial & listing details
- Price per square foot: $148/sqft
- Tax assessed value: $519,300
- Annual tax amount: $4,540
- Date on market: 9/21/2026
- Cumulative days on market: 19 days
- Listing terms: Cash,Conventional,FHA,VA Loan
- Road surface type: Concrete, Paved
Estimated market value
$435,800
$414,000 - $458,000
$2,640/mo
Price history
| Date | Event | Price |
|---|---|---|
| 10/5/2026 | Contingent | $439,900$148/sqft |
Source: eXp Realty #4426004 Report a problem | ||
| 9/21/2026 | Listed for sale | $439,900$148/sqft |
Source:  Canopy MLS as distributed by MLS GRID #4426004 Report a problem Canopy MLS as distributed by MLS GRID #4426004 Report a problem | ||
Public tax history
| Year | Property taxes | Tax assessment |
|---|---|---|
| 2025 | $4,540 +22.7% | $519,300 +53.1% |
| 2024 | $3,699 | $339,200 |
| 2023 | $3,699 | $339,200 |
| 2022 | $3,699 +463.5% | $339,200 +463.5% |
| 2021 | $656 +2114.8% | $60,200 +2636.4% |
| 2020 | $30 | $2,200 |
Find assessor info on the county website
Monthly payment
Est. payment
Payment breakdown
Explore the cost of this home by adjusting the details. Changes won't be saved.Climate risks
Neighborhood: 28110

Similar homes
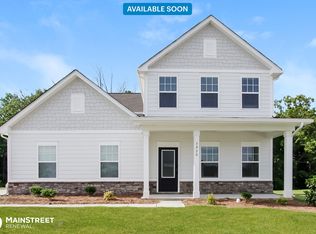
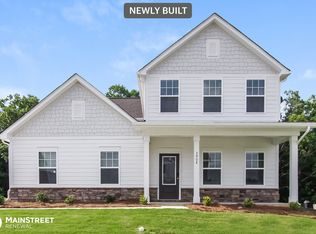
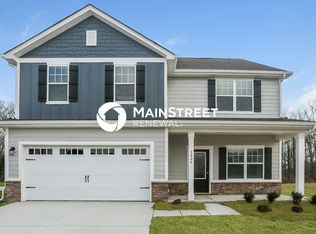
- $435,0005 bd3 ba2.7k sqft2078 Swanport Ln, Monroe, NC 28110For Sale
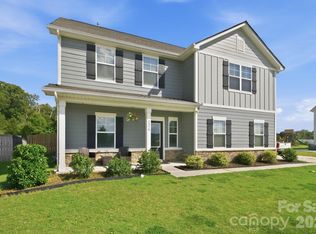
 MLS ID #4423088, Cassady Caven, EXP Realty LLC Ballantyne. Canopy MLS as distributed by MLS GRID
 - $414,9005 bd3 ba2.4k sqft4128 Allenby Pl, Monroe, NC 28110For Sale
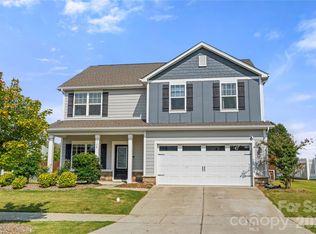 MLS ID #4421318, Kalon Foss, EXP Realty LLC Ballantyne. Canopy MLS as distributed by MLS GRID
 - $420,0005 bd3 ba2.3k sqft2127 Vecchio Dr, Monroe, NC 28110For Sale
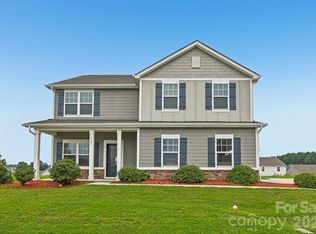 MLS ID #4410906, Brittany D'Errico, EXP Realty LLC Ballantyne. Canopy MLS as distributed by MLS GRID
 - $480,0005 bd3 ba2.7k sqft4435 Allenby Pl, Monroe, NC 28110For Sale
 MLS ID #4340840, Matthew Moreira, COMPASS. Canopy MLS as distributed by MLS GRID
 - $540,0005 bd4 ba3.9k sqft4129 Allenby Pl, Monroe, NC 28110For SaleMLS ID #4409401, Cindi Heafner, Cindi Heafner & Co., LLC. Canopy MLS as distributed by MLS GRID
- $379,9003 bd3 ba1.9k sqft4358 Hornyak Dr, Monroe, NC 28110For SaleMLS ID #4384413, Tammy Reghay, EXP Realty LLC Ballantyne. Canopy MLS as distributed by MLS GRID
- $425,0004 bd3 ba2.4k sqft4157 Oconnell St, Indian Trail, NC 28079For SaleMLS ID #4424007, Whitney Hunt-Sailors, Opendoor Brokerage LLC. Canopy MLS as distributed by MLS GRID
- $459,9003 bd3 ba2.3k sqft3804 Secrest Short Cut Rd, Monroe, NC 28110For SaleMLS ID #4390546, Sommer Belk, Howard Hanna Allen Tate Southland Homes + Realty LLC. Canopy MLS as distributed by MLS GRID
- $499,0004 bd3 ba2.6k sqft2010 Knocktree Dr, Indian Trail, NC 28079For SaleMLS ID #4424411, Suzanne Crosser, RE/MAX Executive. Canopy MLS as distributed by MLS GRID
- $434,9004 bd3 ba2.4k sqft1003 Garden Web Rd, Indian Trail, NC 28079For SaleMLS ID #4412873, Rick Gooding, Northstar Real Estate, LLC. Canopy MLS as distributed by MLS GRID
- $525,0005 bd3 ba3k sqft3838 Pee Dee St, Monroe, NC 28110For SaleMLS ID #4431961, Kaeli McLiverty, Premier South. Canopy MLS as distributed by MLS GRID
- $390,0004 bd2 ba1.8k sqft3136 Blueberry Dr, Monroe, NC 28110For SaleMLS ID #4392264, Henry Zolotaryov, America's Elite Realty, Inc. Canopy MLS as distributed by MLS GRID
- $488,1855 bd3 ba2.5k sqft3816 Lillypad Ln, Monroe, NC 28110New ConstructionCanopy MLS as distributed by MLS GRID
