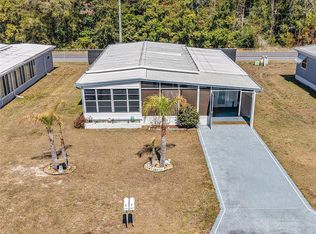
Hillcrest 55+ Community Home in Zephyrhills, Florida. Nestled in the friendly Hillcrest 55+ community, this comfortable 2019 two-bedroom, two-bathroom home in Zephyrhills offers the best of relaxed Florida living with everything you need right at your doorstep. Move-in ready and well maintained, it combines practical features with a welcoming neighborhood vibe—ideal for enjoying every day at a comfortable pace. This thoughtfully designed floor plan makes daily routines easy and provides just the right amount of space for hosting guests. The home is well-kept and ready for you to move in from day one. A welcoming front porch and a private side patio invite you to enjoy your morning coffee, afternoon chats, and the warm Florida sunshine. Two storage buildings offer plenty of extra space for tools, hobbies, or seasonal items, while the fenced yard gives Fido a safe place to play. Residents enjoy access to the amenities and social activities that make Hillcrest a friendly, connected community. With reliable utilities, modern conveniences, and low-maintenance living, this neighborhood values both safety and serenity. The annual HOA fee of $500 provides well-managed services and features that enhance everyday living. You’ll love the short, easy drives to medical services, pharmacies, and shopping—no long trips needed for everyday errands. The Hillcrest community is designed for comfort, security, and staying connected with neighbors. Combined with the relaxed pace of Zephyrhills and the Florida sunshine, this comfortable home with extra storage and a fenced yard is truly a perfect place to enjoy life’s simple pleasures.
For sale
$125,000
39143 Hillcrest Dr, Zephyrhills, FL 33542
2beds
810sqft
Manufactured Home, Single Family Residence
Built in 2019
5,569 Square Feet Lot
$120,600 Zestimate®
$154/sqft
$42/mo HOA
What's special
Fenced yardPrivate side patioTwo storage buildingsWelcoming front porchThoughtfully designed floor plan
- 134 days |
- 35 |
- 1 |
Zillow last checked:
Listing updated:
Listed by:
Troy Duprey 304-433-2237,
KELLER WILLIAMS RLTY NEW TAMPA 813-994-4422,
Susan Duprey 813-696-4114,
KELLER WILLIAMS RLTY NEW TAMPA
Source: Stellar MLS,MLS#: TB8486430 Originating MLS: Suncoast Tampa
Originating MLS: Suncoast Tampa
Facts & features
Interior
Bedrooms & bathrooms
- Bedrooms: 2
- Bathrooms: 2
- Full bathrooms: 2
Rooms
- Room types: Utility Room
Primary bedroom
- Features: Ceiling Fan(s), En Suite Bathroom, Built-in Closet
- Level: First
- Area: 120 Square Feet
- Dimensions: 12x10
Bedroom 2
- Features: Ceiling Fan(s), Built-in Closet
- Level: First
- Area: 72 Square Feet
- Dimensions: 8x9
Primary bathroom
- Features: Shower No Tub
- Level: First
- Area: 40 Square Feet
- Dimensions: 5x8
Bathroom 2
- Features: Tub With Shower
- Level: First
- Area: 35 Square Feet
- Dimensions: 7x5
Kitchen
- Features: Pantry
- Level: First
- Area: 165 Square Feet
- Dimensions: 11x15
Living room
- Features: Ceiling Fan(s)
- Level: First
- Area: 180 Square Feet
- Dimensions: 12x15
Heating
- Central, Electric
Cooling
- Central Air
Appliances
- Included: Dryer, Electric Water Heater, Microwave, Range, Refrigerator, Washer
- Laundry: Inside, Laundry Closet
Features
- Built-in Features, Ceiling Fan(s), Crown Molding
- Flooring: Luxury Vinyl
- Has fireplace: No
Interior area
- Total structure area: 1,436
- Total interior livable area: 810 sqft
Video & virtual tour
Property
Features
- Levels: One
- Stories: 1
- Exterior features: Storage
- Fencing: Chain Link
Lot
- Size: 5,569 Square Feet
- Features: Level
Details
- Additional structures: Shed(s), Storage
- Parcel number: 0126210010090000040
- Zoning: RMH
- Special conditions: None
Construction
Type & style
- Home type: MobileManufactured
- Property subtype: Manufactured Home, Single Family Residence
Materials
- Vinyl Siding
- Foundation: Crawlspace
- Roof: Shingle
Condition
- New construction: No
- Year built: 2019
Utilities & green energy
- Sewer: Septic Tank
- Water: Public
- Utilities for property: BB/HS Internet Available, Cable Available, Sewer Connected, Water Connected
Community & HOA
Community
- Features: Association Recreation - Owned, Clubhouse, Golf Carts OK
- Pet fee: $0 monthly
- Senior community: Yes
- Subdivision: ZEPHYRHILLS COLONY CO
HOA
- Has HOA: Yes
- Amenities included: Clubhouse, Shuffleboard Court
- Services included: Private Road, Water
- HOA fee: $42 monthly
- HOA name: Jim Greenhaw
- HOA phone: 813-479-5468
Location
- Region: Zephyrhills
Financial & listing details
- Price per square foot: $154/sqft
- Tax assessed value: $97,340
- Annual tax amount: $576
- Date on market: 3/14/2026
- Cumulative days on market: 128 days
- Listing terms: Cash,Conventional,FHA,VA Loan
- Ownership: Fee Simple
- Total actual rent: 0
- Road surface type: Asphalt, Paved
- Body type: Single Wide

Troy Duprey
(813) 820-6497
By pressing Contact Agent, you agree that the real estate professional identified above may call/text you about your search, which may involve use of automated means and pre-recorded/artificial voices. You don't need to consent as a condition of buying any property, goods, or services. Message/data rates may apply. You also agree to our Terms of Use. Zillow does not endorse any real estate professionals. We may share information about your recent and future site activity with your agent to help them understand what you're looking for in a home.
Estimated market value
$120,600
$115,000 - $127,000
$1,413/mo
Price history
| Date | Event | Price |
|---|---|---|
| 3/14/2026 | Listed for sale | $125,000+468.2%$154/sqft |
Source:  Stellar MLS #TB8486430 Report a problem Stellar MLS #TB8486430 Report a problem | ||
| 2/24/2015 | Sold | $22,000-3.9%$27/sqft |
Source: Public Record Report a problem | ||
| 2/7/2015 | Listed for sale | $22,900-19.6%$28/sqft |
Source: SILVER OAKS REALTY, INC. (695200) #T2739067 Report a problem | ||
| 2/16/2012 | Sold | $28,500+42.5%$35/sqft |
Source: Public Record Report a problem | ||
| 12/10/2008 | Sold | $20,000$25/sqft |
Source: Public Record Report a problem | ||
Public tax history
| Year | Property taxes | Tax assessment |
|---|---|---|
| 2024 | $647 +2.9% | $53,360 |
| 2023 | $628 +8% | $53,360 +3% |
| 2022 | $582 +3.7% | $51,810 +6.1% |
| 2021 | $561 +3.2% | $48,850 +1.4% |
| 2020 | $544 +225.6% | $48,180 +98.6% |
| 2019 | $167 | $24,260 +1.9% |
| 2018 | $167 +4.4% | $23,815 +1.4% |
| 2017 | $160 | $23,479 +2.8% |
| 2016 | $160 -66.9% | $22,845 +7.2% |
| 2015 | $484 +343.7% | $21,317 +13.1% |
| 2014 | $109 | $18,845 +0.6% |
| 2013 | -- | $18,731 +0% |
| 2012 | -- | $18,729 -6.4% |
| 2011 | -- | $20,000 -2% |
| 2010 | -- | $20,412 -11.4% |
| 2009 | -- | $23,037 -24.5% |
| 2008 | -- | $30,518 -6.4% |
| 2007 | -- | $32,609 -1.4% |
| 2006 | -- | $33,064 +15.3% |
| 2005 | -- | $28,674 +1.5% |
| 2004 | -- | $28,238 +18.2% |
| 2003 | -- | $23,883 +10.3% |
| 2002 | -- | $21,647 -0.5% |
| 2000 | -- | $21,751 |
| 1999 | -- | $21,751 |
Find assessor info on the county website
Monthly payment
Climate risks
Neighborhood: Zephyrhills North
Nearby schools
GreatSchools rating
- 3/10Woodland Elementary SchoolGrades: PK-5Distance: 1 mi
- 3/10Raymond B. Stewart Middle SchoolGrades: 6-8Distance: 1 mi
- 2/10Zephyrhills High SchoolGrades: 9-12Distance: 0.8 mi
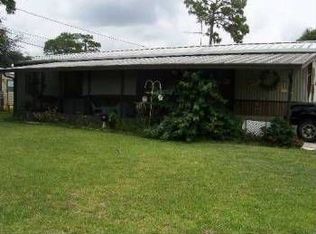
- $68,2002 bd1 ba728 sqft39147 Hillcrest Dr, Zephyrhills, FL 33542Off Market
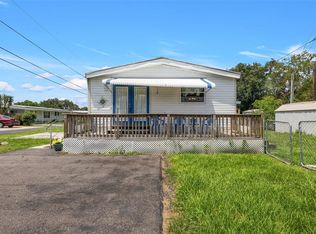
- $164,0002 bd2 ba984 sqft39133 Hillcrest Dr, Zephyrhills, FL 33542Sold
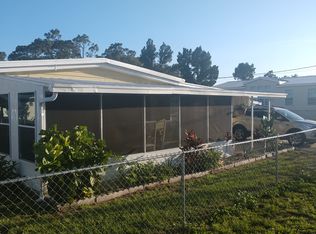
- $89,9002 bd1 ba792 sqft39142 Hillcrest Dr, Zephyrhills, FL 33542Off Market
- $145,200-- bd1 ba963 sqft39134 Kendell Dr, Zephyrhills, FL 33542Off Market
- $215,0003 bd2 ba1.2k sqft39142 Kendell Dr, Zephyrhills, FL 33542Sold
- $206,6003 bd2 ba1.4k sqft39134 Hillcrest Dr, Zephyrhills, FL 33542Off Market
- $102,0002 bd2 ba924 sqft39152 Hillcrest Dr, Zephyrhills, FL 33542Sold
- $147,5003 bd2 ba1k sqft39150 Kendell Dr, Zephyrhills, FL 33542Off Market
Similar homes
- $127,5002 bd2 ba1.1k sqft6253 Balmy Ln, Zephyrhills, FL 33542For Sale

 MLS ID #TB8515979, Susan Colby, DALTON WADE INC. Stellar MLS
 - $125,0002 bd2 ba876 sqft39132 County Road 54 Unit 2056, Zephyrhills, FL 33542For Sale
 MLS ID #TB8518322, Jane Federoff, LAWYERS REAL ESTATE BROKERAGE. Stellar MLS
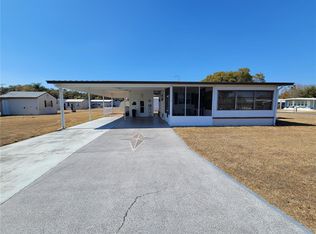
 - $113,0002 bd2 ba768 sqft39438 Rockford Ave, Zephyrhills, FL 33542For Sale
 MLS ID #TB8476011, Albert Fava IV, COLDWELL BANKER AQUATERRA REALTY. Stellar MLS
 - $145,0002 bd2 ba1k sqft39437 Elgin Dr, Zephyrhills, FL 33542For Sale
 MLS ID #TB8481589, Fran Lancaster, LPT REALTY, LLC. Stellar MLS
 - $119,9002 bd2 ba864 sqft37135 Sandra Ave, Zephyrhills, FL 33542For SaleMLS ID #TB8503199, Suzanne Melhorn, KELLER WILLIAMS RLTY NEW TAMPA. Stellar MLS
- $109,0002 bd2 ba864 sqft39132 County Road 54 Unit 2216, Zephyrhills, FL 33542For SaleMLS ID #TB8513758, Natosha Jones, CENTURY 21 BILL NYE REALTY. Stellar MLS
- $125,0002 bd1 ba652 sqft5603 Eugene Dr #75, Zephyrhills, FL 33542For SaleMLS ID #11802177, Raechel Jernigan, Sixth Avenue. My State MLS
- $125,0002 bd1 ba652 sqft5548 Annette St #52, Zephyrhills, FL 33542For SaleMLS ID #11798537, Raechel Jernigan, Sixth Avenue. My State MLS
- $125,0002 bd2 ba864 sqft37827 Mission Hills Ave, Zephyrhills, FL 33541For SaleMLS ID #TB8485903, Troy Duprey, KELLER WILLIAMS RLTY NEW TAMPA. Stellar MLS
- $--3 bd2 ba1.1k sqft36141 Zinnia Ave, Zephyrhills, FL 33541AuctionXome
- $79,9992 bd1 ba696 sqft6353 20th St, Zephyrhills, FL 33542For SaleMLS ID #TB8529347, Linda Rotante, KELLER WILLIAMS RLTY NEW TAMPA. Stellar MLS
- $77,0002 bd2 ba955 sqft38533 Lansing Ave, Zephyrhills, FL 33542For SaleMLS ID #W7886332, Debra Johnson, D.R. JOHNSON REALTY, LLC. Stellar MLS
- $89,5002 bd1 ba480 sqft37748 Markland Ave, Zephyrhills, FL 33542For SaleMLS ID #TB8509305, Wayne Tanner, KILGORE REAL ESTATE OF PASCO. Stellar MLS
- $134,9002 bd1 ba726 sqft35151 Danny Dr Lot 114, Zephyrhills, FL 33541For SaleMLS ID #TB8513660, Shelley Kreider, COLDWELL BANKER AQUATERRA REALTY. Stellar MLS
- $105,0002 bd1 ba736 sqft37241 Cora Ave, Zephyrhills, FL 33542For SaleMLS ID #T3517355, Joe Desmarais, BETMAR REALTY CORP. Stellar MLS
- $159,9002 bd2 ba1k sqft37408 Marta Ave, Zephyrhills, FL 33542For SaleMLS ID #TB8485590, Joe Desmarais, BETMAR REALTY CORP. Stellar MLS
- $100,0002 bd2 ba720 sqft4027 Lowell Ln, Zephyrhills, FL 33541For SaleMLS ID #TB8508042, Jesse Soto, KELLER WILLIAMS RLTY NEW TAMPA. Stellar MLS
- $139,0002 bd1 ba768 sqft3734 Castle Dr, Zephyrhills, FL 33540For SaleMLS ID #TB8509383, Jo Uber, BINGHAM REALTY INC. Stellar MLS
- $120,0002 bd2 ba816 sqft3829 Chah Dr, Zephyrhills, FL 33541For SaleMLS ID #TB8370746, Marcus Price, CASH KING REALTY INC. Stellar MLS
- $98,6002 bd2 ba972 sqft37536 Amigo Dr, Zephyrhills, FL 33541For SaleMLS ID #TB8483857, Tim Holmes, REAL BROKER, LLC. Stellar MLS
