Mature location on the SE side but a newer home? Hard to find- yet here one is! 2004 built, basement remodeled 2022. Don’t scroll until you see the master! Amazing floor plan! 9ft ceilings on the main floor and basement. Quality built! 6 beds, 4 upstairs, 2 in the basement, one in the basement is nonconforming (current workout room) Furnace 2025, water heater 2022, roof 2021, AC 2020. OVER 3,500 sqft! Exterior is prestigious and well taken care of. Backyard has a deck, patio and some mature trees around the lot line for some privacy and a 3 car attached garage. Acres of woods to the south for a gorgeous view. 1st floor flows from 1large room to the next, formal dining, 2 living rooms, 1 with a gas fireplace, eat-in kitchen area with sliding glass doors to the deck, breakfast bar, large kitchen with cherry cabinets, half bathroom, and 1st floor laundry ROOM. Laundry room is huge with more countertop space and cabinetry. Trey ceilings! Upstairs boasts 4 bedrooms, 3 full bathrooms. Master bedroom has double doors to walk into, huge bathroom with walk-in shower, tub, and dual sinks, and 2 HUGE walk-in closets! This home just keeps going! Downstairs also has 9ft ceilings which makes this space feel SO large! The living room downstairs has a gas fireplace, a full bathroom, a utility room, 2 bedrooms, and a fridge...
Pending
$449,000
3915 Oak Ridge Dr SE, Cedar Rapids, IA 52403
6beds
3,573sqft
Single Family Residence, Residential
Built in 2004
0.31 Acres Lot
$448,500 Zestimate®
$126/sqft
$-- HOA
What's special
Formal diningBreakfast barTrey ceilings
- 50 days
- 77
- 1
Likely to sell faster than
Zillow last checked:
Listing updated:
Listed by:
Tabby Barnes 319-551-2128,
Skogman Realty Co.
Source: Iowa City Area AOR,MLS#: 202605259
Facts & features
Interior
Bedrooms & bathrooms
- Bedrooms: 6
- Bathrooms: 5
- Full bathrooms: 4
- 1/2 bathrooms: 1
Heating
- Natural Gas, Forced Air
Cooling
- Central Air
Appliances
- Included: Dishwasher, Microwave, Range Or Oven, Dryer, Washer
- Laundry: Lower Level
Features
- High Ceilings, Other, Breakfast Bar
- Basement: Finished,Full,See Remarks
- Number of fireplaces: 2
- Fireplace features: Family Room, Living Room, Gas
Interior area
- Total structure area: 3,573
- Total interior livable area: 3,573 sqft
- Finished area above ground: 2,626
- Finished area below ground: 947
Property
Parking
- Total spaces: 3
- Parking features: Garage - Attached
- Has attached garage: Yes
Features
- Levels: Two
- Stories: 2
- Patio & porch: Deck, Patio
Lot
- Size: 0.31 Acres
- Features: Less Than Half Acre
Details
- Parcel number: 142530300200000
- Zoning: Residential
- Special conditions: Standard
Construction
Type & style
- Home type: SingleFamily
- Property subtype: Single Family Residence, Residential
Materials
- Partial Brick, Vinyl, Frame
Condition
- Year built: 2004
Utilities & green energy
- Sewer: Public Sewer
- Water: Public
Community & HOA
Community
- Features: Sidewalks
- Subdivision: OAK RIDGE ESTATES 2ND STR
Location
- Region: Cedar Rapids
Financial & listing details
- Price per square foot: $126/sqft
- Tax assessed value: $379,400
- Annual tax amount: $6,497
- Date on market: 8/28/2026
- Listing terms: Cash,Conventional
Estimated market value
$448,500
$426,000 - $471,000
$3,482/mo
Price history
| Date | Event | Price |
|---|---|---|
| 9/5/2026 | Pending sale | $449,000$126/sqft |
Source:  CRAAR, CDRMLS #2606067 Report a problem CRAAR, CDRMLS #2606067 Report a problem | ||
| 8/28/2026 | Listed for sale | $449,000+55.4%$126/sqft |
Source: CRAAR, CDRMLS #2606067 Report a problem | ||
| 9/22/2017 | Sold | $289,000$81/sqft |
Source: CRAAR, CDRMLS #1701445 Report a problem | ||
| 4/18/2017 | Price change | $289,000-3.3%$81/sqft |
Source: RE/MAX REAL ESTATE CONCEPTS #1701445 Report a problem | ||
| 4/14/2017 | Listed for sale | $299,000-0.3%$84/sqft |
Source: RE/MAX REAL ESTATE CONCEPTS #1701445 Report a problem | ||
| 10/25/2016 | Listing removed | $300,000$84/sqft |
Source: Skogman Realty #1604851 Report a problem | ||
| 6/28/2016 | Price change | $300,000-6.2%$84/sqft |
Source: Skogman Realty #1604851 Report a problem | ||
| 5/19/2016 | Price change | $319,950-3%$90/sqft |
Source: Skogman Realty #1604851 Report a problem | ||
| 4/28/2016 | Listed for sale | $330,000+32.3%$92/sqft |
Source: Skogman Realty #1604851 Report a problem | ||
| 6/6/2008 | Sold | $249,500-12.3%$70/sqft |
Source: Public Record Report a problem | ||
| 5/22/2006 | Sold | $284,500$80/sqft |
Source: Public Record Report a problem | ||
Public tax history
| Year | Property taxes | Tax assessment |
|---|---|---|
| 2025 | $6,212 +2.5% | $379,400 +4.9% |
| 2024 | $6,062 +1.2% | $361,600 |
| 2023 | $5,988 +1.8% | $361,600 +22.1% |
| 2022 | $5,880 -2.5% | $296,200 |
| 2021 | $6,032 +2.5% | $296,200 +3.8% |
| 2020 | $5,886 +1.1% | $285,300 -0.3% |
| 2019 | $5,822 +3.3% | $286,100 +4.7% |
| 2018 | $5,638 +1.7% | $273,300 -1.5% |
| 2017 | $5,546 -5.3% | $277,400 |
| 2016 | $5,856 +2.5% | $277,400 +1.5% |
| 2015 | $5,712 -1.8% | $273,255 |
| 2014 | $5,814 +2.2% | $273,255 |
| 2013 | $5,690 -3.7% | $273,255 -7.8% |
| 2012 | $5,910 | $296,241 -3.7% |
| 2011 | -- | $307,734 |
| 2010 | $5,190 | $307,734 +2.3% |
| 2008 | -- | $300,753 0% |
| 2007 | -- | $300,754 -0.8% |
| 2005 | -- | $303,266 -0.9% |
| 2004 | -- | $305,898 |
| 2003 | -- | -- |
Find assessor info on the county website
Monthly payment
Est. payment
Payment breakdown
Explore the cost of this home by adjusting the details. Changes won't be saved.Climate risks
Neighborhood: 52403
Nearby schools
Schools provided by the listing agent
- Elementary: Erskine
- Middle: Mckinley
- High: Washington
Source: Iowa City Area AOR. This data may not be complete. We recommend contacting the local school district to confirm school assignments for this home.
- $444,7003 bd3 ba1.7k sqft3909 Oak Ridge Dr SE, Cedar Rapids, IA 52403Off Market
- $495,6003 bd4 ba2k sqft3921 Oak Ridge Dr SE, Cedar Rapids, IA 52403Off Market
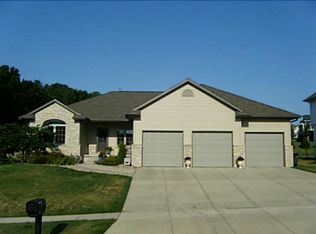
- $463,2002 bd3 ba1.9k sqft1612 Colony Ct SE, Cedar Rapids, IA 52403Off Market
- $429,9504 bd3 ba2.6k sqft3912 Oak Ridge Dr SE, Cedar Rapids, IA 52403Sold
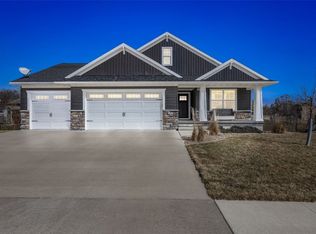
Similar homes
- $459,9005 bd4 ba3.6k sqft4322 Pioneer Trl SE, Cedar Rapids, IA 52403For Sale
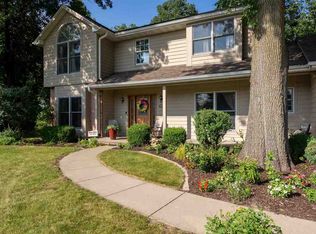 MLS ID #202605241, Ashley Bermel. Iowa City Area AOR
 - $425,0004 bd3 ba2.6k sqft7219 Rock Wood Dr SW, Cedar Rapids, IA 52404For Sale
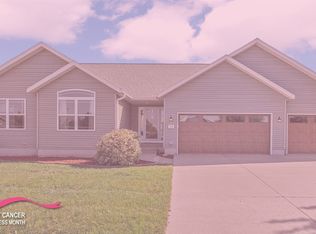 MLS ID #2606166, Debra Callahan, RE/MAX CONCEPTS. CRAAR, CDRMLS
 - $400,0006 bd5 ba3.5k sqft6220 High Country Dr NE, Cedar Rapids, IA 52411For Sale
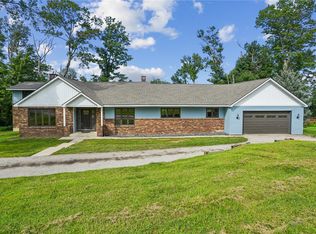 MLS ID #2605673, Troy Mysak, Realty87. CRAAR, CDRMLS
 - $479,0004 bd3 ba2.9k sqft716 Tiburan Ln NE, Cedar Rapids, IA 52402For Sale
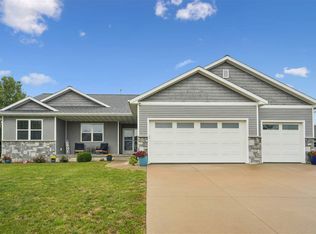 MLS ID #202605774, Bonnie Tiernan. Iowa City Area AOR
