LOCATION! LOCATION! MOVE-IN-READY! SOLAR! Highly desirable Roripaugh Ranch home Shows like a model - upgrades galore! Upgraded floors. Upgraded countertops. Upgraded Master Bath. Upgraded Shutters. Upgrades + This home is almost 3700 sq ft open floor plan, and it's located on a cul-de-sac with one of the largest lots n the community. This is the best of the best. There's a full bathroom and a very large bedroom on the main floor, plus an office enclosed by glass bay doors. Formal hallway leads you to a true luxury experience where you will find, to the left: a stunning large kitchen with a large island and walk-in pantry next to a gorgeous dining area with views of the backyard. To the right: A huge living/family room with a gorgeous fireplace. The living room is pre-wired for a surround system. A full wall of glass sliders that open to a covered "California-Room" large enough to accommodate an expansive lounge set up giving you a true "indoor/outdoor" living experience, also has its own fireplace to add that extra cozy ambiance for those relaxing outdoor evenings. The backyard has "plumbing" for a pool that was done ahead of time when the hardscape was completed. The backyard is MASSIVE and STUNNING!! Already completed enough to enjoy as-is, while also not overly done, you can still add your own touches to showcase your personality and lifestyle. Upstairs is a HUGE loft. The model home used the cutout as a sink/drink station and had a small movie theatre / viewing area. This space is massive! Current owners used it as a pool table area. The master is separate from the other bedrooms upstairs and is oversized, as is most everything here. There's a king bed frame shown now and it looks small in this room - Master will easily accommodate most bedroom sets, plus some chairs for a reading space or?? The Master bath is ALSO HUGE with separate "his-hers" sink areas, and a bath tub located across an oversized walk-in "spa-like" shower. The remaining bedrooms are located upstairs and are oversized. The clubhouse you will see as you enter through the guard gate. The community offers country club-like amenities including clubhouse, gym, pool, spa, tennis courts, basketball courts, tot lots, central park, and a private walking trail that is approx 3 miles long with a "forest-like" feel. Just minutes from shopping, wineries, award-winning Temecula school district, mall, restaurants, old town Temecula - must see to appreciate! This one is actually better in person!
Pre-foreclosure
Listed by: Elevate Real Estate Agency • Kimberli Kenefsky • Contact: 951-333-6566
Est. $969,900
39156 Clydesdale Cir, Temecula, CA 92591
4beds
3,663sqft
Single Family Residence
Built in 2014
0.26 Acres Lot
$969,900 Zestimate®
$265/sqft
$292/mo HOA
What's special
Huge loftUpgraded master bathGlass slidersOpen floor planGorgeous dining areaUpgraded floorsUpgraded countertops
- 166 days |
- 27 |
- 0 |
Zillow last checked:
Listing updated:
Listed by:
Kimberli Kenefsky DRE #01313284 951-333-6566,
Elevate Real Estate Agency
Source: CRMLS,MLS#: SW25162399 Originating MLS: California Regional MLS
Originating MLS: California Regional MLSFacts & features
Interior
Bedrooms & bathrooms
- Bedrooms: 4
- Bathrooms: 5
- Full bathrooms: 4
- 1/2 bathrooms: 1
- Main level bathrooms: 2
- Main level bedrooms: 1
Rooms
- Room types: Bedroom, Entry/Foyer, Game Room, Kitchen, Laundry, Loft, Living Room, Office, Other, Pantry
Bedroom
- Features: Bedroom on Main Level
Bedroom
- Features: Multi-Level Bedroom
Other
- Features: Walk-In Closet(s)
Heating
- Central
Cooling
- Central Air
Appliances
- Laundry: Inside, Laundry Room, Upper Level
Features
- Bedroom on Main Level, Loft, Walk-In Pantry, Walk-In Closet(s)
- Has fireplace: Yes
- Fireplace features: Living Room, Outside
- Common walls with other units/homes: No Common Walls
Interior area
- Total interior livable area: 3,663 sqft
Property
Parking
- Total spaces: 3
- Parking features: Garage - Attached
- Attached garage spaces: 3
Features
- Levels: Two
- Stories: 2
- Entry location: 1
- Pool features: Community, Association
- Has view: Yes
- View description: Neighborhood
Lot
- Size: 0.26 Acres
- Features: Back Yard, Close to Clubhouse, Cul-De-Sac, Front Yard, Landscaped, Near Park, Yard
Details
- Parcel number: 957761026
- Special conditions: Standard
Construction
Type & style
- Home type: SingleFamily
- Architectural style: Patio Home
- Property subtype: Single Family Residence
Condition
- New construction: No
- Year built: 2014
Utilities & green energy
- Sewer: Public Sewer
- Water: Public
Community & HOA
Community
- Features: Curbs, Gutter(s), Hiking, Sidewalks, Park, Pool
HOA
- Has HOA: Yes
- Amenities included: Clubhouse, Picnic Area, Playground, Pool, Guard, Spa/Hot Tub, Tennis Court(s), Trail(s)
- HOA fee: $292 monthly
- HOA name: roripaugh
- HOA phone: 123-456-8901
Location
- Region: Temecula
Financial & listing details
- Price per square foot: $265/sqft
- Tax assessed value: $625,665
- Annual tax amount: $8,503
- Date on market: 7/19/2025
- Cumulative days on market: 116 days
- Listing terms: Cash,Conventional,Contract,FHA,Submit,VA Loan
Visit our professional directory to find a foreclosure specialist in your area that can help with your home search.
Find a foreclosure agentForeclosure details
Estimated market value
$969,900
$883,000 - $1.07M
$4,788/mo
Price history
| Date | Event | Price |
|---|---|---|
| 2/20/2026 | Sold | $960,000-4%$262/sqft |
Source:  CRMLS #SW25162399 Report a problem CRMLS #SW25162399 Report a problem | ||
| 12/13/2025 | Pending sale | $1,000,000$273/sqft |
Source: CRMLS #SW25162399 Report a problem | ||
| 12/13/2025 | Listed for sale | $1,000,000$273/sqft |
Source: CRMLS #SW25162399 Report a problem | ||
| 11/15/2025 | Pending sale | $1,000,000$273/sqft |
Source: CRMLS #SW25162399 Report a problem | ||
| 7/19/2025 | Listed for sale | $1,000,000+95.9%$273/sqft |
Source: CRMLS #SW25162399 Report a problem | ||
| 6/11/2014 | Sold | $510,500$139/sqft |
Source: Public Record Report a problem | ||
Public tax history
| Year | Property taxes | Tax assessment |
|---|---|---|
| 2025 | $8,503 +1.3% | $625,665 +2% |
| 2024 | $8,392 +0.4% | $613,398 +2% |
| 2023 | $8,356 +1.8% | $601,372 +2% |
| 2022 | $8,206 +1.7% | $589,581 +2% |
| 2021 | $8,067 +0.8% | $578,022 +1% |
| 2020 | $8,005 +1.1% | $572,096 +2% |
| 2019 | $7,921 +1.1% | $560,879 +2% |
| 2018 | $7,834 +0.5% | $549,882 +2% |
| 2017 | $7,796 | $539,101 +2% |
| 2016 | $7,796 -10.3% | $528,531 +1.5% |
| 2015 | $8,690 +107.3% | $520,595 +333.3% |
| 2014 | $4,192 | $120,136 |
Find assessor info on the county website
Monthly payment
Climate risks
Neighborhood: 92591
Nearby schools
GreatSchools rating
- 6/10Nicolas Valley Elementary SchoolGrades: K-5Distance: 1.2 mi
- 8/10James L. Day Middle SchoolGrades: 6-8Distance: 2.9 mi
- 9/10Chaparral High SchoolGrades: 9-12Distance: 2.7 mi
- $933,2004 bd3 ba3.2k sqft39166 Clydesdale Cir, Temecula, CA 92591Off Market
- $808,4004 bd4 ba2.4k sqft31767 Sweetwater Cir, Temecula, CA 92591Off Market
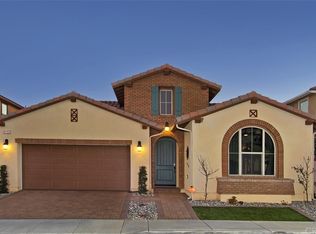
- $855,9004 bd4 ba2.9k sqft31757 Sweetwater Cir, Temecula, CA 92591Off Market

- $799,4004 bd3 ba3.2k sqft31777 Sweetwater Cir, Temecula, CA 92591Off Market
- $1,050,6004 bd5 ba3.8k sqft39176 Clydesdale Cir, Temecula, CA 92591Off Market
- $905,3004 bd4 ba3.2k sqft31747 Sweetwater Cir, Temecula, CA 92591Off Market
- $870,0004 bd4 ba2.9k sqft31787 Sweetwater Cir, Temecula, CA 92591Off Market
- $829,8005 bd4 ba3.1k sqft39161 Iron Horse Ln, Temecula, CA 92591Off Market
Similar homes
- $949,0005 bd5 ba3.7k sqft31699 Country View Rd, Temecula, CA 92591For Sale
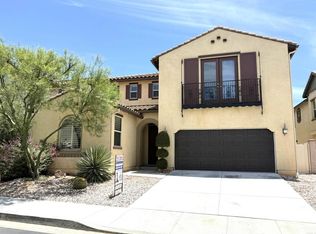 MLS ID #PTP2604857, Kathleen Nguyen, Lifetime Real Estate, Inc. CRMLS
 - $1,050,0004 bd5 ba3.7k sqft31749 Country View Rd, Temecula, CA 92591For Sale
 MLS ID #IV26145326, JASON YOUNG, VALLEY HOMES AND ESTATES. CRMLS
 - $995,0004 bd3 ba2.7k sqftSommers Bend Park, Temecula, CA 92591For Sale
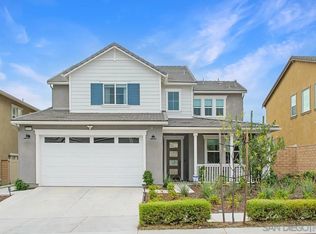 MLS ID #260017272, Jorge Terriquez, eXp Realty of Southern CA. SDMLS
 - $899,0004 bd3 ba2.7k sqft41645 Cypress Point Way, Temecula, CA 92591For Sale
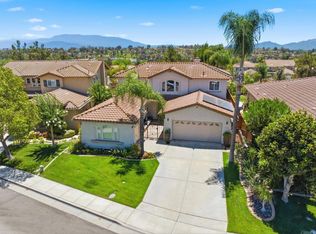 MLS ID #NDP2606746, Diana Gavin, Realty ONE Group Pacific. CRMLS
 - $919,9004 bd4 ba2.5k sqft39260 Deergrass Dr, Temecula, CA 92591For SaleMLS ID #SW26146733, Jessica Nascimento, Pacific Homefront, Inc.. CRMLS
- $875,0005 bd3 ba2.1k sqft31546 Golden Lion Dr, Temecula, CA 92591For SaleMLS ID #219150533PS, Jacquelyn LaRose, HomeSmart. CRMLS
- $810,0004 bd4 ba3.2k sqft39161 Shree Rd, Temecula, CA 92591For SaleMLS ID #SB26094038, Amy Wilson, Redfin Corporation. CRMLS
- $1,000,0005 bd4 ba2.8k sqft40575 Calle Fiesta, Temecula, CA 92591For SaleMLS ID #SW26100562, Sarah Drago, United One Realty. CRMLS
- $1,040,0004 bd4 ba2.9k sqft31065 Avenida Del Reposo Ave, Temecula, CA 92591For SaleMLS ID #SW26094884, Caroll Olivares, ERA Donahoe Realty. CRMLS
- $899,0004 bd2 ba2k sqft31265 Calle Felicidad, Temecula, CA 92591For SaleMLS ID #SW26133360, Tom Bashe, Localist Realty. CRMLS
- $780,0004 bd4 ba3.2k sqft30967 Sanjay Ct, Temecula, CA 92591For SaleMLS ID #DW26072386, Debbie McGaughy, The Ave. CRMLS
- $875,0004 bd4 ba2.9k sqft31580 Royal Oaks Dr, Temecula, CA 92591For SaleMLS ID #SW26145322, Val Ives, LPT Realty, Inc. CRMLS
- $849,9995 bd3 ba3.1k sqft39977 Chalon Ct, Temecula, CA 92591For SaleMLS ID #SW26137131, Tyson Robinson, Trillion Real Estate. CRMLS
- $1,089,0004 bd4 ba2.5k sqft30478 Mulberry Ct, Temecula, CA 92591For SaleMLS ID #SW26122557, Georgia King, Higher Realty Inc. CRMLS
- $899,0004 bd3 ba2.7k sqft39490 Verbena Way, Temecula, CA 92591For SaleMLS ID #OC26107287, Justin Tarkeshian, Kase Real Estate. CRMLS
- $889,0004 bd4 ba3.2k sqft38800 Cobblestone Cir, Murrieta, CA 92563For SaleMLS ID #SW26148376, Sonya Feigen, Feigen Realty Group. CRMLS
- $699,9994 bd3 ba2k sqft38929 Autumn Woods Rd, Murrieta, CA 92563For SaleMLS ID #SW26156354, Christopher Holden, Trillion Real Estate. CRMLS
- $898,9994 bd3 ba2.2k sqft39481 Chamise St, Temecula, CA 92591For SaleMLS ID #SW26076424, James Shelby, Real Brokerage Technologies. CRMLS
- $855,0005 bd4 ba3.7k sqft31880 Serrento Dr, Murrieta, CA 92563For SaleMLS ID #SW26160745, Mike Horan, Move Home Realty. CRMLS
- $850,0004 bd3 ba2.2k sqft31871 Leigh Ln, Temecula, CA 92591For SaleMLS ID #SW26106720, Sharon Johnson, LPT Realty, Inc. CRMLS
