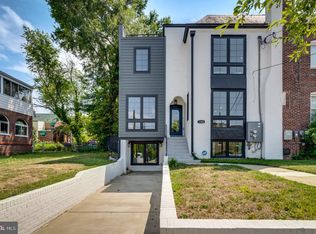
This is not a rare find. It's a one of a kind. Situated in Washington DC's beautiful Brookland neighborhood, this brand new construction stuns with its large windows, rooftop lounge and secret Speakeasy. Welcome to 3916 13th Street. Designed by 2Plys Architecture and spread over four stories and more than 4,600 finished square feet, the house features Wolf / Subzero appliances, a horizontal gas fireplace set into marble tiles, and a Master retreat with two walk-in closets and light flooded bath. Taking it a step further than most new constructions in the area, all bedrooms easily fit a king bed, the ceilings exceed 10' on every level, even the basement, and there are oversized windows throughout, bathing the interior in natural light. The highlights, however, might be the two cocktail bars, the bookcase that opens to a hidden wine cellar and speakeasy, and the indoor / outdoor loft space with vaulted ceilings that overlooks some of DC's iconic landmarks. The private, fully fenced yard provides an additional sanctuary with its flagstone patio and landscaping. Located on an established, tree-lined street, 3916 13th St is just a couple of blocks away from an organic market, coffee shop, and other local stores, and within walking distance to Brookland's popular Art District and Metro stop. With plenty of recreational greenspaces and landmark architecture, history meets vibrant community in "Little Rome" and provides the perfect surrounding for this beautiful, new house.
New construction
$1,995,000
3916 13th St NE, Washington, DC 20017
5beds
4,664sqft
Single Family Residence
Built in 2026
3,912 Square Feet Lot
$-- Zestimate®
$428/sqft
$-- HOA
What's special
Established tree-lined streetRooftop loungePrivate fully fenced yardTwo cocktail barsLarge windowsLight flooded bathSecret speakeasy
- 64 days
- 996
- 47
Zillow last checked:
Listing updated:
Listed by:
Inga Boone 540-267-6171,
Right Address Realty
Source: Bright MLS,MLS#: DCDC2260732
Facts & features
Interior
Bedrooms & bathrooms
- Bedrooms: 5
- Bathrooms: 5
- Full bathrooms: 4
- 1/2 bathrooms: 1
- Main level bathrooms: 1
- Main level bedrooms: 1
Basement
- Area: 1189
Heating
- Central, Natural Gas
Cooling
- Central Air, Ceiling Fan(s), Programmable Thermostat, Zoned, Electric
Appliances
- Included: Gas Water Heater
- Laundry: Upper Level
Features
- Basement: Partial,Connecting Stairway,Finished,Interior Entry,Exterior Entry,Walk-Out Access,Windows
- Number of fireplaces: 1
- Fireplace features: Gas/Propane, Marble
Interior area
- Total structure area: 4,664
- Total interior livable area: 4,664 sqft
- Finished area above ground: 3,475
- Finished area below ground: 1,189
Property
Parking
- Total spaces: 2
- Parking features: Driveway, Attached Carport
- Carport spaces: 1
- Uncovered spaces: 1
Accessibility
- Accessibility features: None
Features
- Levels: Four
- Stories: 4
- Pool features: None
- Fencing: Full
Lot
- Size: 3,912 Square Feet
- Features: Chillum-Urban Land Complex
Details
- Additional structures: Above Grade, Below Grade
- Parcel number: 3924//0026
- Zoning: R-1
- Special conditions: Standard
Construction
Type & style
- Home type: SingleFamily
- Architectural style: Contemporary
- Property subtype: Single Family Residence
Materials
- HardiPlank Type
- Foundation: Slab
Condition
- Excellent
- New construction: Yes
- Year built: 2026
Utilities & green energy
- Sewer: Public Sewer
- Water: Public
Community & HOA
Community
- Subdivision: Brookland
HOA
- Has HOA: No
Location
- Region: Washington
Financial & listing details
- Price per square foot: $428/sqft
- Tax assessed value: $406,810
- Annual tax amount: $3,441
- Date on market: 8/6/2026
- Listing agreement: Exclusive Right To Sell
- Ownership: Fee Simple
Estimated market value
Not available
Estimated sales range
Not available
Not available
Price history
| Date | Event | Price |
|---|---|---|
| 8/6/2026 | Listed for sale | $1,995,000+26.7%$428/sqft |
Source:  Bright MLS #DCDC2260732 Report a problem Bright MLS #DCDC2260732 Report a problem | ||
| 12/8/2022 | Listing removed | $1,575,000$338/sqft |
Source: Bright MLS #DCDC2043016 Report a problem | ||
| 5/29/2022 | Listed for sale | $1,575,000+169.2%$338/sqft |
Source: Bright MLS #DCDC2043016 Report a problem | ||
| 9/23/2021 | Sold | $585,000$125/sqft |
Source: Bright MLS #DCDC2015624 Report a problem | ||
Public tax history
| Year | Property taxes | Tax assessment |
|---|---|---|
| 2026 | $3,458 +0.5% | $406,810 +0.5% |
| 2025 | $3,441 -32.7% | $404,770 +3.2% |
| 2024 | $5,116 +3.9% | $392,330 -32.3% |
| 2023 | $4,924 +12.7% | $579,240 +12.7% |
| 2022 | $4,370 +199.6% | $514,150 +3.3% |
| 2021 | $1,459 +4.8% | $497,720 +3.3% |
| 2020 | $1,392 +9.4% | $481,650 +9.3% |
| 2018 | $1,272 +9.7% | $440,550 +3.8% |
| 2017 | $1,160 +9.7% | $424,540 +14.8% |
| 2016 | $1,057 +9.9% | $369,890 +6.9% |
| 2015 | $962 +9.4% | $346,160 +16.3% |
| 2014 | $879 +9.4% | $297,540 +2% |
| 2013 | $804 +9.1% | $291,830 -0.1% |
| 2012 | $737 | $292,250 |
| 2011 | $737 +21% | $292,250 -10.1% |
| 2010 | $609 +10% | $325,160 -14.4% |
| 2009 | $554 +10.2% | $380,070 +10.9% |
| 2007 | $502 +5.2% | $342,760 +14.3% |
| 2006 | $477 -13% | $299,920 +30.7% |
| 2005 | $549 +12% | $229,470 +12% |
| 2004 | $490 +12% | $204,880 +69.1% |
| 2003 | $438 +0.4% | $121,161 +0.3% |
| 2002 | $436 +0.4% | $120,761 +0.3% |
| 2001 | $434 | $120,361 |
Find assessor info on the county website
Monthly payment
Est. payment
Payment breakdown
Explore the cost of this home by adjusting the details. Changes won't be saved.Climate risks
Neighborhood: Brookland
Nearby schools
Schools provided by the listing agent
- Elementary: Brookland Education Campus At Bunker Hill
- High: Roosevelt High School At Macfarland
- District: District Of Columbia Public Schools
Source: Bright MLS. This data may not be complete. We recommend contacting the local school district to confirm school assignments for this home.
Similar homes
- $1,549,9005 bd5 ba4.1k sqft1258 Perry St NE, Washington, DC 20017For Sale

 MLS ID #DCDC2278132, Tierra Willard, Keller Williams Preferred Properties. Bright MLS
 - $1,125,0005 bd4 ba2.3k sqft1323 Shepherd St NE, Washington, DC 20017For Sale
 MLS ID #DCDC2259690, Alebel Mercedes, CENTURY 21 New Millennium. Bright MLS
 - $1,999,0006 bd6 ba4.6k sqft7049 Western Ave NW, Washington, DC 20015For Sale
 MLS ID #DCDC2273200, Kimberly Cestari. Long & Foster Broker Feed
 - $2,255,0005 bd5 ba4.7k sqft7500 Alaska Ave NW, Washington, DC 20012For Sale
 MLS ID #DCDC2280730, Demeji Awe-Johnson, Keller Williams Preferred Properties. Bright MLS
 - $1,999,0006 bd6 ba4.6k sqft7049 Western Ave NW, Washington, DC 20015For SaleMLS ID #DCDC2273200, Kimberly Cestari, Long & Foster Real Estate, Inc.. Bright MLS
- $1,749,9005 bd5 ba3.6k sqft1429 Holly St NW, Washington, DC 20012For SaleMLS ID #DCDC2286082, Christine Oberhelman, RE/MAX Allegiance. Bright MLS
- $1,995,0005 bd6 ba4.2k sqft6016 Chesterbrook Rd, Mc Lean, VA 22101For SaleMLS ID #VAFX2336712, Ron Mangas JR., TTR Sotheby's International Realty. Bright MLS
- $2,350,0005 bd5 ba4k sqft4717 Blagden Ter NW, Washington, DC 20011For SaleMLS ID #DCDC2283186, Jennifer Chung, Serhant. Bright MLS
- $1,995,0004 bd5 ba3k sqftOld City 2, Washington, DC 20009For SaleMLS ID #DCDC2285160, Samantha Corrigan, Washington Fine Properties, LLC. Bright MLS
- $1,899,0004 bd4 ba2.9k sqft5023 Fulton St NW, Washington, DC 20016For SaleMLS ID #DCDC2283652, DAISY CORDOVA-LOPEZ, Samson Properties. Bright MLS
- $2,150,0004 bd4 ba4k sqft5622 Massachusetts Ave, Bethesda, MD 20816For SaleMLS ID #MDMC2255866, Sassy Jacobs, Washington Fine Properties, LLC. Bright MLS
- $2,295,0005 bd5 ba4.6k sqft1522 Foxhall Rd NW, Washington, DC 20007For SaleMLS ID #DCDC2273750, Daniel Heider, TTR Sotheby's International Realty. Bright MLS
- $1,599,9996 bd4 ba4.9k sqft811 Sligo Creek Pkwy, Takoma Park, MD 20912For SaleMLS ID #MDMC2242604, Molly Branson, TTR Sotheby's International Realty. Bright MLS
- $1,350,0005 bd4 ba3.3k sqft4920 Piney Branch Rd NW, Washington, DC 20011For SaleMLS ID #DCDC2285342, Sam Medvene, Samson Properties. Bright MLS
- $1,900,0005 bd5 ba4.7k sqft8609 Woodbrook Ln, Chevy Chase, MD 20815For SaleMLS ID #MDMC2254122, Kevin Carlson, Compass. Bright MLS
- $1,999,9004 bd6 ba4k sqft818 N Edgewood St, Arlington, VA 22201New ConstructionMLS ID #VAAR2078078, Tom Francis, Keller Williams Realty. Bright MLS
- $1,795,0006 bd5 ba4.2k sqft2707 1st St S, Arlington, VA 22204For SaleMLS ID #VAAR2078858, Donna Hamaker, RLAH @properties. Bright MLS
- $1,999,9995 bd6 ba5.5k sqft3022 Castle Rd, Falls Church, VA 22044New ConstructionMLS ID #VAFX2310718, Sherif Abdalla, Compass. Bright MLS
- $1,199,9904 bd4 ba2.6k sqft1430 Brentwood Rd NE, Washington, DC 20018For SaleMLS ID #DCDC2273720, Barak Sky, Serhant. Bright MLS
- $1,995,0005 bd5 ba5.1k sqft2025 N Emerson St, Arlington, VA 22207New ConstructionMLS ID #VAAR2071298, Jason Park, Serhant. Bright MLS
