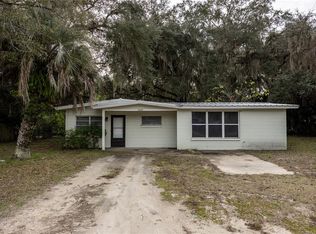
This 1652 square foot single family home has 3 bedrooms and 2.0 bathrooms. This home is located at 3918 SE 15th St, Gainesville, FL 32641.
Pre-foreclosure
Street View
Est. $212,300
3918 SE 15th St, Gainesville, FL 32641
3beds
2baths
1,652sqft
SingleFamily
Built in 1962
10,018 Square Feet Lot
$212,300 Zestimate®
$129/sqft
$-- HOA
Overview
- 313 days
- 424
- 43
Facts & features
Interior
Bedrooms & bathrooms
- Bedrooms: 3
- Bathrooms: 2
Heating
- Forced air, Electric
Cooling
- Wall
Features
- Flooring: Other, Carpet
Interior area
- Total interior livable area: 1,652 sqft
Property
Features
- Exterior features: Cement / Concrete
Lot
- Size: 10,018 Square Feet
Details
- Parcel number: 16259022000
Construction
Type & style
- Home type: SingleFamily
Materials
- Concrete Block
- Roof: Asphalt
Condition
- Year built: 1962
Community & HOA
Location
- Region: Gainesville
Financial & listing details
- Price per square foot: $129/sqft
- Tax assessed value: $183,079
- Annual tax amount: $4,160
Foreclosure details
Estimated market value
$212,300
$202,000 - $223,000
$2,043/mo
Price history
| Date | Event | Price |
|---|---|---|
| 10/10/2026 | Listing removed | $220,000$133/sqft |
Source:  Stellar MLS #O6396637 Report a problem Stellar MLS #O6396637 Report a problem | ||
| 5/20/2026 | Price change | $220,000-2.2%$133/sqft |
Source: Stellar MLS #O6396637 Report a problem | ||
| 4/13/2026 | Listed for sale | $225,000+23.2%$136/sqft |
Source: Stellar MLS #O6396637 Report a problem | ||
| 10/16/2024 | Listing removed | $182,700+1.5%$111/sqft |
Source: Stellar MLS #S5051663 Report a problem | ||
| 10/16/2023 | Listing removed | -- |
Source: Stellar MLS #S5051663 Report a problem | ||
| 10/21/2021 | Sold | $180,000-1.5%$109/sqft |
Source: Public Record Report a problem | ||
| 8/31/2021 | Pending sale | $182,700+129.2%$111/sqft |
Source: Stellar MLS #S5051663 Report a problem | ||
| 4/2/2021 | Sold | $79,700$48/sqft |
Source: Public Record Report a problem | ||
Public tax history
| Year | Property taxes | Tax assessment |
|---|---|---|
| 2025 | $4,160 +2.8% | $183,079 +3.4% |
| 2024 | $4,047 +4.2% | $177,079 +6.1% |
| 2023 | $3,882 +8.3% | $166,862 +9.5% |
| 2022 | $3,585 +62.8% | $152,355 +83.9% |
| 2021 | $2,202 +9.2% | $82,831 +10% |
| 2020 | $2,016 -0.4% | $75,301 -1.5% |
| 2019 | $2,025 | $76,414 -3.2% |
| 2018 | $2,025 +4.4% | $78,900 +21.8% |
| 2017 | $1,940 +8.9% | $64,800 -6.9% |
| 2016 | $1,781 -3% | $69,600 -1.6% |
| 2015 | $1,837 -1.9% | $70,700 +2.5% |
| 2014 | $1,874 +1.5% | $69,000 -1.4% |
| 2013 | $1,845 | $70,000 -1.5% |
| 2012 | -- | $71,100 -4% |
| 2011 | -- | $74,100 -11.6% |
| 2010 | -- | $83,800 +19.4% |
| 2009 | -- | $70,200 -1.8% |
| 2008 | -- | $71,500 +1.7% |
| 2007 | -- | $70,300 -12.1% |
| 2006 | -- | $80,000 +47.3% |
| 2005 | -- | $54,300 +8.8% |
| 2004 | -- | $49,900 +13.2% |
| 2003 | -- | $44,100 |
| 2002 | -- | $44,100 +2.6% |
| 2001 | -- | $43,000 +5.4% |
| 2000 | -- | $40,800 |
Find assessor info on the county website
Monthly payment
Climate risks
Neighborhood: 32641
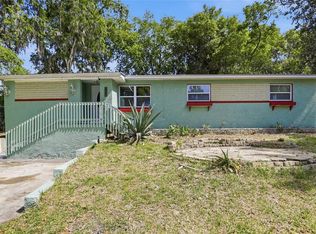
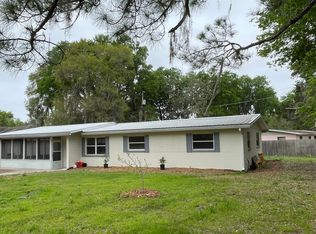
Similar homes
- $230,0003 bd2 ba1.3k sqft3819 SE 14TH TERRACE, GAINESVILLE, FL 32641For Sale
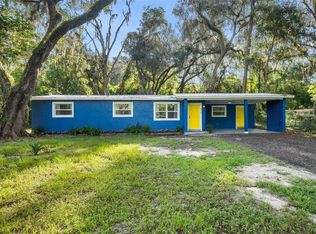
 MLS ID #OM731973, Jonathan Franklin, LPT REALTY, LLC. Stellar MLS
 - $225,0004 bd2 ba1.5k sqft2212 NE 8TH AVENUE, GAINESVILLE, FL 32641For Sale
 MLS ID #GC543754, Garrett King, KINGS HOME REALTY LLC. Stellar MLS
 - $215,0004 bd2 ba1.6k sqft1802 E UNIVERSITY AVENUE, GAINESVILLE, FL 32641For Sale
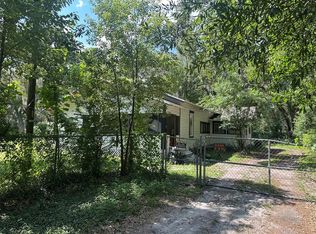 MLS ID #OM729254, Mark Lyon, KELLER WILLIAMS CORNERSTONE RE. Stellar MLS
 - $229,9003 bd1 ba1.2k sqft1503 SE 28TH PLACE, GAINESVILLE, FL 32601For Sale
 MLS ID #GC536007, Kyle Hoppenworth, WATSON REALTY CORP- TIOGA. Stellar MLS
 - $209,9004 bd2 ba1.2k sqft2532 NE 13TH AVENUE, GAINESVILLE, FL 32641For SaleMLS ID #O6424421, Steven Koleno, BEYCOME OF FLORIDA LLC. Stellar MLS
- $215,0004 bd2 ba1.2k sqft1030 SE 18TH TERRACE, GAINESVILLE, FL 32641For SaleMLS ID #GC535777, Edwin Dix, ADVANCED REALTY SERVICES OF GAINESVILLE, INC. Stellar MLS
- $199,0003 bd2 ba1.4k sqft1129 NE 24TH TERRACE, GAINESVILLE, FL 32641For SaleMLS ID #GC543771, Garrett King, KINGS HOME REALTY LLC. Stellar MLS
- $214,9003 bd1 ba1.6k sqft2100 SE 50TH STREET, GAINESVILLE, FL 32641For SaleMLS ID #GC542774, Marc Suskin, SUSKIN REALTY INC. Stellar MLS
- $190,0003 bd1 ba988 sqft3510 SE 18TH AVENUE, GAINESVILLE, FL 32641For SaleMLS ID #GC543894, Kait Alexander, REAL BROKER, LLC. Stellar MLS
- $190,0003 bd1 ba1.3k sqft1334 NE 1ST AVENUE, GAINESVILLE, FL 32641For SaleMLS ID #GC541243, Keandrea Aiken, WATSON REALTY CORP. Stellar MLS
- $233,0003 bd2 ba1.1k sqft2776 SE 21ST ROAD, GAINESVILLE, FL 32641For SaleMLS ID #GC540679, Craig Wilburn, REAL BROKER, LLC. Stellar MLS
- $260,0004 bd2 ba1.5k sqft1411 SE 35TH ST, GAINESVILLE, FL 32609For SaleMLS ID #GC541561, Sakichand Dalchand, FLORIDA HOMES REALTY & MORTGAGE. Stellar MLS
- $217,5003 bd1 ba1.3k sqft1015 SE 10th Terrace, Gainesville, FL 32601For Sale
 MLS ID #B26043277, Jonathan Franklin, LPT Realty, LLC. BeachesMLS
 - $220,0003 bd2 ba975 sqft3626 NE 12 STREET, GAINESVILLE, FL 32609For SaleMLS ID #GC543707, Katiuska Cornielle Reyes, LPT REALTY, LLC. Stellar MLS
- $248,9004 bd2 ba2.2k sqft821 NE 22ND TERRACE, GAINESVILLE, FL 32641For SaleMLS ID #GC541039, Sable Barron, KELLER WILLIAMS GAINESVILLE REALTY PARTNERS. Stellar MLS
- $214,9003 bd1 ba1.1k sqft1312 NE 28TH AVENUE, GAINESVILLE, FL 32609For SaleMLS ID #GC542014, Samuel Suskin, SUSKIN REALTY INC. Stellar MLS
- $219,9003 bd2 ba1.1k sqft2200 NE 16TH TERRACE, GAINESVILLE, FL 32609For SaleMLS ID #GC538214, Elliot Larkin, FLORIDA HOMES REALTY & MORTGAG. Stellar MLS
- $210,0003 bd1 ba1.2k sqft3803 NE 13TH STREET, GAINESVILLE, FL 32609For SaleMLS ID #NS1088804, Cody Sammons, VENTURE REALTY CO LLC. Stellar MLS
- $149,9003 bd2 ba1k sqft907 NE 24TH STREET, GAINESVILLE, FL 32641For SaleMLS ID #GC543919, Katie Heysel, COLDWELL BANKER M.M. PARRISH REALTORS. Stellar MLS
