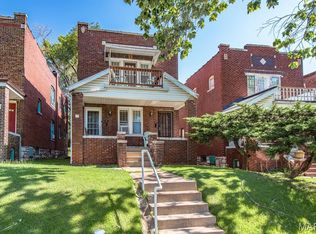
NEW PRICE! Public Open House This Sunday, October 4th from 1 to 3pm. Perfect for buyers seeking an affordable home with room to grow or those ready to downsize without sacrificing comfort or functionality. This charming South St. Louis home offers the perfect blend of comfort, flexibility, and value. 2 spacious bedrooms, 1 full bath, and a versatile second-level bonus area that easily adapts to a bedroom, home office, workout room, or hobby space. The inviting sun porch overlooks a fully fenced backyard designed for relaxing and entertaining, complete with a fire pit and plenty of space for cookouts, pets, gardening, or gathering with family and friends. Washer and dryer included. One-car detached garage with opener. Located near neighborhood parks, shopping, restaurants, and major highways. Schedule a private showing today!
PASSED OCCUPANCY - See Attachments
Active under contract
Listed by: Wood Brothers Realty • Joe P McGettigan • 314-304-0024
Price cut: $10K (7/30)
$150,000
3919 Delor St, Saint Louis, MO 63116
3beds
1,640sqft
Single Family Residence
Built in 1933
3,031 Square Feet Lot
$149,100 Zestimate®
$91/sqft
$-- HOA
What's special
Inviting sun porchVersatile second-level bonus areaWasher and dryer includedFire pit
- 39 days
- 186
- 18
Zillow last checked:
Listing updated:
Listed by:
Joe P McGettigan 314-304-0024,
Wood Brothers Realty
Source: MARIS,MLS#: 26043793 Originating MLS: St. Louis Association of REALTORS
Originating MLS: St. Louis Association of REALTORSFacts & features
Interior
Bedrooms & bathrooms
- Bedrooms: 3
- Bathrooms: 1
- Full bathrooms: 1
- Main level bathrooms: 1
- Main level bedrooms: 2
Bedroom
- Features: Floor Covering: Wood
- Level: Main
Bedroom 2
- Features: Floor Covering: Wood
- Level: Main
Bathroom
- Features: Floor Covering: Ceramic Tile
- Level: Main
Bonus room
- Features: Floor Covering: Wood
- Level: Upper
Living room
- Features: Floor Covering: Wood
- Level: Main
Heating
- Hot Water, Natural Gas
Cooling
- Central Air
Appliances
- Included: Cooktop, Gas Cooktop, Portable Dishwasher, Disposal, Microwave, Convection Oven, Refrigerator, Warming Drawer, Washer/Dryer, Water Heater
- Laundry: In Basement, Gas Dryer Hookup
Features
- Ceiling Fan(s), Custom Cabinetry, Eat-in Kitchen, Historic Millwork, Pantry, Shower, Storage, Workshop/Hobby Area
- Flooring: Concrete, Wood
- Doors: Panel Door(s)
- Windows: Window Coverings, Window Treatments, Wood Frames
- Basement: Partially Finished,Unfinished
- Has fireplace: No
Interior area
- Total structure area: 1,640
- Total interior livable area: 1,640 sqft
- Finished area above ground: 840
- Finished area below ground: 800
Property
Parking
- Total spaces: 1
- Parking features: Garage, Garage Door Opener, On Street
- Garage spaces: 1
- Has uncovered spaces: Yes
Features
- Levels: Two
- Patio & porch: Enclosed
- Exterior features: Fire Pit, Private Yard
- Fencing: Back Yard,Chain Link,Vinyl
Lot
- Size: 3,031 Square Feet
- Dimensions: 30 x 101
- Features: Back Yard, Private
Details
- Parcel number: 50710003700
- Special conditions: Standard
Construction
Type & style
- Home type: SingleFamily
- Architectural style: Craftsman
- Property subtype: Single Family Residence
Materials
- Concrete, Stone, Stone Veneer, Vinyl Siding
- Foundation: Combination
- Roof: Shingle
Condition
- Updated/Remodeled
- New construction: No
- Year built: 1933
Utilities & green energy
- Electric: Ameren
- Sewer: Public Sewer
- Water: Public
- Utilities for property: Cable Available, Electricity Connected, Natural Gas Connected, Phone Available, Sewer Connected, Water Available
Community & HOA
Community
- Features: Sidewalks
- Subdivision: Fields Add
HOA
- Has HOA: No
Location
- Region: Saint Louis
Financial & listing details
- Price per square foot: $91/sqft
- Tax assessed value: $24,210
- Annual tax amount: $2,010
- Date on market: 7/13/2026
- Cumulative days on market: 39 days
- Listing terms: Cash,Conventional,FHA,Private,VA Loan
- Electric utility on property: Yes
- Road surface type: Asphalt
Estimated market value
$149,100
$142,000 - $157,000
$1,612/mo
Price history
| Date | Event | Price |
|---|---|---|
| 10/6/2026 | Contingent | $150,000$91/sqft |
Source:  MARIS #26043793 Report a problem MARIS #26043793 Report a problem | ||
| 9/30/2026 | Listed for sale | $150,000$91/sqft |
Source: MARIS #26043793 Report a problem | ||
| 8/5/2026 | Pending sale | $150,000$91/sqft |
Source: MARIS #26043793 Report a problem | ||
| 7/30/2026 | Price change | $150,000-6.3%$91/sqft |
Source: MARIS #26043793 Report a problem | ||
| 7/13/2026 | Listed for sale | $160,000+72%$98/sqft |
Source: MARIS #26043793 Report a problem | ||
| 9/25/2017 | Sold | -- |
Source: MARIS #17058463 Report a problem | ||
| 8/22/2017 | Pending sale | $93,000$57/sqft |
Source: Platinum Realty of St. Louis, #17058463 Report a problem | ||
| 7/20/2017 | Listed for sale | $93,000$57/sqft |
Source: Platinum Realty of St. Louis, #17058463 Report a problem | ||
Public tax history
| Year | Property taxes | Tax assessment |
|---|---|---|
| 2025 | $2,010 +13.4% | $24,210 +16.2% |
| 2024 | $1,772 +5.1% | $20,840 |
| 2023 | $1,687 +7.1% | $20,840 +11.3% |
| 2022 | $1,575 +0.1% | $18,720 |
| 2021 | $1,573 +12.2% | $18,720 +11.2% |
| 2020 | $1,402 | $16,840 +0.1% |
| 2019 | $1,402 | $16,830 +25.8% |
| 2018 | $1,402 +21.4% | $13,380 |
| 2017 | $1,155 +5.9% | $13,380 +5.6% |
| 2016 | $1,090 +10.1% | $12,670 -0.1% |
| 2015 | $990 -1.2% | $12,680 |
| 2014 | $1,002 | $12,680 -1.3% |
| 2013 | $1,002 | $12,850 -1.6% |
| 2012 | -- | $13,060 |
| 2011 | -- | $13,060 |
| 2010 | -- | $13,060 -2% |
| 2009 | $914 -7.4% | $13,330 |
| 2008 | $987 | $13,330 -8.5% |
| 2007 | $987 | $14,570 |
| 2006 | $987 +1% | $14,570 +6.2% |
| 2005 | $977 +33.7% | $13,720 +42.5% |
| 2004 | $731 +2.9% | $9,630 |
| 2003 | $710 +8.8% | $9,630 +11.8% |
| 2002 | $653 | $8,610 |
| 2001 | -- | $8,610 +6.2% |
| 2000 | -- | $8,110 |
Find assessor info on the county website
Monthly payment
Est. payment
Payment breakdown
Explore the cost of this home by adjusting the details. Changes won't be saved.Climate risks
Neighborhood: Bevo Mill
Nearby schools
Schools provided by the listing agent
- Elementary: Oak Hill Elem.
- Middle: Long Middle Community Ed. Center
- High: Roosevelt High
Source: MARIS. This data may not be complete. We recommend contacting the local school district to confirm school assignments for this home.
Similar homes
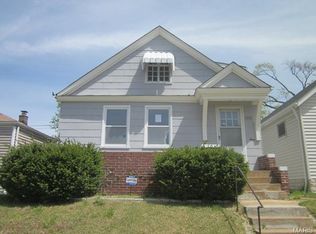
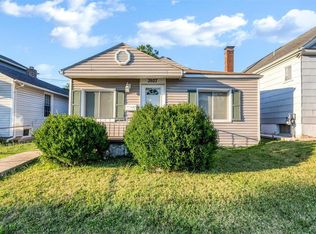
- $140,0002 bd1 ba972 sqft5405 Grace Ave, Saint Louis, MO 63116For Sale
 MLS ID #26036610, Terri L Thiessen, Home Team REALTORS. MARIS
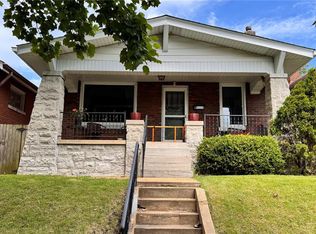
 - $159,9003 bd1 ba1.1k sqft4116 Taft Ave, Saint Louis, MO 63116For Sale
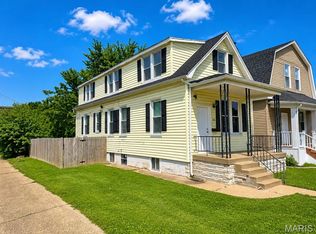 MLS ID #26043072, Christine M Williams, Coldwell Banker Realty - Gundaker. MARIS
 - $145,0002 bd2 ba1.7k sqft3711 Alberta St, Saint Louis, MO 63116For Sale
 MLS ID #26040169, Joe W Hostman, RE/MAX Results. MARIS
 - $124,9002 bd1 ba1k sqft4249 Delor St, Saint Louis, MO 63116For Sale
 MLS ID #26046293, Sarah N Nguyen-Bani, RE/MAX Results. MARIS
 - $164,9002 bd1 ba2.3k sqft3652 S Compton Ave, Saint Louis, MO 63118For SaleMLS ID #26055788, Jamila S Luaders, Keller Williams Realty St. Louis. MARIS
- $160,0002 bd1 ba1k sqft5851 Hampton Ave, Saint Louis, MO 63109For SaleMLS ID #26056134, Connie Gaeta, Coldwell Banker Realty - Gundaker. MARIS
- $184,9002 bd2 ba1.5k sqft5021 Ray Ave, Saint Louis, MO 63116For SaleMLS ID #26051414, Joey R Schenck, Invest St. Louis. MARIS
- $225,0003 bd1 ba1.1k sqft4616 Dahlia Ave, Saint Louis, MO 63116For SaleMLS ID #26062271, Alex E Meiners, Janet McAfee Inc.. MARIS
- $175,0002 bd1 ba2.2k sqft3631 Gustine Ave, Saint Louis, MO 63116For SaleMLS ID #26058441, Sarah N Nguyen-Bani, RE/MAX Results. MARIS
- $179,0002 bd1 ba1.4k sqft5418 S Kingshighway Blvd, Saint Louis, MO 63109For SaleMLS ID #26062818, Annie A Trachsel, Platinum Realty of St. Louis. MARIS
- $190,0002 bd2 ba922 sqft4059 Phillips Ave, Saint Louis, MO 63116For SaleMLS ID #26040616, Leidy E Wiegand, Realty Executives of St. Louis. MARIS
- $225,0004 bd2 ba2.2k sqft3638 Marceline Ter, Saint Louis, MO 63116For SaleMLS ID #26057038, Angela M Happle, Wood Brothers Realty. MARIS
- $177,0003 bd2 ba920 sqft4248 Norfolk Ave, Saint Louis, MO 63110For SaleMLS ID #26053855, Felicia Krueger, RE/MAX Integrity. MARIS
- $198,0005 bd2 ba1.2k sqft4613 Louisiana Ave, Saint Louis, MO 63111For SaleMLS ID #26062333, Matt G Millslagle, Salient Realty Group, LLC. MARIS
- $170,0003 bd1 ba1.4k sqft5010 N Kingshighway Blvd, Saint Louis, MO 63115For SaleMLS ID #26049722, Paula Jefferson, Realty 360 Group. MARIS
- $169,0002 bd1 ba2.2k sqft3101 Miami St, Saint Louis, MO 63118For SaleMLS ID #26057363, Joel A Gigax, RE Source PM, LLC. MARIS
- $156,0001 bd2 ba1.1k sqft3006 Lemp Ave #R, Saint Louis, MO 63118For SaleMLS ID #26049085, Kristen Kaufman, Berkshire Hathaway HomeServices Select Properties. MARIS
- $155,0003 bd2 ba1.6k sqft29 Superior Dr, Belleville, IL 62223For SaleMLS ID #26030361, Nicholas A Bridges, Nicholas Bridges. MARIS
- $165,0003 bd2 ba1.8k sqft2218 Switzer Ave, Saint Louis, MO 63136For SaleMLS ID #26057661, Maria A Stewart, Coldwell Banker Realty - Gundaker. MARIS
- $155,0003 bd1 ba1k sqft9301 Miriam Ave, Saint Louis, MO 63114For SaleMLS ID #26038953, Ayanna N Barnett, RE Source PM, LLC. MARIS
