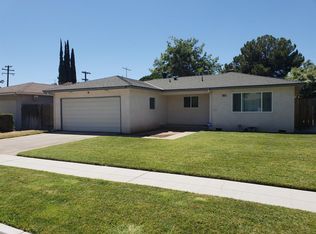
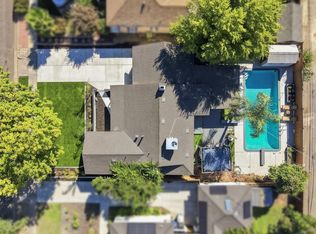
Welcome to this fully and meticulously remodeled single-story 3-bedroom, 2-bathroom home nestled in a well established neighborhood directly across from an elementary school. Thoughtfully redesigned with an open floor plan, this beautiful home offers spacious bedrooms and walk-in closets in every room providing exceptional storage and comfort.The absolutely stunning kitchen is the heart of the home featuring soft close cabinetry, beautiful lighting, and a modern, inviting design perfect for everyday living and entertaining. Both bathrooms have been beautifully updated with stylish finishes and thoughtful details, creating comfortable and inviting spaces. Gorgeous lighting throughout the home enhances the fresh, updated feel, while all new windows provide improved energy efficiency and natural light.Step outside to mature landscaping adorned with beautiful flowers throughout both the front and backyard. The backyard is truly a personal paradise-an inviting private retreat perfect for relaxing, entertaining, and enjoying the outdoors.The completed garage provides additional functionality and convenience. With its extensive remodeling, thoughtful details, beautiful finishes, and fantastic location across from an elementary school, and centrally located to restaurants, shopping and entertainment this home is truly move-in ready and a must-see!
Pending
Price cut: $30K (9/23)
$400,000
3919 N Carruth Ave, Fresno, CA 93705
3beds
2baths
1,262sqft
Residential, Single Family Residence
Built in 1960
5,998 Square Feet Lot
$397,100 Zestimate®
$317/sqft
$-- HOA
What's special
Modern inviting designOpen floor planAbsolutely stunning kitchenSoft close cabinetrySpacious bedroomsBeautiful lighting
- 58 days
- 126
- 1
Zillow last checked:
Listing updated:
Listed by:
April M. Parada DRE #02119240 559-475-1160 pintsizerealtor@gmail.com,
HomeSmart PV and Associates
Source: Fresno MLS,MLS#: 655351Originating MLS: Fresno MLS
Facts & features
Interior
Bedrooms & bathrooms
- Bedrooms: 3
- Bathrooms: 2
Primary bedroom
- Area: 0
- Dimensions: 0 x 0
Bedroom 1
- Area: 0
- Dimensions: 0 x 0
Bedroom 2
- Area: 0
- Dimensions: 0 x 0
Bedroom 3
- Area: 0
- Dimensions: 0 x 0
Bedroom 4
- Area: 0
- Dimensions: 0 x 0
Bathroom
- Features: Tub/Shower, Shower
Dining room
- Features: Formal
- Area: 0
- Dimensions: 0 x 0
Family room
- Area: 0
- Dimensions: 0 x 0
Kitchen
- Features: Eat-in Kitchen, Pantry
- Area: 0
- Dimensions: 0 x 0
Living room
- Area: 0
- Dimensions: 0 x 0
Basement
- Area: 0
Heating
- Has Heating (Unspecified Type)
Cooling
- Central Air
Appliances
- Included: F/S Range/Oven, Gas Appliances, Disposal, Dishwasher, Microwave, Refrigerator
- Laundry: In Garage
Features
- Built-in Features
- Flooring: Vinyl
- Windows: Double Pane Windows
- Number of fireplaces: 1
- Fireplace features: Masonry
Interior area
- Total structure area: 1,262
- Total interior livable area: 1,262 sqft
Property
Parking
- Total spaces: 2
- Parking features: Garage - Attached
- Attached garage spaces: 2
Accessibility
- Accessibility features: One Level Floor
Features
- Levels: One
- Stories: 1
- Fencing: Fenced
Lot
- Size: 5,998 Square Feet
- Dimensions: 60 x 100
- Features: Urban, Sprinklers In Front, Sprinklers In Rear, Sprinklers Auto, Mature Landscape, Garden, Drip System
Details
- Parcel number: 43428215
- Zoning: RS5
Construction
Type & style
- Home type: SingleFamily
- Property subtype: Residential, Single Family Residence
Materials
- Stucco
- Foundation: Wood Subfloor
- Roof: Composition
Condition
- Year built: 1960
Utilities & green energy
- Electric: On
- Water: Public
- Utilities for property: Public Utilities
Community & HOA
Community
- Security: Security System
HOA
- Has HOA: No
Location
- Region: Fresno
Financial & listing details
- Price per square foot: $317/sqft
- Tax assessed value: $255,196
- Date on market: 9/16/2026
- Cumulative days on market: 27 days
- Listing agreement: Exclusive Right To Sell
- Listing terms: Government,Conventional,Cash
Estimated market value
$397,100
$377,000 - $417,000
$1,970/mo
Price history
| Date | Event | Price |
|---|---|---|
| 10/9/2026 | Pending sale | $400,000$317/sqft |
Source: Fresno MLS #655351 Report a problem | ||
| 9/23/2026 | Price change | $400,000-7%$317/sqft |
Source: Fresno MLS #655351 Report a problem | ||
| 9/17/2026 | Listed for sale | $430,000+138.9%$341/sqft |
Source: Fresno MLS #655351 Report a problem | ||
| 7/15/2004 | Sold | $180,000$143/sqft |
Source: Public Record Report a problem | ||
Public tax history
| Year | Property taxes | Tax assessment |
|---|---|---|
| 2026 | -- | $255,196 +2% |
| 2025 | $3,257 +20.1% | $250,193 +18% |
| 2024 | $2,713 +1.7% | $212,100 +1.8% |
| 2023 | $2,667 +3.3% | $208,400 +3.9% |
| 2022 | $2,582 +20.7% | $200,500 +19.9% |
| 2021 | $2,140 +11.2% | $167,200 +12% |
| 2020 | $1,925 +7.4% | $149,300 +5.4% |
| 2019 | $1,793 +2.2% | $141,700 +1.9% |
| 2018 | $1,755 +6.6% | $139,000 +6.9% |
| 2017 | $1,647 -12.6% | $130,000 -14% |
| 2016 | $1,884 +10.8% | $151,100 +10.9% |
| 2015 | $1,700 +6.7% | $136,200 +6.7% |
| 2014 | $1,593 | $127,600 +15.9% |
| 2013 | -- | $110,100 +9.9% |
| 2012 | -- | $100,200 -5.1% |
| 2011 | -- | $105,600 -15% |
| 2010 | -- | $124,300 |
| 2009 | -- | $124,300 -29.6% |
| 2008 | -- | $176,600 -5.4% |
| 2007 | -- | $186,751 +2% |
| 2006 | -- | $183,090 +2% |
| 2005 | -- | $179,500 +194.7% |
| 2004 | -- | $60,906 +1.9% |
| 2003 | -- | $59,790 +2% |
| 2002 | -- | $58,618 +2% |
| 2001 | $627 | $57,470 |
Find assessor info on the county website
Monthly payment
Est. payment
Payment breakdown
Explore the cost of this home by adjusting the details. Changes won't be saved.Climate risks
Neighborhood: Fresno High Roeding
Nearby schools
Schools provided by the listing agent
- Elementary: Williams
- Middle: Fort Miller
- High: Fresno
Source: Fresno MLS. This data may not be complete. We recommend contacting the local school district to confirm school assignments for this home.

Similar homes
- $409,9003 bd2 ba1.5k sqft16 E Andrews Ave, Fresno, CA 93704For Sale
 MLS ID #658059, Scott Comstock. Fresno MLS
- $399,9003 bd2 ba1.5k sqft1433 E Richert Ave, Fresno, CA 93704For Sale
 MLS ID #657541, Agustina Lankford. Fresno MLS
- $390,0003 bd2 ba1.6k sqft3034 W Indianapolis Ave, Fresno, CA 93722For Sale
 MLS ID #657944, Sarah Gillespie. Fresno MLS
- $385,0002 bd2 ba1.8k sqft519 W Rialto Ave, Fresno, CA 93705For Sale
 MLS ID #654355, Jenna Hernandez. Fresno MLS
Local buyer's agents are ready to help
