Owner means Business, significant improved price. Well maintained bi-level home nestled on a quiet dead-end street in one of Iselin's most sought-after neighborhoods. One of NJ most desirable school districts. Ideally located directly across from the middle school and park, this move-in-ready home offers the perfect blend of comfort, convenience, and modern updates. Pride of ownership is evident throughout. Recent improvements include a new roof (2025), new boiler panel (2022), new sheetrock and freshly painted rooms (2026), new carpeting (2026), and gleaming hardwood floors throughout much of the home. The main level features a bright and inviting living room, a formal dining area with sliding glass doors leading to an expansive deck complete with a retractable awning perfect for outdoor dining, entertaining, or simply relaxing. The eat-in kitchen offers ample cabinet and counter space with abundant natural light. Down the hall you'll find an oversized primary bedroom, a spacious second bedroom, and a beautifully maintained full bathroom. The home's thoughtful layout provides generous living space for everyday living and entertaining. The lower level offers exceptional flexibility with a large family/recreation room, a third bedroom, a second full bathroom, laundry area, and plenty of storage space ideal for guests, a home office, extended living, or multi-generational living.
Under contract
Price cut: $76K (8/17)
$549,000
51 Patton St, Iselin, NJ 08830
3beds
1,670sqft
Single Family Residence
Built in 1958
6,250 Square Feet Lot
$546,400 Zestimate®
$329/sqft
$-- HOA
What's special
Plenty of storage spaceThird bedroomSpacious second bedroomLaundry areaOversized primary bedroomQuiet dead-end street
- 49 days
- 118
- 1
Zillow last checked:
Listing updated:
Listed by:
FELICIA M. HANKERSON 973-868-8076,
REAL
Source: All Jersey MLS,MLS#: 2701928R
Facts & features
Interior
Bedrooms & bathrooms
- Bedrooms: 3
- Bathrooms: 2
- Full bathrooms: 2
Bathroom
- Features: Stall Shower and Tub, Jacuzzi-Type, Two Sinks
Dining room
- Features: Living Dining Combo
Kitchen
- Features: Eat-in Kitchen
Basement
- Area: 0
Heating
- Forced Air
Cooling
- Ceiling Fan(s)
Appliances
- Included: Dryer, Gas Range/Oven, Refrigerator, Washer, Water Heater, Gas Water Heater
Features
- 1 Bedroom, Laundry Room, Bath Half, Storage, Family Room, 2 Bedrooms, Kitchen, Living Room, Bath Main, Dining Room, None
- Flooring: Carpet, Ceramic Tile, Wood
- Has basement: No
- Has fireplace: No
Interior area
- Total structure area: 1,670
- Total interior livable area: 1,670 sqft
Video & virtual tour
Property
Parking
- Parking features: Concrete, 2 Car Width
- Has uncovered spaces: Yes
Features
- Levels: Two, Bi-Level
- Stories: 2
- Patio & porch: Deck
- Exterior features: Deck, Storage Shed
- Has spa: Yes
- Spa features: Bath
Lot
- Size: 6,250 Square Feet
- Dimensions: 38.00 x 40.00
- Features: Near Shopping, Near Train, See Remarks, Near Public Transit
Details
- Additional structures: Shed(s)
- Parcel number: 2125003980011000060000
Construction
Type & style
- Home type: SingleFamily
- Architectural style: Bi-Level
- Property subtype: Single Family Residence
Materials
- Roof: Asphalt
Condition
- Year built: 1958
Utilities & green energy
- Gas: Natural Gas
- Sewer: Public Sewer
- Water: Public
- Utilities for property: Electricity Connected, Natural Gas Connected, Gas In Street
Community & HOA
Location
- Region: Iselin
Financial & listing details
- Price per square foot: $329/sqft
- Tax assessed value: $73,300
- Annual tax amount: $9,131
- Date on market: 8/8/2026
- Ownership: Fee Simple
- Electric utility on property: Yes
Estimated market value
$546,400
$503,000 - $585,000
$3,496/mo
Price history
| Date | Event | Price |
|---|---|---|
| 8/24/2026 | Contingent | $549,000$329/sqft |
Source:  All Jersey MLS #2701928R Report a problem All Jersey MLS #2701928R Report a problem | ||
| 8/17/2026 | Price change | $549,000-12.2%$329/sqft |
Source: All Jersey MLS #2701928R Report a problem | ||
| 8/8/2026 | Listed for sale | $624,999+380.8%$374/sqft |
Source: All Jersey MLS #2701928R Report a problem | ||
| 6/6/1997 | Sold | $130,000$78/sqft |
Source: Public Record Report a problem | ||
Public tax history
| Year | Property taxes | Tax assessment |
|---|---|---|
| 2025 | $8,528 | $73,300 |
| 2024 | $8,528 +2.2% | $73,300 |
| 2023 | $8,342 +2.6% | $73,300 |
| 2022 | $8,133 +0.8% | $73,300 |
| 2021 | $8,067 -0.3% | $73,300 |
| 2020 | $8,094 +4.5% | $73,300 |
| 2019 | $7,746 +1.8% | $73,300 |
| 2018 | $7,609 +0.7% | $73,300 |
| 2017 | $7,554 +1.8% | $73,300 |
| 2016 | $7,419 +2.2% | $73,300 |
| 2015 | $7,256 +2.9% | $73,300 +1.5% |
| 2014 | $7,050 +2.9% | $72,200 |
| 2013 | $6,851 +3.7% | $72,200 |
| 2012 | $6,608 +5.1% | $72,200 |
| 2011 | $6,288 +5.3% | $72,200 |
| 2010 | $5,970 +8.4% | $72,200 |
| 2009 | $5,507 | $72,200 |
| 2008 | -- | $72,200 |
| 2007 | $19,256 +6.2% | $72,200 |
| 2006 | $18,134 +3.9% | $72,200 |
| 2005 | $17,455 | $72,200 |
| 2004 | -- | $72,200 +2.3% |
| 2003 | -- | $70,600 |
| 2002 | -- | $70,600 |
| 2001 | -- | $70,600 |
Find assessor info on the county website
Monthly payment
Est. payment
Payment breakdown
Explore the cost of this home by adjusting the details. Changes won't be saved.Climate risks
Neighborhood: 08830
Similar homes
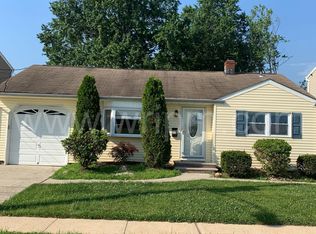
- $649,9003 bd2 ba1.7k sqft71 Aberdeen Ave, Iselin, NJ 08830For Sale

 MLS ID #2704094R, ROBERT DEKANSKI. All Jersey MLS
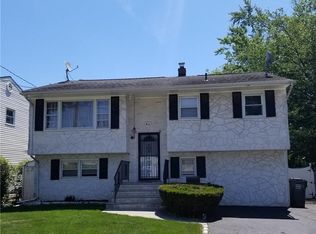
 - $550,0004 bd1 ba1.1k sqft33 Adams St, Iselin, NJ 08830For Sale
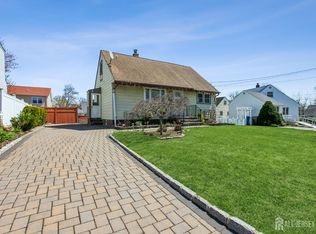 MLS ID #2618053R, RITA DHARIA. All Jersey MLS
 - $549,0004 bd1 ba1.2k sqft21 McGuire St, Metuchen, NJ 08840For Sale
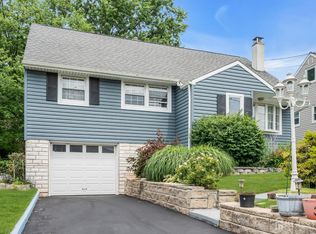 MLS ID #2705522R, CRAIG METZ. All Jersey MLS
 - $669,0005 bd4 ba1.6k sqft19 Kiva St, Iselin, NJ 08830For Sale
 MLS ID #2701449R, NEELAM MAKKER. All Jersey MLS
 - $599,9004 bd3 ba1.8k sqft907 Edinburg Rd, Hamilton, NJ 08690For SaleMLS ID #2703717R, DEEPAK BANSAL. All Jersey MLS
- $515,0003 bd2 ba1.1k sqft2 Lillian Ter, Woodbridge, NJ 07095For SaleMLS ID #2705419R, CATHLEEN HENRIQUEZ ALI. All Jersey MLS
- $625,0004 bd2 ba1.5k sqft104 Tracy Dr, Fords, NJ 08863For SaleMLS ID #2705477R, DESPINA MATTOS. All Jersey MLS
- $524,9993 bd2 ba1.2k sqft34 Chase Ave, Avenel, NJ 07001For SaleMLS ID #2617833R, DONDELL LEONARD. All Jersey MLS
- $535,0003 bd2 ba1.9k sqft437 Evona Ave, Piscataway, NJ 08854For SaleMLS ID #2704742R, TEJASVI SISTA. All Jersey MLS
- $565,0003 bd2 ba1.5k sqft865 Birch St, Perth Amboy, NJ 08861For SaleMLS ID #2704442R, JULIO C. VALDEZ. All Jersey MLS
- $550,0003 bd2 ba1.4k sqft3 State St, Carteret, NJ 07008For SaleMLS ID #2612506R, LINDA QUICK. All Jersey MLS
- $584,8003 bd2 ba1.6k sqft140 Camelot Dr, Port Reading, NJ 07064For SaleMLS ID #2703656R, DESPINA MATTOS. All Jersey MLS
- $650,0004 bd2 ba1.5k sqft218 McFarlane Rd, Colonia, NJ 07067For SaleMLS ID #2704305R, TRUSHA SONI. All Jersey MLS
- $598,0005 bd2 ba2k sqft901 Milton Blvd, Rahway, NJ 07065For SaleMLS ID #2701804R, DARYA TINKOV. All Jersey MLS
- $599,0003 bd1 ba1.3k sqft30 Rieder Rd, Edison, NJ 08817For SaleMLS ID #2616086R, RITA DHARIA. All Jersey MLS
- $559,9993 bd2 ba1.3k sqft199 Princeton Rd, Parlin, NJ 08859For SaleMLS ID #2703646R, JON A. GOLDSTEIN. All Jersey MLS
- $525,0003 bd2 ba1.3k sqft1020 Madison Ave, Plainfield, NJ 07060For SaleMLS ID #2703307R, INGRID BELLE. All Jersey MLS
- $575,0003 bd2 ba1.9k sqft1400 Field Ave, South Plainfield, NJ 07080For SaleMLS ID #2613972R, ANNA G. KRAPIVINA. All Jersey MLS
- $575,0003 bd3 ba1.1k sqft25 Brookside Rd, Edison, NJ 08817For SaleMLS ID #2703408R, ROBERT DEKANSKI. All Jersey MLS
- $699,9004 bd3 ba2.4k sqft100 Howell Ave, Fords, NJ 08863For SaleMLS ID #2704330R, HARRY PAGE. All Jersey MLS
