New Construction - Now's your chance to make it your own! Come today and select your colors, finishes, and personal touches before it's complete. This thoughtfully designed four bedroom, three full bath, and one half bath home offers both style and functionality. The open concept layout features a stunning vaulted living room with a fireplace that creates a warm, inviting centerpiece. The spacious kitchen flows seamlessly into the main living areas and is complemented by a massive walk-in pantry that's ready to handle everything from everyday groceries to holiday hosting. Just off the garage, a convenient mudroom keeps life organized and out of sight. Step outside to the covered back patio where a second fireplace sets the stage for year-round outdoor living and entertaining. Built with comfort and modern living in mind, this home combines quality craftsmanship with the opportunity to make it uniquely yours.
Pending
$589,900
392 Lakewood Cove Dr, Demorest, GA 30535
4beds
2,710sqft
:
Get pre-qualified$3,675/mo
Single Family Residence
Built in 2026
1.18 Acres Lot
$586,500 Zestimate®
$218/sqft
$-- HOA
What's special
Four bedroomOpen concept layoutMassive walk-in pantryCovered back patioSpacious kitchen
- 138 days |
- 26 |
- 0 |
Zillow last checked:
Listing updated:
Listed by:
Jerry Harkness 706-949-3747,
Keller Williams Lanier Partners
Source: GAMLS,MLS#: 10719148
Facts & features
Interior
Bedrooms & bathrooms
- Bedrooms: 4
- Bathrooms: 4
- Full bathrooms: 3
- 1/2 bathrooms: 1
- Main level bathrooms: 2
- Main level bedrooms: 3
Rooms
- Room types: Laundry
Dining room
- Features: Dining Rm/Living Rm Combo
Kitchen
- Features: Breakfast Bar, Kitchen Island, Pantry, Solid Surface Counters, Walk-in Pantry
Heating
- Central, Electric
Cooling
- Central Air, Electric, Heat Pump, Zoned
Appliances
- Included: Dishwasher, Electric Water Heater, Microwave, Oven/Range (Combo), Refrigerator, Stainless Steel Appliance(s)
- Laundry: Mud Room
Features
- Beamed Ceilings, Double Vanity, High Ceilings, Master On Main Level, Tile Bath, Entrance Foyer, Vaulted Ceiling(s), Walk-In Closet(s)
- Flooring: Hardwood, Tile
- Basement: None
- Number of fireplaces: 2
- Fireplace features: Living Room, Outside
Interior area
- Total structure area: 2,710
- Total interior livable area: 2,710 sqft
- Finished area above ground: 2,710
- Finished area below ground: 0
Property
Parking
- Parking features: Attached, Garage, Garage Door Opener, Kitchen Level
- Has attached garage: Yes
Features
- Levels: Two
- Stories: 2
- Patio & porch: Patio
Lot
- Size: 1.18 Acres
- Features: Private
- Residential vegetation: Grassed
Details
- Parcel number: 108 107H
Construction
Type & style
- Home type: SingleFamily
- Architectural style: Traditional
- Property subtype: Single Family Residence
Materials
- Other
- Foundation: Slab
- Roof: Composition
Condition
- Under Construction
- New construction: Yes
- Year built: 2026
Details
- Warranty included: Yes
Utilities & green energy
- Sewer: Septic Tank
- Water: Public
- Utilities for property: Electricity Available, High Speed Internet, Water Available
Community & HOA
Community
- Features: None
- Subdivision: Lakewood Cove
HOA
- Has HOA: No
- Services included: None
Location
- Region: Demorest
Financial & listing details
- Price per square foot: $218/sqft
- Annual tax amount: $241
- Date on market: 3/27/2026
- Cumulative days on market: 82 days
- Listing agreement: Exclusive Right To Sell
- Electric utility on property: Yes
Estimated market value
$586,500
$557,000 - $616,000
$2,871/mo
Price history
| Date | Event | Price |
|---|---|---|
| 6/16/2026 | Pending sale | $589,900$218/sqft |
Source:  GAMLS #10719148 Report a problem GAMLS #10719148 Report a problem | ||
| 3/27/2026 | Listed for sale | $589,900$218/sqft |
Source: GAMLS #10719148 Report a problem | ||
Public tax history
Tax history is unavailable.
Monthly payment
Est. payment
Payment breakdown
Explore the cost of this home by adjusting the details. Changes won't be saved.Climate risks
Neighborhood: 30535
Nearby schools
GreatSchools rating
- 5/10Clarkesville Elementary SchoolGrades: PK-5Distance: 2.2 mi
- NAHabersham Success AcademyGrades: 6-12Distance: 2.5 mi
- NAHabersham Ninth Grade AcademyGrades: 9Distance: 2.5 mi
Schools provided by the listing agent
- Elementary: Demorest
- Middle: H A Wilbanks
- High: Habersham Central
Source: GAMLS. This data may not be complete. We recommend contacting the local school district to confirm school assignments for this home.
- $409,8003 bd2 ba2k sqft360 Lakewood Cove Dr, Demorest, GA 30535Off Market
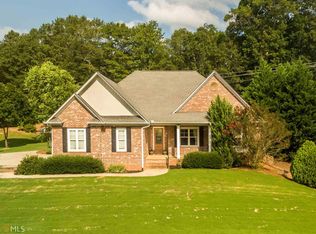
- $45,000-- bd-- ba-- sqft360 Lakewood Cove Dr, Demorest, GA 30535Sold
- $483,8003 bd3 ba2.1k sqft405 Lakewood Cove Dr, Demorest, GA 30535Off Market
- $25,000-- bd-- ba-- sqft405 Lakewood Cove Dr, Demorest, GA 30535Off Market
- $390,5003 bd2 ba2.1k sqft405 Lakewood Cv, Demorest, GA 30535Off Market
- $409,8003 bd2 ba2k sqft359 Lakewood Cove Dr, Demorest, GA 30535Off Market
- $74,794-- bd-- ba-- sqft1780 Double Bridge Rd, Demorest, GA 30535Off Market
- $--1.58 acres0 Lakewood Cove Dr #21, Demorest, GA 30535Off Market
A local agent can set up tours, give advice and negotiate with sellers.
Similar homes
- $579,9004 bd4 ba2.6k sqft618 Sweetgrass Dr, Demorest, GA 30535Active
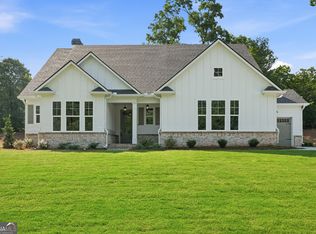
 MLS ID #10765009, Jeffrey T Barnes, Atlantic States Realty LLC. GAMLS
 - $639,9003 bd4 ba3.5k sqft305 Sage St, Demorest, GA 30535Active
 MLS ID #10754644, Claudia Lyle, Century 21 Community Realty. GAMLS
 - $424,9004 bd3 ba2.1k sqft372 Gabrels Dr, Clarkesville, GA 30523Active
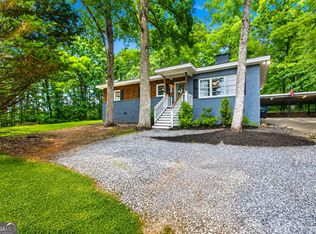 MLS ID #10823440, Erin Berry, Keller Williams Lanier Partners. GAMLS
 - $609,9503 bd3 ba2.2k sqft355 Sweetgrass Dr, Demorest, GA 30535Active
 MLS ID #10766373, Jeffrey T Barnes, Atlantic States Realty LLC. GAMLS
 - $539,9504 bd3 ba2.4k sqft630 Sweetgrass Dr, Demorest, GA 30535ActiveMLS ID #10765015, Jeffrey T Barnes, Atlantic States Realty LLC. GAMLS
- $495,0003 bd2 ba2k sqft439 Night Hawk Vw, Demorest, GA 30535ActiveMLS ID #10821423, Sarah Maslowski, Keller Williams Realty Atl. Partners. GAMLS
- $645,0004 bd3 ba2.2k sqft566 Roper Dr, Clarkesville, GA 30523ActiveMLS ID #10790035, Cristal Jones, Keller Williams Realty Atl. Partners. GAMLS
- $559,0003 bd2 ba2.1k sqft238 Singing Hills Dr, Clarkesville, GA 30523ActiveMLS ID #10792728, Jerry Harkness, Keller Williams Lanier Partners. GAMLS
- $499,9004 bd3 ba3.7k sqft227 Clarkesville Heights Dr, Clarkesville, GA 30523ActiveMLS ID #10775225, Meghann M Brackett, BHHS Georgia Properties. GAMLS
- $598,7774 bd3 ba2.5k sqft654 Low Gap Rd, Lakemont, GA 30552ActiveMLS ID #10807241, Nelson Logan, Virtual Properties Realty.Net. GAMLS
- $419,9004 bd4 ba2.1k sqft2486 Highway 115, Demorest, GA 30535ActiveMLS ID #10779202, Andrea Sorgeloos, BHHS Georgia Properties. GAMLS
- $750,0004 bd3 ba2.6k sqft1655 Pardue Mill Rd, Demorest, GA 30535ActiveMLS ID #10807027, Zach Garvey Team, Keller Williams Lanier Partners. GAMLS
- $699,9004 bd3 ba3.1k sqft214 Signing Tree Trl, Clarkesville, GA 30523ActiveMLS ID #10803209, Tasha Cirincione, Keller Williams Lanier Partners. GAMLS
- $429,0005 bd4 ba3.2k sqft615 Bald Ridge Cir, Demorest, GA 30535ActiveMLS ID #10822355, Jeronda Owens, Adams Homes Realty Inc.. GAMLS
- $599,9003 bd3 ba1.6k sqft1300 Preacher Campbell Rd, Clarkesville, GA 30523ActiveMLS ID #10777976, Robert T Head, Modern Heart Realty. GAMLS
- $599,0004 bd3 ba2.3k sqft6740 Little Whistle Way, Clermont, GA 30527ActiveMLS ID #10823025, Shaun Foudy, Virtual Properties Realty.com. GAMLS
- $675,0004 bd3 ba3.1k sqft206 Shoals Way, Clarkesville, GA 30523ActiveMLS ID #10773224, Tasha Cirincione, Keller Williams Lanier Partners. GAMLS
- $599,9003 bd3 ba1.6k sqft1320 Preacher Campbell Rd, Clarkesville, GA 30523ActiveMLS ID #10777977, Robert T Head, Modern Heart Realty. GAMLS
- $649,9003 bd4 ba2.7k sqft124 Rockford Farm Dr, Clarkesville, GA 30523ActiveMLS ID #10756165, Anthony Reed, Keller Williams Lanier Partners. GAMLS
- $497,5004 bd3 ba2.4k sqft176 Heartland Meadows Dr, Mount Airy, GA 30563ActiveMLS ID #10816032, Zach Garvey Team, Keller Williams Lanier Partners. GAMLS
