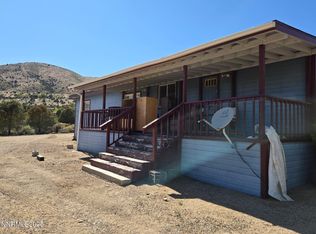
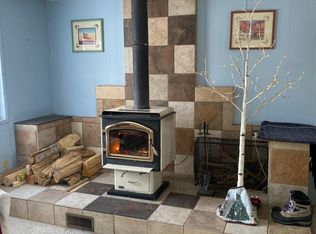
Situated on 2.23 acres, this 1996 manufactured home offers a great opportunity for country living with plenty of space to make it your own. Featuring 3 bedrooms and 2 bathrooms, the home includes a functional floor plan with a spacious living area, dining space, and a primary suite with a private bath. The property provides ample room for RV parking, animals, gardening, or additional outbuildings. Enjoy peaceful surroundings and open views while still being within convenient reach of nearby amenities. This property is perfect for buyers looking for a home with acreage and potential. New roof installed June 19th, 2026, Refinished large deck and paint inside.
Active
$339,000
3920 Sandstone Dr, Wellington, NV 89444
3beds
1,716sqft
Manufactured Home
Built in 1996
2.23 Acres Lot
$-- Zestimate®
$198/sqft
$-- HOA
What's special
Open viewsRefinished large deckDining spaceFunctional floor planPeaceful surroundingsPaint inside
- 138 days
- 397
- 29
Zillow last checked:
Listing updated:
Listed by:
Carlene Carlson S.78039 775-450-9440,
Realty One Group Eminence
Source: NNRMLS,MLS#: 260007159
Facts & features
Interior
Bedrooms & bathrooms
- Bedrooms: 3
- Bathrooms: 2
- Full bathrooms: 2
Heating
- Forced Air, Propane
Cooling
- Evaporative Cooling
Appliances
- Included: Dishwasher, Disposal, Electric Oven, Electric Range, Oven, Refrigerator
- Laundry: Laundry Room, Washer Hookup
Features
- High Ceilings
- Flooring: Carpet, Laminate
- Windows: Aluminum Frames
- Has fireplace: No
- Common walls with other units/homes: No Common Walls
Interior area
- Total structure area: 1,716
- Total interior livable area: 1,716 sqft
Property
Parking
- Total spaces: 4
- Parking features: RV Access/Parking
Features
- Levels: One
- Stories: 1
- Patio & porch: Uncovered, Deck
- Exterior features: Dog Run
- Spa features: None
- Fencing: Back Yard,Partial
- Has view: Yes
- View description: Desert, Mountain(s)
Lot
- Size: 2.23 Acres
- Features: Gentle Sloping
Details
- Additional structures: Shed(s)
- Parcel number: 102210001059
- Zoning: SFR
- Horses can be raised: Yes
Construction
Type & style
- Home type: MobileManufactured
- Property subtype: Manufactured Home
Materials
- Foundation: 8-Point
- Roof: Composition
Condition
- New construction: No
- Year built: 1996
Utilities & green energy
- Sewer: Septic Tank
- Water: Public
- Utilities for property: Cable Available, Electricity Connected, Internet Connected, Sewer Not Available, Water Connected, Cellular Coverage
Community & HOA
Community
- Security: Smoke Detector(s)
- Subdivision: Topaz Ranch Estates
HOA
- Has HOA: No
Location
- Region: Wellington
Financial & listing details
- Price per square foot: $198/sqft
- Tax assessed value: $48,230
- Annual tax amount: $1,006
- Date on market: 9/3/2026
- Cumulative days on market: 137 days
- Listing terms: 1031 Exchange,Cash,Conventional,FHA,VA Loan
- Body type: Double Wide
Estimated market value
Not available
Estimated sales range
Not available
Not available
Price history
| Date | Event | Price |
|---|---|---|
| 10/1/2026 | Listed for sale | $339,000+126.2%$198/sqft |
Source:  NNRMLS #260007159 Report a problem NNRMLS #260007159 Report a problem | ||
| 5/25/2013 | Listing removed | $149,900$87/sqft |
Source: RE/MAX REALTY AFFILIATES #130001841 Report a problem | ||
| 2/23/2013 | Listed for sale | $149,900$87/sqft |
Source: RE/MAX Realty Affiliates #130001841 Report a problem | ||
Public tax history
| Year | Property taxes | Tax assessment |
|---|---|---|
| 2025 | $977 +3% | $48,230 -2.2% |
| 2024 | $948 +3% | $49,304 +5% |
| 2023 | $921 +3% | $46,970 +27.8% |
| 2022 | $894 +3% | $36,766 -3.5% |
| 2021 | $868 | $38,103 +0.6% |
| 2020 | -- | $37,886 |
| 2019 | $843 | $37,886 +8.1% |
| 2018 | $843 +6.1% | $35,044 +4% |
| 2017 | $794 | $33,712 +26.9% |
| 2016 | $794 +2.6% | $26,561 |
| 2015 | $774 +3.2% | $26,561 +2.2% |
| 2014 | $750 | $25,978 +30.6% |
| 2013 | -- | $19,895 -9.1% |
| 2012 | -- | $21,898 -43.2% |
| 2011 | -- | $38,540 -3.6% |
| 2010 | -- | $40,000 -20.9% |
| 2009 | -- | $50,595 -0.8% |
| 2008 | -- | $51,015 -7.5% |
| 2007 | -- | $55,166 +26.5% |
| 2006 | -- | $43,601 +34.7% |
| 2005 | $817 +3% | $32,360 +10.4% |
| 2004 | $793 | $29,322 +4.1% |
| 2003 | -- | $28,163 +150.6% |
| 2002 | -- | $11,240 |
Find assessor info on the county website
Monthly payment
Climate risks
Neighborhood: 89444
Nearby schools
Schools provided by the listing agent
- Elementary: Gardnerville
- Middle: Pau-Wa-Lu
- High: Douglas
Source: NNRMLS. This data may not be complete. We recommend contacting the local school district to confirm school assignments for this home.

Similar homes
- $295,0003 bd2 ba1.3k sqft3901 Topaz Ranch Dr, Wellington, NV 89444Active

 MLS ID #260011802, Kim Leavitt, Silver Sage Realty Pros Inc.. NNRMLS
 - $420,0003 bd2 ba1.6k sqft3660 Slate Rd, Wellington, NV 89444Active
 MLS ID #260008961, Amber Nuzum, Coldwell Banker Select RE M. NNRMLS
 - $295,0002 bd2 ba1.4k sqft1340 Topaz Ranch Dr, Wellington, NV 89444Active
 MLS ID #250051972, Kellie Flodman, Cardin Realty Pros. NNRMLS
 - $172,5003 bd2 ba1.3k sqft3835 Granite Way, Wellington, NV 89444Active
 MLS ID #260008582, Arlene Origoni, RE/MAX Gold-Carson City. NNRMLS
 - $415,0003 bd2 ba1.5k sqft116 Walker St, Gardnerville, NV 89410ActiveMLS ID #260010039, Sheri Barnes, Ferrari-Lund Real Estate South. NNRMLS
- $380,0003 bd2 ba1.2k sqft3 Scott St, Gardnerville, NV 89410ActiveMLS ID #260013287, Brent Copeland, LPT Realty, LLC. NNRMLS
- $375,0002 bd2 ba1.6k sqft1307 Kingslane, Gardnerville, NV 89410ActiveMLS ID #260012172, Stacy Castillo, Ferrari-Lund Real Estate Reno. NNRMLS
- $450,0003 bd2 ba1.4k sqft48 Conner Way, Gardnerville, NV 89410ActiveMLS ID #260010466, Nick Philips, RE/MAX Realty Affiliates. NNRMLS
- $310,0002 bd2 ba986 sqft1349 El Dorado Dr APT F, Gardnerville, NV 89410ActiveMLS ID #260011673, Daniel Fisher, RE/MAX Realty Affiliates. NNRMLS
- $449,0003 bd2 ba1.3k sqft112 Walker St, Gardnerville, NV 89410ActiveMLS ID #260006673, Ryan Montoya, eXp Realty. NNRMLS
- $449,0003 bd2 ba1.3k sqft265 Walker St, Gardnerville, NV 89410ActiveMLS ID #260010665, Natalie Walker, RE/MAX Professionals-Dayton. NNRMLS
- $425,0004 bd2 ba1.8k sqft621 Jill Dr, Gardnerville, NV 89460ActiveMLS ID #260004147, McKenna & Shauna Home Team, Keller Williams Group One Inc.. NNRMLS
- $265,0001 bd1 ba1k sqft512 Pinenut Rd, Coleville, CA 96107ActiveMLS ID #260011722, Jaquelynn Trulli, Intero. NNRMLS
- $480,0003 bd2 ba1.2k sqft710 Addler Rd, Gardnerville, NV 89460ActiveMLS ID #260011981, John Claudio-Bil, Coldwell Banker Select Reno. NNRMLS
- $415,0003 bd2 ba1k sqft1317 Toiyabe Ave, Gardnerville, NV 89410ActiveMLS ID #260011589, Skye Schilling, Intero. NNRMLS
- $385,0003 bd2 ba1.2k sqft1322 Kingslane, Gardnerville, NV 89410ActiveMLS ID #260009575, Justine Robley, Realty One Group Eminence. NNRMLS
- $499,0003 bd2 ba1.3k sqft1315 Toiyabe Ave, Gardnerville, NV 89410ActiveMLS ID #260011731, Daniel Fisher, RE/MAX Realty Affiliates. NNRMLS
- $475,0003 bd2 ba1.3k sqft1394 Pin Oak Dr, Gardnerville, NV 89410ActiveMLS ID #260008731, Teresa Chamness-Machado, Chase International - ZC. NNRMLS
- $479,9003 bd2 ba1.3k sqft1341 Mountain Ash Way, Gardnerville, NV 89410ActiveMLS ID #260009467, Michelle Francis, Intero. NNRMLS
