Opportunity knocks! Here's your chance to own a spacious brick home located in the Canfield School District. As you enter the front door you will be greeted by the large living room featuring a fireplace and sightlines into the dining room. The kitchen and dining space are connected, great for entertaining and family gatherings.The cheery sunroom provides views of the backyard and is the perfect spot to relax. Two spacious bedrooms share the main bathroom and complete the first floor. Upstairs you will find the large third bedroom that could be a wonderful master retreat.The lower level also has a fireplace and could easily be finished off for additional living space. All the big ticke items are done, roof (2016), C/A (2026) septic system, furnace, water heater, sump pump and waterproofing were completed (2025). The laundry is currently in one of the 1st floor bedroom but could easily be moved back to the basement. Seller thinks there may be wood floors under carpet on the first floor. The kitchen cabinets were made by the seller and the wood used was from the old Canfield High gym flooring.
Active
$199,900
3920 Shields Rd, Canfield, OH 44406
3beds
2,724sqft
Single Family Residence
Built in 1949
0.72 Acres Lot
$-- Zestimate®
$73/sqft
$-- HOA
What's special
Spacious brick homeTwo spacious bedroomsLarge third bedroom
- 8 days
- 500
- 26
Likely to sell faster than
Zillow last checked:
Listing updated:
Listed by:
Angie Hartong 330-705-8034 angiehartong65@gmail.com,
High Point Real Estate Group
Source: MLS Now,MLS#: 5254877 Originating MLS: Stark Trumbull Area REALTORS
Facts & features
Interior
Bedrooms & bathrooms
- Bedrooms: 3
- Bathrooms: 1
- Full bathrooms: 1
- Main level bathrooms: 1
- Main level bedrooms: 2
Bedroom
- Level: First
- Dimensions: ND x ND
Bedroom
- Level: Second
- Dimensions: ND x ND
Bathroom
- Level: First
- Dimensions: ND x ND
Kitchen
- Level: First
- Dimensions: ND x ND
Living room
- Description: Flooring: Carpet
- Level: First
- Dimensions: ND x ND
Sunroom
- Level: First
- Dimensions: ND x ND
Heating
- Forced Air, Gas
Cooling
- Central Air
Appliances
- Included: Refrigerator
- Laundry: Main Level
Features
- Windows: Window Treatments
- Basement: Interior Entry,Unfinished,Walk-Out Access
- Number of fireplaces: 2
- Fireplace features: Basement, Living Room
Interior area
- Total structure area: 2,724
- Total interior livable area: 2,724 sqft
- Finished area above ground: 2,724
- Finished area below ground: 0
Video & virtual tour
Property
Parking
- Total spaces: 1
- Parking features: Attached, Basement, Garage
- Attached garage spaces: 1
Features
- Levels: One and One Half,Two
- Stories: 2
- Patio & porch: Deck, Front Porch
- Fencing: None
Lot
- Size: 0.72 Acres
- Dimensions: 74 x 398
- Features: Back Yard, Front Yard
Details
- Parcel number: 260420006.000
Construction
Type & style
- Home type: SingleFamily
- Architectural style: Cape Cod
- Property subtype: Single Family Residence
Materials
- Brick
- Foundation: Block
- Roof: Asphalt,Fiberglass
Condition
- Year built: 1949
Utilities & green energy
- Sewer: Septic Tank
- Water: Well
Green energy
- Energy efficient items: HVAC, Roof, Water Heater
Community & HOA
Community
- Subdivision: Township/Canfield 04 Div
HOA
- Has HOA: No
Location
- Region: Canfield
Financial & listing details
- Price per square foot: $73/sqft
- Tax assessed value: $187,650
- Annual tax amount: $2,286
- Date on market: 11/3/2026
- Cumulative days on market: 9 days
- Listing terms: Cash,Conventional
Estimated market value
Not available
Estimated sales range
Not available
Not available
Price history
| Date | Event | Price |
|---|---|---|
| 11/3/2026 | Listed for sale | $199,900$73/sqft |
Source:  MLS Now #5254877 Report a problem | ||
Public tax history
| Year | Property taxes | Tax assessment |
|---|---|---|
| 2025 | $2,286 -0.6% | $65,680 |
| 2024 | $2,300 +0.6% | $65,680 |
| 2023 | $2,287 +55% | $65,680 +74.8% |
| 2022 | $1,475 +3.2% | $37,580 |
| 2021 | $1,430 -0.4% | $37,580 |
| 2020 | $1,436 +2.7% | $37,580 +9.6% |
| 2019 | $1,399 +0.9% | $34,280 |
| 2018 | $1,386 +3.2% | $34,280 |
| 2017 | $1,343 -5.2% | $34,280 -0.3% |
| 2016 | $1,417 +2.3% | $34,400 |
| 2015 | $1,386 -0.4% | $34,400 |
| 2014 | $1,392 +3.8% | $34,400 |
| 2013 | $1,341 +12.7% | $34,400 |
| 2012 | $1,190 -1.9% | $34,400 |
| 2011 | $1,213 -11.3% | $34,400 -8.8% |
| 2010 | $1,367 +3.9% | $37,730 |
| 2009 | $1,317 -0.2% | $37,730 |
| 2008 | $1,319 -23.4% | $37,730 |
| 2007 | $1,723 +2.6% | $37,730 |
| 2006 | $1,679 +4.5% | $37,730 +7.9% |
| 2005 | $1,607 -40.8% | $34,970 |
| 2003 | $2,714 -0.1% | -- |
| 2002 | $2,717 +8.1% | -- |
| 2001 | $2,514 +1.2% | -- |
| 2000 | $2,485 | -- |
Find assessor info on the county website
Monthly payment
Est. payment
Payment breakdown
Explore the cost of this home by adjusting the details. Changes won't be saved.Climate risks
Neighborhood: 44406
Nearby schools
Schools provided by the listing agent
- District: Canfield LSD - 5004
Source: MLS Now. This data may not be complete. We recommend contacting the local school district to confirm school assignments for this home.

Similar homes
- $215,0003 bd2 ba1.4k sqft4508 Messerly Rd, Canfield, OH 44406For Sale
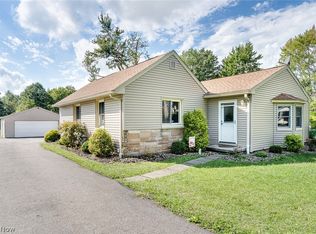 MLS ID #5233860, Marlene Fekete, Keller Williams Chervenic Rlty. MLS Now
- $199,9003 bd3 ba1.5k sqft233 Oakley Ave, Boardman, OH 44512For Sale
 MLS ID #5259934, Kenny G Mayle, RE/MAX Edge Realty. MLS Now
- $185,0003 bd2 ba2.1k sqft3935 Brandomyne Ave, Youngstown, OH 44511For Sale
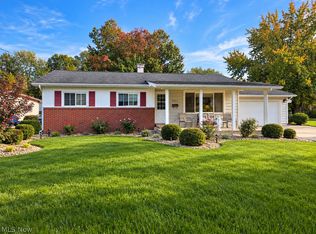 MLS ID #5259280, Courtney Masterson, Howard Hanna. MLS Now
- $239,9003 bd2 ba2k sqft401 Hood Dr, Canfield, OH 44406For Sale
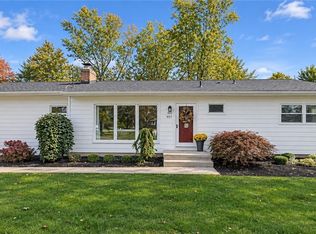 MLS ID #5258406, Gia A Herrera, Howard Hanna. MLS Now
