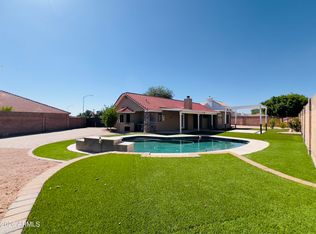
Beautifully maintained home in a highly sought-after neighborhood with no HOA! This move-in-ready home features a remodeled kitchen with granite countertops and a reverse osmosis system, plus an updated laundry room (2024) with abundant cabinet storage. Major updates include a new A/C (2025), updated electrical, and several newer windows. Enjoy a concrete slab ready for a future hot tub or outdoor living space, along with custom built-in storage in one bedroom. Conveniently located within walking distance to schools.
Accepting backups
$475,000
3923 E DARTMOUTH Street, Mesa, AZ 85205
3beds
1,843sqft
Single Family Residence
Built in 1987
7,387 Square Feet Lot
$-- Zestimate®
$258/sqft
$-- HOA
What's special
Remodeled kitchenNewer windowsReverse osmosis systemGranite countertops
- 32 days |
- 623 |
- 45 |
Likely to sell faster than
Zillow last checked:
Listing updated:
Listed by:
Tiffany Milby 602-869-3411,
West USA Realty,
Donald Richard Smith 480-332-8175,
West USA Realty
Source: ARMLS,MLS#: 7054623
Facts & features
Interior
Bedrooms & bathrooms
- Bedrooms: 3
- Bathrooms: 2
- Full bathrooms: 2
Heating
- Forced Air, Electric
Cooling
- Central Air, Ceiling Fan(s)
Appliances
- Included: Dryer, Washer, Water Softener Owned, Reverse Osmosis, Refrigerator, Built-in Microwave, Dishwasher, Disposal, Electric Range, Electric Cooktop, Built-In Electric Oven
- Laundry: Inside
Features
- Granite Counters, Double Vanity, Upstairs, Pantry, 3/4 Bath Master Bdrm
- Flooring: Carpet, Tile
- Windows: Double Pane Windows
- Has basement: No
- Number of fireplaces: 1
- Fireplace features: Wood Burning
Interior area
- Total structure area: 1,843
- Total interior livable area: 1,843 sqft
Property
Parking
- Total spaces: 2
- Parking features: Attached
- Attached garage spaces: 2
Accessibility
- Accessibility features: Bath Grab Bars
Features
- Stories: 2
- Patio & porch: Covered, Patio
- Exterior features: Private Yard
- Spa features: None
- Fencing: Back Yard
Lot
- Size: 7,387 Square Feet
- Features: Gravel/Stone Back, Grass Front, Grass Back
Details
- Parcel number: 14013438
Construction
Type & style
- Home type: SingleFamily
- Property subtype: Single Family Residence
Materials
- Stucco, Wood Frame
- Roof: Tile
Condition
- Year built: 1987
Utilities & green energy
- Sewer: Public Sewer
- Water: City Water
Community & HOA
Community
- Subdivision: CROSSPOINTE VILLAGE
HOA
- Has HOA: No
- Services included: No Fees
Location
- Region: Mesa
Financial & listing details
- Price per square foot: $258/sqft
- Tax assessed value: $384,800
- Annual tax amount: $1,664
- Date on market: 7/15/2026
- Cumulative days on market: 32 days
- Listing terms: Cash,Conventional,FHA,VA Loan
- Ownership: Fee Simple
Estimated market value
Not available
Estimated sales range
Not available
Not available
Price history
| Date | Event | Price |
|---|---|---|
| 7/16/2026 | Listed for sale | $475,000$258/sqft |
Source:  ARMLS #7054623 Report a problem ARMLS #7054623 Report a problem | ||
Public tax history
| Year | Property taxes | Tax assessment |
|---|---|---|
| 2025 | $1,620 +0.1% | $38,480 -7.6% |
| 2024 | $1,619 -1.2% | $41,630 +133.9% |
| 2023 | $1,638 -0.4% | $17,799 -33.3% |
| 2022 | $1,645 -0.9% | $26,680 +5.4% |
| 2021 | $1,661 +7.8% | $25,310 +9.4% |
| 2020 | $1,540 +4.8% | $23,130 +9.8% |
| 2019 | $1,470 | $21,070 +7.9% |
| 2018 | $1,470 +3.2% | $19,530 +5.7% |
| 2017 | $1,424 +8.1% | $18,480 +3.8% |
| 2016 | $1,318 | $17,800 +6.8% |
| 2015 | $1,318 | $16,660 +35.2% |
| 2014 | -- | $12,320 +18.1% |
| 2013 | -- | $10,430 -9.8% |
| 2012 | -- | $11,560 -15.4% |
| 2011 | -- | $13,660 -17.5% |
| 2010 | -- | $16,550 -22.1% |
| 2009 | -- | $21,250 -10.7% |
| 2008 | -- | $23,800 +16.4% |
| 2007 | -- | $20,450 +44.5% |
| 2006 | -- | $14,150 |
| 2005 | -- | $14,150 +13.7% |
| 2004 | -- | $12,450 |
| 2003 | -- | $12,450 +9.2% |
| 2002 | -- | $11,400 |
Find assessor info on the county website
Monthly payment
Est. payment
Payment breakdown
Explore the cost of this home by adjusting the details. Changes won't be saved.Climate risks
Neighborhood: The Groves
Nearby schools
GreatSchools rating
- 7/10Entz Elementary SchoolGrades: PK-6Distance: 0.3 mi
- 4/10Poston Junior High SchoolGrades: 7-9Distance: 1.8 mi
- 6/10Mountain View High SchoolGrades: 9-12Distance: 1.7 mi
Schools provided by the listing agent
- Elementary: Entz Elementary School
- Middle: Poston Junior High School
- High: Mountain View High School
- District: Mesa Unified District
Source: ARMLS. This data may not be complete. We recommend contacting the local school district to confirm school assignments for this home.
- $612,3004 bd3 ba2.7k sqft3915 E Dartmouth St, Mesa, AZ 85205Off Market
- $532,3004 bd2 ba2.4k sqft3931 E Dartmouth St, Mesa, AZ 85205Off Market

- $498,8004 bd2 ba1.8k sqft3922 E Des Moines St, Mesa, AZ 85205Off Market
- $541,8004 bd2 ba2.7k sqft3914 E Des Moines St, Mesa, AZ 85205Off Market
- $463,200-- bd2 ba2.1k sqft3930 E Des Moines St, Mesa, AZ 85205Off Market
- $430,800-- bd2 ba1.7k sqft3939 E Dartmouth St, Mesa, AZ 85205Off Market
- $450,2004 bd2 ba1.8k sqft3907 E Dartmouth St, Mesa, AZ 85205Off Market
- $493,0003 bd3 ba2k sqft3924 E Dartmouth St, Mesa, AZ 85205Off Market
A local agent can set up tours, give advice and negotiate with sellers.
Similar homes
- $475,0003 bd2 ba1.5k sqft1527 N SINOVA --, Mesa, AZ 85205For Sale
 MLS ID #7065337, Sierra Allegretto, Russ Lyon Sotheby's International Realty. ARMLS
 - $650,0003 bd2 ba2k sqft3828 E DARTMOUTH Street, Mesa, AZ 85205For Sale
 MLS ID #7066851, Marilyn Crosby, One Stop Realty. ARMLS
 - $--2 bd2 ba1.4k sqft5332 E Baltimore St, Mesa, AZ 85205Auction
 Auction.com 2
 - $539,9903 bd2 ba1.8k sqft625 N 38TH Street N, Mesa, AZ 85205For Sale
 MLS ID #6963999, Sylvia Villasenor, Realty ONE Group. ARMLS
 - $470,0004 bd2 ba1.7k sqft5423 E ELLIS Street, Mesa, AZ 85205For SaleMLS ID #7034130, Kerry O'Connor, Delex Realty. ARMLS
- $499,9002 bd2 ba1.6k sqft4747 E MCLELLAN Road, Mesa, AZ 85205For SaleMLS ID #7048514, Robin R. Rotella, Real Broker. ARMLS
- $449,0003 bd2 ba1.3k sqft48 N Maple --, Mesa, AZ 85205For SaleMLS ID #7001389, Beverley Margerum, Superlative Realty. ARMLS
- $495,0003 bd2 ba1.7k sqft525 N VAL VISTA Drive #30, Mesa, AZ 85213For SaleMLS ID #7058799, Monique Ramirez, My Home Group Real Estate. ARMLS
- $410,0003 bd2 ba1.4k sqft4230 E CABALLERO Circle, Mesa, AZ 85205For SaleMLS ID #7030317, Sophia Satow, eXp Realty. ARMLS
- $405,0004 bd3 ba1.5k sqft4055 E CAMINO Street, Mesa, AZ 85205For SaleMLS ID #7046360, George Laughton, EveryPlace. ARMLS
- $500,0004 bd3 ba1.7k sqft2404 E CABALLERO Street, Mesa, AZ 85213For SaleMLS ID #7065057, Joey Williams, Synchronicity Realty. ARMLS
- $--3 bd2 ba1.9k sqft2524 E Adobe St, Mesa, AZ 85213AuctionAuction.com 2
- $445,0004 bd2 ba1.4k sqft5033 E COLBY Street, Mesa, AZ 85205For SaleMLS ID #7049372, Anthony M Campos, LPT Realty, LLC. ARMLS
- $479,9003 bd2 ba1.5k sqft808 N WINTHROP Circle, Mesa, AZ 85213For SaleMLS ID #7030344, Jason R. Harrell, AZ Pro Realty. ARMLS
- $--5 bd2 ba1.9k sqft2902 E Diamond Ave, Mesa, AZ 85204AuctionAuction.com 2
- $529,9905 bd3 ba2.1k sqft4928 E DARTMOUTH Street, Mesa, AZ 85205For SaleMLS ID #7042354, Jeremy Marks, HomeSmart. ARMLS
- $449,9005 bd2 ba1.9k sqft3746 E Dragoon Avenue, Mesa, AZ 85206For SaleMLS ID #7057400, Milan Skokic, Orchard Brokerage. ARMLS
- $555,0003 bd2 ba2k sqft5526 E EVERGREEN Street, Mesa, AZ 85205For SaleMLS ID #7041311, Elvira Mariscal-Monreal, Delex Realty. ARMLS
- $449,9003 bd2 ba1.6k sqft646 S 37TH Street, Mesa, AZ 85206For SaleMLS ID #7039749, Reymundo A Gonzalez, eXp Realty. ARMLS
- $447,9003 bd3 ba1.8k sqft4039 E CATALINA Circle, Mesa, AZ 85206For SaleMLS ID #7055111, Chad Thompson, Gentry Real Estate. ARMLS
