Well-maintained 2-bedroom, 2-bath end-unit offering an appealing opportunity for both investors and future owner-occupants. The property is currently tenant occupied, providing immediate rental income potential. Recent updates include a renovated kitchen, vinyl plank flooring, and new appliances installed in 2019. Additional improvements include new patio fencing in 2024 and an HVAC system installed in 2012.
The end-unit location offers added privacy and natural light, while the practical layout supports comfortable everyday living. With two full bathrooms and updated interior finishes, the home is positioned for low-maintenance ownership and continued rental appeal. The property's recent improvements and existing tenancy make it a strong option for those seeking an investment property in Wilmington, NC.
Conveniently located in Wilmington, this residence provides access to area amenities, shopping, dining, and major roadways. Whether added to an investment portfolio or purchased for future occupancy, 3923 Merestone Drive presents a straightforward opportunity with key updates already in place.
For sale
$259,000
3923 Merestone Drive, Wilmington, NC 28412
2beds
945sqft
Townhouse
Built in 1997
1,307 Square Feet Lot
$253,800 Zestimate®
$274/sqft
$260/mo HOA
What's special
Vinyl plank flooringRenovated kitchenUpdated interior finishes
- 39 days
- 166
- 7
Zillow last checked:
Listing updated:
Listed by:
Tony Harrington 910-612-8669,
Corcoran HM Properties
Source: Hive MLS,MLS#: 100605533 Originating MLS: Cape Fear Realtors MLS, Inc.
Facts & features
Interior
Bedrooms & bathrooms
- Bedrooms: 2
- Bathrooms: 2
- Full bathrooms: 2
Rooms
- Room types: Bedroom 1, Bedroom 2, Living Room, Dining Room
Bedroom 1
- Level: First
- Dimensions: 11.1 x 16.3
Bedroom 2
- Level: First
- Dimensions: 10.4 x 11.4
Dining room
- Level: First
- Dimensions: 8.2 x 11.1
Kitchen
- Level: First
- Dimensions: 11 x 11.1
Living room
- Level: First
- Dimensions: 13.6 x 14.3
Heating
- Electric, Heat Pump
Cooling
- Central Air
Appliances
- Included: Electric Cooktop, Built-In Microwave, Washer, Refrigerator, Dryer, Disposal, Electric Range
- Laundry: In Hall, Laundry Closet
Features
- High Ceilings, Ceiling Fan(s)
- Flooring: LVT/LVP
- Has fireplace: No
Interior area
- Total structure area: 945
- Total interior livable area: 945 sqft
Property
Parking
- Parking features: Assigned, No Garage
Features
- Levels: One
- Patio & porch: Patio, Front Porch
- Fencing: Back Yard
- Has view: Yes
- View description: See Remarks
- Frontage type: See Remarks
Lot
- Size: 1,307 Square Feet
Details
- Parcel number: R06516007001000
- Zoning: MD-10
- Special conditions: Standard
Construction
Type & style
- Home type: Townhouse
- Property subtype: Townhouse
- Attached to another structure: Yes
Materials
- Brick Veneer, Wood Frame
- Foundation: Slab
- Roof: Shingle
Condition
- New construction: No
- Year built: 1997
Utilities & green energy
- Sewer: Public Sewer
- Water: Public
- Utilities for property: Cable Available, Sewer Connected, Water Connected
Community & HOA
Community
- Subdivision: Merestone
HOA
- Has HOA: Yes
- Amenities included: Maintenance Grounds
- HOA fee: $3,120 annually
- HOA name: Windgrove Home Owners's Association
Location
- Region: Wilmington
Financial & listing details
- Price per square foot: $274/sqft
- Tax assessed value: $250,800
- Annual tax amount: $1,475
- Date on market: 9/23/2026
- Cumulative days on market: 39 days
- Listing agreement: Exclusive Right To Sell
- Listing terms: Cash,Conventional
- Road surface type: Paved
Estimated market value
$253,800
$241,000 - $266,000
$1,594/mo
Price history
| Date | Event | Price |
|---|---|---|
| 9/23/2026 | Listed for sale | $259,000+28677.8%$274/sqft |
Source:  Hive MLS #100605533 Report a problem | ||
| 1/17/2024 | Listing removed | -- |
Source: Zillow Rentals Report a problem | ||
| 12/15/2023 | Price change | $1,499-4.8%$2/sqft |
Source: Zillow Rentals Report a problem | ||
| 10/6/2023 | Listed for rent | $1,575+6.8%$2/sqft |
Source: Zillow Rentals Report a problem | ||
| 9/15/2023 | Listing removed | -- |
Source: Zillow Rentals Report a problem | ||
| 9/6/2023 | Listed for rent | $1,475+1.7%$2/sqft |
Source: Zillow Rentals Report a problem | ||
| 11/9/2022 | Listing removed | -- |
Source: Zillow Rental Network Premium Report a problem | ||
| 10/11/2022 | Listed for rent | $1,450+11.5%$2/sqft |
Source: Zillow Rental Network Premium Report a problem | ||
| 3/22/2021 | Listing removed | -- |
Source: Owner Report a problem | ||
| 8/14/2019 | Listing removed | $1,300$1/sqft |
Source: Owner Report a problem | ||
| 7/12/2019 | Listed for rent | $1,300+48.6%$1/sqft |
Source: Owner Report a problem | ||
| 2/4/2013 | Listing removed | $875$1/sqft |
Source: Wilmington's Best Rentals Report a problem | ||
| 10/3/2012 | Price change | $875-2.8%$1/sqft |
Source: Wilmington's Best Rentals Report a problem | ||
| 9/21/2012 | Listing removed | $900-99.1%$1/sqft |
Source: Wilmington's Best Rentals Report a problem | ||
| 9/8/2012 | Listed for rent | $900$1/sqft |
Source: Wilmington's Best Rentals Report a problem | ||
| 9/5/2012 | Sold | $104,000-5.5%$110/sqft |
Source: Hive MLS #30473311 Report a problem | ||
| 2/29/2012 | Listed for sale | $110,000$116/sqft |
Source: Prudential Laney Real Estate #473311 Report a problem | ||
Public tax history
| Year | Property taxes | Tax assessment |
|---|---|---|
| 2025 | $1,476 +15.7% | $250,800 +71.1% |
| 2024 | $1,275 +3% | $146,600 |
| 2023 | $1,239 -0.6% | $146,600 |
| 2022 | $1,246 -0.7% | $146,600 |
| 2021 | $1,255 +6.2% | $146,600 +30.7% |
| 2020 | $1,182 | $112,200 |
| 2019 | $1,182 | $112,200 |
| 2018 | $1,182 | $112,200 |
| 2017 | $1,182 -3.1% | $112,200 +1.9% |
| 2016 | $1,220 +4.6% | $110,100 |
| 2015 | $1,166 +4.4% | $110,100 |
| 2014 | $1,116 | $110,100 |
| 2013 | -- | $110,100 |
| 2012 | -- | $110,100 -20.7% |
| 2011 | -- | $138,760 |
| 2010 | -- | $138,760 |
| 2009 | -- | -- |
| 2008 | -- | -- |
| 2007 | -- | -- |
| 2005 | -- | $77,256 |
| 2004 | -- | $77,256 |
| 2003 | -- | $77,256 |
| 2002 | -- | $77,256 |
| 2001 | -- | $77,256 |
| 2000 | -- | $77,256 |
Find assessor info on the county website
Monthly payment
Est. payment
Payment breakdown
Explore the cost of this home by adjusting the details. Changes won't be saved.Climate risks
Neighborhood: Echo East/Carriage Hills
Nearby schools
Schools provided by the listing agent
- Elementary: Pine Valley
- Middle: Williston
- High: Ashley
Source: Hive MLS. This data may not be complete. We recommend contacting the local school district to confirm school assignments for this home.
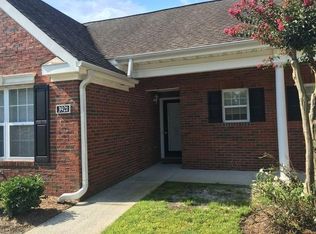


Similar homes
- $265,0002 bd2 ba949 sqft3781 Merestone Drive, Wilmington, NC 28412For Sale

 MLS ID #100607020, Sherwood Strickland Group, Coldwell Banker Sea Coast Advantage. Hive MLS
- $259,0002 bd2 ba934 sqft4206 Winding Branches Drive, Wilmington, NC 28412For Sale
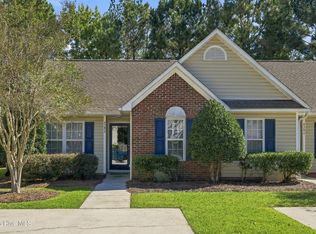 MLS ID #100611883, Pinpoint Properties, REAL Broker LLC. Hive MLS
- $242,0002 bd2 ba973 sqft210 Hibiscus Way, Wilmington, NC 28412For Sale
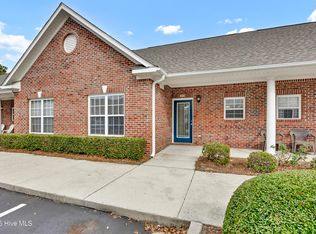 MLS ID #100609819, Pennie L Morris, BlueCoast Realty Corporation. Hive MLS
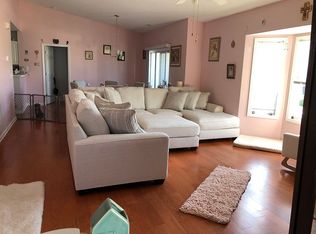
- $259,0002 bd2 ba1.3k sqft4144 Breezewood Dr, Wilmington, NC 28412For Sale By Owner
- $255,0003 bd2 ba1.1k sqft4311 Jasmine Cove Way, Wilmington, NC 28412For SaleMLS ID #100582866, Jon G Davis, Berkshire Hathaway HomeServices Carolina Premier Properties. Hive MLS
- $285,0003 bd2 ba1.3k sqft4207 Winding Branches Drive, Wilmington, NC 28412For SaleMLS ID #100611070, Pierce M Ranck, REAL Broker LLC. Hive MLS
- $249,0003 bd2 ba1.3k sqft4804 S College Road S Unit 36, Wilmington, NC 28412For SaleMLS ID #100590644, Sharon Jenkins, Lantern Realty & Development. Hive MLS
- $309,9002 bd2 ba1.1k sqft928 Summerlin Falls Court, Wilmington, NC 28412For SaleMLS ID #100612176, David G McGee, Keller Williams Innovate-Wilmington. Hive MLS
- $225,0002 bd2 ba969 sqft4230 Winding Branches Dr, Wilmington, NC 28412For Sale
 MLS ID #10179056, Pat Flanagan. Doorify MLS
- $259,9993 bd2 ba1.2k sqft2820 Bloomfield Lane Unit 207, Wilmington, NC 28412For SaleMLS ID #100598804, Garcia Coastal Realty Team, REAL Broker LLC. Hive MLS
- $265,0002 bd2 ba1.3k sqft4130 Breezewood Drive Apt 104, Wilmington, NC 28412For SaleMLS ID #100572342, Rachel A Smith, Kinstle & Company LLC.. Hive MLS
- $235,0002 bd2 ba1k sqft206 Hibiscus Way, Wilmington, NC 28412For SaleMLS ID #100537498, Lee Crouch, Intracoastal Realty Corporation. Hive MLS
- $227,0002 bd2 ba1.3k sqft4108 Breezewood Drive Apt 101, Wilmington, NC 28412For SaleMLS ID #100605543, Rouse & Jones Property Group, Coldwell Banker Sea Coast Advantage-CB. Hive MLS
- $239,0003 bd2 ba1.3k sqft4804 College Road S Unit 31, Wilmington, NC 28412For SaleMLS ID #100583904, The Cameron Team, Coldwell Banker Sea Coast Advantage. Hive MLS
- $269,5003 bd2 ba1.1k sqft1248 Shipyard Boulevard, Wilmington, NC 28412For SaleMLS ID #100609889, Clay Jackson, Coastal Properties. Hive MLS
- $247,6003 bd2 ba1.2k sqft1505 Cadfel Court Unit 207, Wilmington, NC 28412For SaleMLS ID #100600809, Carla D Lewis, Intracoastal Realty Corporation. Hive MLS
- $269,5002 bd2 ba1.3k sqft3909 Botsford Court Unit 102, Wilmington, NC 28412For SaleMLS ID #100609962, The Rieker Team, Intracoastal Realty Corporation. Hive MLS
- $322,0003 bd2 ba1.2k sqft1017 Avenshire Circle, Wilmington, NC 28412For SaleMLS ID #100599260, Sandra Chisholm, SJC Real Estate LLC. Hive MLS
- $250,0002 bd2 ba1.2k sqft1620 Honeybee Lane, Wilmington, NC 28412For SaleMLS ID #100610693, Tim K Bush, Coldwell Banker Sea Coast Advantage-Leland. Hive MLS
- $232,5002 bd2 ba1.4k sqft4140 Breezewood Drive Unit 104, Wilmington, NC 28412For SaleMLS ID #100593806, Scott L Gregory, RE/MAX Executive. Hive MLS
