Like-new END UNIT in Strawberry Creek featuring the popular Indiana floor plan, with a MAIN-LEVEL PRIMARY suite and an open floor plan that makes life easy. Built in 2023, this 3-bedroom, 2.5-bath townhome features a bright main living area, quartz countertops, tile backsplash, gas range and LVP flooring. Upstairs, two additional bedrooms are joined by a spacious loft PLUS a separate flex room—perfect for a home office, craft room, media space or playroom. Outside, enjoy a fenced patio area, along with the extra light and openness that come with an end-unit location. A one-car garage adds everyday convenience and storage. Minutes to Battleground and New Garden shopping and dining, Proehlific Park, Bur-Mil Park and the Greensboro Urban Loop. Nearly new, move-in ready and exceptionally convenient! Appliances in photos replaced by seller with brand new G&E fridge, and washer/dryer!
For sale
$329,000
3923 Straw Hat Rd, Greensboro, NC 27410
3beds
1,772sqft
Stick/Site Built, Residential, Townhouse
Built in 2023
0.06 Acres Lot
$324,100 Zestimate®
$--/sqft
$150/mo HOA
What's special
Like-new end unitSpacious loftSeparate flex roomOpen floor planLvp flooringFenced patio areaOne-car garage
- 16 days
- 733
- 43
Likely to sell faster than
Zillow last checked:
Listing updated:
Listed by:
Adriana Benitez 336-814-6200,
Carolina Home Partners by eXp Realty
Source: Triad MLS,MLS#: 1240330
Facts & features
Interior
Bedrooms & bathrooms
- Bedrooms: 3
- Bathrooms: 3
- Full bathrooms: 2
- 1/2 bathrooms: 1
- Main level bathrooms: 2
Primary bedroom
- Level: Main
- Dimensions: 13.75 x 12.92
Bedroom 2
- Level: Second
- Dimensions: 14 x 12.58
Bedroom 3
- Level: Second
- Dimensions: 13 x 11.42
Dining room
- Level: Main
- Dimensions: 9.75 x 11
Kitchen
- Level: Main
- Dimensions: 9.75 x 12.33
Living room
- Level: Main
- Dimensions: 13.17 x 14
Loft
- Level: Second
- Dimensions: 10.25 x 10.17
Office
- Level: Second
- Dimensions: 13.17 x 6
Heating
- Heat Pump, Natural Gas
Cooling
- Central Air
Appliances
- Included: Microwave, Dishwasher, Disposal, Gas Cooktop, Free-Standing Range, Electric Water Heater
- Laundry: Dryer Connection, Washer Hookup
Features
- Ceiling Fan(s), Dead Bolt(s), Kitchen Island, Pantry
- Flooring: Carpet, Vinyl
- Has basement: No
- Has fireplace: No
Interior area
- Total structure area: 1,772
- Total interior livable area: 1,772 sqft
- Finished area above ground: 1,772
Video & virtual tour
Property
Parking
- Total spaces: 1
- Parking features: Driveway, Garage, Garage Door Opener, Attached
- Attached garage spaces: 1
- Has uncovered spaces: Yes
Features
- Levels: Two
- Stories: 2
- Patio & porch: Porch
- Pool features: None
- Fencing: Fenced,Privacy
Lot
- Size: 0.06 Acres
- Features: Subdivided, Subdivision
Details
- Parcel number: 236177
- Zoning: RES
- Special conditions: Owner Sale
Construction
Type & style
- Home type: Townhouse
- Property subtype: Stick/Site Built, Residential, Townhouse
Materials
- Vinyl Siding
- Foundation: Slab
Condition
- Year built: 2023
Utilities & green energy
- Sewer: Public Sewer
- Water: Public
Community & HOA
Community
- Security: Carbon Monoxide Detector(s), Smoke Detector(s)
- Subdivision: Strawberry Creek
HOA
- Has HOA: Yes
- HOA fee: $150 monthly
Location
- Region: Greensboro
Financial & listing details
- Tax assessed value: $234,700
- Annual tax amount: $37,727
- Date on market: 10/28/2026
- Cumulative days on market: 16 days
- Listing agreement: Exclusive Right To Sell
- Listing terms: Cash,Conventional,FHA,NC Housing,VA Loan
Estimated market value
$324,100
$308,000 - $340,000
$2,190/mo
Price history
| Date | Event | Price |
|---|---|---|
| 10/28/2026 | Listed for sale | $329,000+7.9% |
Source:  Triad MLS #1240330 Report a problem | ||
| 8/3/2023 | Sold | $305,000+369.2%$172/sqft |
Source: Public Record Report a problem | ||
| 11/22/2022 | Sold | $65,000$37/sqft |
Source: Public Record Report a problem | ||
Public tax history
| Year | Property taxes | Tax assessment |
|---|---|---|
| 2026 | $3,727 +13.2% | $234,700 |
| 2025 | $3,293 | $234,700 |
| 2024 | $3,293 +291.2% | $234,700 +291.2% |
| 2023 | $842 | $60,000 |
Find assessor info on the county website
Monthly payment
Est. payment
Payment breakdown
Explore the cost of this home by adjusting the details. Changes won't be saved.Climate risks
Neighborhood: 27410
Nearby schools
Schools provided by the listing agent
- Elementary: Claxton
- Middle: Kernodle
- High: Western
Source: Triad MLS. This data may not be complete. We recommend contacting the local school district to confirm school assignments for this home.

Similar homes
- $319,9003 bd2 ba1.4k sqft6602 Poplar Grove Trl, Greensboro, NC 27410For Sale
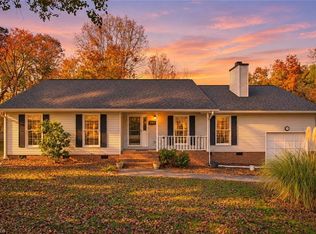
 MLS ID #1241380, Denise Canell. Triad MLS
- $365,0003 bd3 ba2k sqft5407 Chatfield Sq, Greensboro, NC 27410For Sale
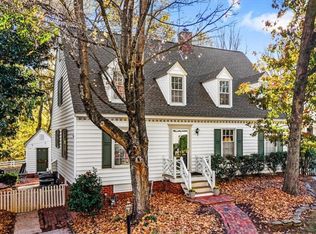 MLS ID #1241601, Tom Pickard. Triad MLS
- $289,9903 bd3 ba1.6k sqft114 Pineberry Way, Greensboro, NC 27410New Construction
 Triad MLS
- $315,0003 bd3 ba1.7k sqft1423 New Garden Rd Unit A, Greensboro, NC 27410For Sale
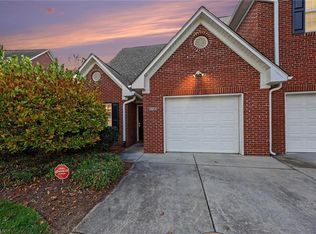 MLS ID #1241254, Shirley Ramsey. Triad MLS
- $335,0003 bd2 ba1.7k sqft5703 Fleming Terrace Rd, Greensboro, NC 27410For SaleMLS ID #1240885, Melanie Shoemaker. Triad MLS
- $345,0003 bd3 ba2k sqft3313 Van Allen Cir, Greensboro, NC 27410For SaleMLS ID #1241583, Stacy L. Hiers. Triad MLS
- $319,0003 bd2 ba1.3k sqft5845 Cardinal Way, Greensboro, NC 27410For SaleMLS ID #1238891, Jason Thomas Smith. Triad MLS
- $316,3473 bd3 ba1.6k sqft3707 Bridleton Ridge Trl, Greensboro, NC 27410New ConstructionMLS ID #1240158, Dana S. Deaton. Triad MLS
- $329,9993 bd3 ba1.6k sqft4714 Pine Hollow Ln, Greensboro, NC 27410For SaleMLS ID #1222956, Justin Rini. Triad MLS
- $350,0003 bd2 ba1.7k sqft5515 Bledsoe Dr, Greensboro, NC 27410For SaleMLS ID #1239935, Janet Hartman. Triad MLS
- $--3 bd3 ba2.5k sqftElim Palms Ln, Greensboro, NC 27410New ConstructionMLS ID #1106684, Jeff Smith. Triad MLS
- $349,0003 bd3 ba1.9k sqft316 Whitespire Ter, Greensboro, NC 27410New ConstructionTriad MLS
- $289,9903 bd3 ba1.6k sqft704 Dusk Vista Way, Greensboro, NC 27410New ConstructionTriad MLS
- $300,0003 bd3 ba2.5k sqft5908 Firewood Trl, Greensboro, NC 27410For SaleMLS ID #1240587, Bennett Brooks. Triad MLS
- $349,5003 bd3 ba2.1k sqft5831 Cardinal Way, Greensboro, NC 27410For SaleMLS ID #1221672, Kathy Haines. Triad MLS
- $308,9003 bd4 ba2.1k sqft3705 Cardinal Downs Dr, Greensboro, NC 27410For SaleMLS ID #1230289, Michael Byrd. Triad MLS
- $360,0003 bd3 ba1.9k sqft314 Whitespire Ter, Greensboro, NC 27410New ConstructionTriad MLS
- $305,0003 bd2 ba2.3k sqft3655 Cherry Hill Dr, Greensboro, NC 27410For SaleMLS ID #1234765, David Hawks. Triad MLS
- $320,0003 bd2 ba1.5k sqft1609 Harrod Ln, Greensboro, NC 27410For SaleMLS ID #1240088, Sarai Peregrino. Triad MLS
