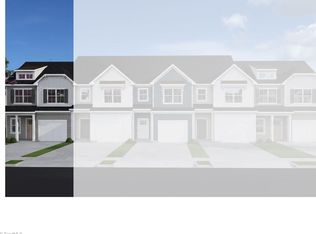
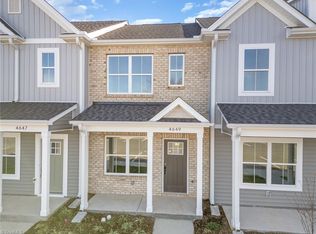
New construction townhome in Greensboro NC located in the Canter Park community, by Crosspointe Homes. Beautiful architectural character. Bright, open layout designed for the modern lifestyle with room for work, home and play. Primary suite w/walk-in closet & dual-sink quartz vanity. Kitchen with granite countertop paired with craftsman-style soft-close cabinets w/under-cabinet lighting. 9' ceilings throughout the main floor. Energy efficient & sound-reducing construction. Double-width driveway, s/s appliances, dual-zone digital programmable thermostats, Low-E tilt-in windows, LED lighting, recessed stair lighting, fiber conduit, centralized wiring panel, & ceiling fan prewires. 10-year limited home warranty. Close to Horse Pen Creek Rd, Battleground Ave, New Garden Rd, & GSO Urban Loop I-840. Convenient to Greensboro shopping, dining, recreation, everyday essentials & PTI Airport. Virtually staged. The Seller and Listing Firm have common ownership and are affiliated entities.
New construction
$316,347
3707 Bridleton Ridge Trl, Greensboro, NC 27410
3beds
1,637sqft
Stick/Site Built, Residential, Townhouse
Built in 2026
0.03 Acres Lot
$315,000 Zestimate®
$--/sqft
$135/mo HOA
What's special
Led lightingDouble-width drivewayCeiling fan prewiresBeautiful architectural characterLow-e tilt-in windowsDual-sink quartz vanityRecessed stair lighting
- 16 days
- 143
- 7
Likely to sell faster than
Zillow last checked:
Listing updated:
Listed by:
Dana S. Deaton 336-355-5207,
Crosspointe Realty LLC,
Amber Williams 336-707-3758,
Crosspointe Realty LLC
Source: Triad MLS,MLS#: 1240158
Facts & features
Interior
Bedrooms & bathrooms
- Bedrooms: 3
- Bathrooms: 3
- Full bathrooms: 2
- 1/2 bathrooms: 1
- Main level bathrooms: 1
Primary bedroom
- Level: Second
Bedroom 2
- Level: Second
Bedroom 3
- Level: Second
Dining room
- Level: Main
Great room
- Level: Main
Kitchen
- Level: Main
Heating
- Heat Pump, Electric
Cooling
- Central Air, Heat Pump, Zoned
Appliances
- Included: Microwave, Dishwasher, Disposal, Free-Standing Range, Electric Water Heater
- Laundry: Dryer Connection, Laundry Room, Washer Hookup
Features
- Great Room, Dead Bolt(s), Kitchen Island, Pantry, Solid Surface Counter
- Flooring: Carpet, Vinyl
- Doors: Insulated Doors
- Windows: Insulated Windows
- Has basement: No
- Attic: Pull Down Stairs
- Has fireplace: No
Interior area
- Total structure area: 1,637
- Total interior livable area: 1,637 sqft
- Finished area above ground: 1,637
Property
Parking
- Total spaces: 1
- Parking features: Driveway, Garage, Paved, Garage Door Opener, Attached
- Attached garage spaces: 1
- Has uncovered spaces: Yes
Features
- Levels: Two
- Stories: 2
- Patio & porch: Porch
- Pool features: None
- Fencing: None
Lot
- Size: 0.03 Acres
- Features: City Lot, Level, Not in Flood Zone
Details
- Parcel number: 241861
- Zoning: cd rm 12
- Special conditions: Owner Sale
Construction
Type & style
- Home type: Townhouse
- Architectural style: Transitional
- Property subtype: Stick/Site Built, Residential, Townhouse
Materials
- Vinyl Siding
- Foundation: Slab
Condition
- New Construction
- New construction: Yes
- Year built: 2026
Utilities & green energy
- Sewer: Public Sewer
- Water: Public
Community & HOA
Community
- Security: Carbon Monoxide Detector(s), Smoke Detector(s)
- Subdivision: Canter Park Townhomes
HOA
- Has HOA: Yes
- HOA fee: $135 monthly
Location
- Region: Greensboro
Financial & listing details
- Tax assessed value: $60,000
- Annual tax amount: $952
- Date on market: 10/28/2026
- Cumulative days on market: 17 days
- Listing agreement: Exclusive Right To Sell
- Listing terms: Cash,Conventional,Fannie Mae,FHA,VA Loan
Estimated market value
$315,000
$299,000 - $331,000
$2,101/mo
Price history
| Date | Event | Price |
|---|---|---|
| 10/28/2026 | Listed for sale | $316,347 |
Source:  Triad MLS #1240158 Report a problem | ||
Public tax history
| Year | Property taxes | Tax assessment |
|---|---|---|
| 2026 | $953 | -- |
| 2025 | -- | -- |
Find assessor info on the county website
Monthly payment
Est. payment
Payment breakdown
Explore the cost of this home by adjusting the details. Changes won't be saved.Climate risks
Neighborhood: 27410
Nearby schools
Schools provided by the listing agent
- Elementary: Claxton
- Middle: Kernodle
- High: Western Guilford
Source: Triad MLS. This data may not be complete. We recommend contacting the local school district to confirm school assignments for this home.
Similar homes
- $319,9003 bd2 ba1.4k sqft6602 Poplar Grove Trl, Greensboro, NC 27410For Sale
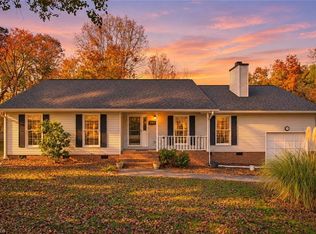
 MLS ID #1241380, Denise Canell. Triad MLS
- $315,0003 bd3 ba1.7k sqft1423 New Garden Rd Unit A, Greensboro, NC 27410For Sale
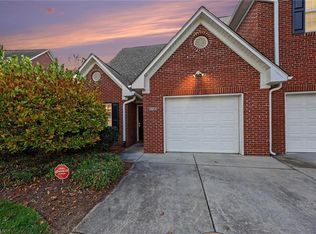 MLS ID #1241254, Shirley Ramsey. Triad MLS
- $319,0003 bd2 ba1.3k sqft5845 Cardinal Way, Greensboro, NC 27410For Sale
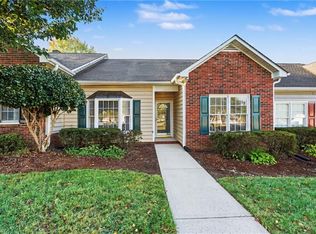 MLS ID #1238891, Jason Thomas Smith. Triad MLS
- $329,0003 bd3 ba1.7k sqft3923 Straw Hat Rd, Greensboro, NC 27410For Sale
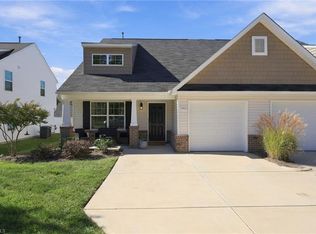 MLS ID #1240330, Adriana Benitez. Triad MLS
- $289,9903 bd3 ba1.6k sqft114 Pineberry Way, Greensboro, NC 27410New ConstructionTriad MLS
- $365,0003 bd3 ba2k sqft5407 Chatfield Sq, Greensboro, NC 27410For SaleMLS ID #1241601, Tom Pickard. Triad MLS
- $345,0003 bd3 ba2k sqft3313 Van Allen Cir, Greensboro, NC 27410For SaleMLS ID #1241583, Stacy L. Hiers. Triad MLS
- $308,9003 bd4 ba2.1k sqft3705 Cardinal Downs Dr, Greensboro, NC 27410For SaleMLS ID #1230289, Michael Byrd. Triad MLS
- $289,9903 bd3 ba1.6k sqft704 Dusk Vista Way, Greensboro, NC 27410New ConstructionTriad MLS
- $335,0003 bd2 ba1.7k sqft5703 Fleming Terrace Rd, Greensboro, NC 27410For SaleMLS ID #1240885, Melanie Shoemaker. Triad MLS
- $305,0003 bd2 ba2.3k sqft3655 Cherry Hill Dr, Greensboro, NC 27410For SaleMLS ID #1234765, David Hawks. Triad MLS
- $350,0003 bd2 ba1.7k sqft5515 Bledsoe Dr, Greensboro, NC 27410For SaleMLS ID #1239935, Janet Hartman. Triad MLS
- $320,0003 bd2 ba1.5k sqft1609 Harrod Ln, Greensboro, NC 27410For SaleMLS ID #1240088, Sarai Peregrino. Triad MLS
- $329,9993 bd3 ba1.6k sqft4714 Pine Hollow Ln, Greensboro, NC 27410For SaleMLS ID #1222956, Justin Rini. Triad MLS
- $349,5003 bd3 ba2.1k sqft5831 Cardinal Way, Greensboro, NC 27410For SaleMLS ID #1221672, Kathy Haines. Triad MLS
- $319,9003 bd2 ba1.5k sqft6509 River Hills Dr, Greensboro, NC 27410For SaleMLS ID #1236901, Tracey Shrouder. Triad MLS
- $214,5003 bd2 ba1.3k sqft4410 Carlys Way, Greensboro, NC 27410For SaleMLS ID #1241582, Amy Cromer. Triad MLS
- $325,0003 bd2 ba1.4k sqft1006 Jefferson Rd, Greensboro, NC 27410For SaleMLS ID #1239687, Kimberly Wilson. Triad MLS
- $349,0003 bd3 ba1.9k sqft316 Whitespire Ter, Greensboro, NC 27410New ConstructionTriad MLS
