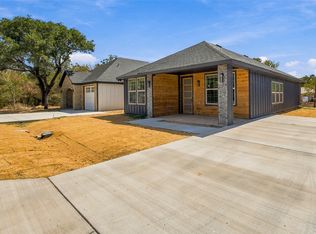
Welcome to your brand-new home in the Oak Trail Shores community of Granbury! This thoughtfully designed 3-bedroom, 2-bath home offers 1,292 square feet of comfortable living space, a functional layout, and a **1-car garage**. The spacious living area features an electric fireplace and flows into a beautiful kitchen complete with quartz countertops, a large island, decorative lighting, and plenty of cabinet space. A dedicated dining room provides a separate space for family meals and entertaining. Luxury vinyl plank flooring adds style and easy maintenance throughout the home.
The private primary suite offers a walk-in closet with a custom closet system, dual sinks, and an ensuite bathroom. Two additional bedrooms provide flexibility for guests, family, or a home office. A separate utility room with washer and dryer connections adds everyday convenience.
Enjoy the outdoors from the covered front porch or back patio, with a fenced backyard offering room to relax, entertain, or play. Located in Oak Trail Shores, residents can enjoy community amenities including a pool, playground, fishing, and boat ramp access. Don't miss the opportunity to own a brand-new home with modern finishes, a dedicated dining space, and a garage in a lake-area community!
For sale
$229,499
3924 Hedge Row St, Granbury, TX 76048
3beds
1,292sqft
Single Family Residence
Built in 2026
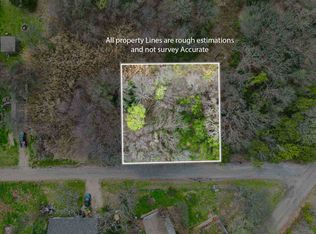
5,488 Square Feet Lot
$-- Zestimate®
$178/sqft
$2/mo HOA
What's special
Electric fireplaceBack patioDedicated dining roomLuxury vinyl plank flooringQuartz countertopsBeautiful kitchenEnsuite bathroom
- 19 hours
- 75
- 16
Zillow last checked:
Listing updated:
Listed by:
Nikki Davis 0809851 682-430-4588,
United Real Estate DFW 817-360-8499,
Jessica Buchanan 0725584 940-735-5260,
United Real Estate DFW
Source: NTREIS,MLS#: 21429752
Facts & features
Interior
Bedrooms & bathrooms
- Bedrooms: 3
- Bathrooms: 2
- Full bathrooms: 2
Primary bedroom
- Features: Closet Cabinetry, Dual Sinks, En Suite Bathroom, Walk-In Closet(s)
- Level: First
- Dimensions: 12 x 13
Bedroom
- Level: First
- Dimensions: 11 x 11
Bedroom
- Level: First
- Dimensions: 10 x 11
Primary bathroom
- Features: Closet Cabinetry, Dual Sinks, En Suite Bathroom, Stone Counters
- Level: First
- Dimensions: 8 x 8
Dining room
- Level: First
- Dimensions: 10 x 10
Other
- Features: Stone Counters
- Level: First
- Dimensions: 9 x 5
Kitchen
- Features: Eat-in Kitchen, Kitchen Island, Stone Counters, Walk-In Pantry
- Level: First
- Dimensions: 11 x 11
Living room
- Features: Fireplace
- Level: First
- Dimensions: 15 x 15
Utility room
- Features: Utility Room
- Level: First
- Dimensions: 5 x 6
Heating
- Central, Fireplace(s)
Cooling
- Central Air, Ceiling Fan(s)
Appliances
- Included: Dishwasher, Electric Cooktop, Electric Oven, Electric Range, Disposal, Microwave
- Laundry: Washer Hookup, Dryer Hookup, ElectricDryer Hookup, Laundry in Utility Room
Features
- Decorative/Designer Lighting Fixtures, Double Vanity, Eat-in Kitchen, Kitchen Island, Open Floorplan, Walk-In Closet(s)
- Flooring: Luxury Vinyl Plank
- Has basement: No
- Number of fireplaces: 1
- Fireplace features: Electric, Living Room, Insert
Interior area
- Total interior livable area: 1,292 sqft
Video & virtual tour
Property
Parking
- Total spaces: 1
- Parking features: Driveway, Garage Faces Front, Garage
- Attached garage spaces: 1
Features
- Levels: One
- Stories: 1
- Patio & porch: Covered
- Pool features: None, Community
- Fencing: Back Yard,Fenced,Wood
- Body of water: Brazos
Lot
- Size: 5,488 Square Feet
- Features: Cleared, Interior Lot
- Residential vegetation: Cleared, Grassed
Details
- Parcel number: R000112009
Construction
Type & style
- Home type: SingleFamily
- Architectural style: Traditional,Detached
- Property subtype: Single Family Residence
Materials
- Foundation: Slab
- Roof: Composition
Condition
- New Construction
- Year built: 2026
Utilities & green energy
- Sewer: Septic Tank
- Utilities for property: Electricity Available, Electricity Connected, Septic Available
Community & HOA
Community
- Features: Boat Facilities, Fishing, Playground, Pool
- Security: Smoke Detector(s)
- Subdivision: Oak Trail Shores Sec A
HOA
- Has HOA: Yes
- Services included: Maintenance Grounds, Maintenance Structure
- HOA fee: $24 annually
- HOA name: Oak Trail Owners Association
- HOA phone: 682-205-3373
Location
- Region: Granbury
Financial & listing details
- Price per square foot: $178/sqft
- Annual tax amount: $144
- Date on market: 11/5/2026
- Cumulative days on market: 1 day
- Listing terms: Cash,Conventional,FHA,VA Loan
Estimated market value
Not available
Estimated sales range
Not available
Not available
Price history
| Date | Event | Price |
|---|---|---|
| 11/5/2026 | Listed for sale | $229,499$178/sqft |
Source: NTREIS #21429752 Report a problem | ||
Public tax history
Tax history is unavailable.
Monthly payment
Est. payment
Payment breakdown
Explore the cost of this home by adjusting the details. Changes won't be saved.Climate risks
Neighborhood: Oak Trail Shores
Nearby schools
Schools provided by the listing agent
- Elementary: Nettie Baccus
- Middle: Granbury
- High: Granbury
- District: Granbury ISD
Source: NTREIS. This data may not be complete. We recommend contacting the local school district to confirm school assignments for this home.
Similar homes
- $--3 bd2 ba1.1k sqft2617 Pinoak St, Granbury, TX 76048Auction
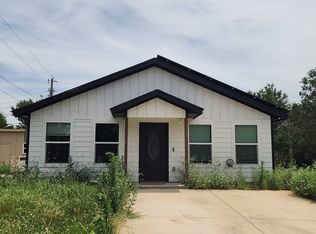 Auction.com 1
- $235,0003 bd2 ba1.3k sqft5409 Arrowhead Dr, Granbury, TX 76048For Sale
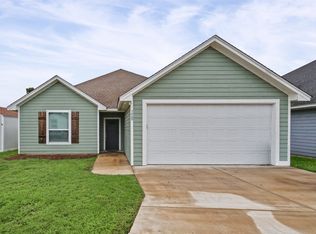 MLS ID #21427082, Greg Willis. NTREIS
- $--3 bd2 ba1.2k sqft4423 W Oak Trl, Granbury, TX 76048Auction
 Auction.com 1
- $239,9993 bd3 ba1.3k sqft2721 Sycamore Ct, Granbury, TX 76048For Sale
 MLS ID #21368555, Yemisi Beene. NTREIS
